
Malfort Road, Camberwell, SE5

- PROPERTY TYPE
Terraced
- BEDROOMS
4
- BATHROOMS
2
- SIZE
1,773 sq ft
165 sq m
- TENUREDescribes how you own a property. There are different types of tenure - freehold, leasehold, and commonhold.Read more about tenure in our glossary page.
Freehold
Key features
- Stunning South West Facing Roof Terrace & Garden
- Full-Width Kitchen Diner
- Refurbished to Very High Standard Throughout
- Italian Terrazzo Tiles & Brazilian Marble Island
- Underfloor Heating / Extra Wide Floor Boards
- Pretty Victorian Street
Description
Impressive Three/Four Bedroom Victorian Home with Roof Terrace - CHAIN FREE.
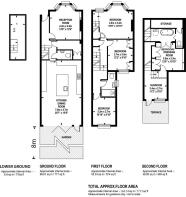
Boasting an impressive refurbishment throughout, this wonderful three/four-bedroom period home sprawls generously over three amazing floors. The accommodation comprises a fantastic full width kitchen diner, formal reception room, utility and cloakroom, WC, storage cellar, three lovely double bedrooms, superb ensuite with beautiful freestanding bath and a separate dressing room which could be a fourth bedroom, along with a sunroom and shower room. There's a picture perfect rear garden with pergola and a fab top floor roof terrace too.
The locale enjoys so much to boast about. You're within a stroll of Bellenden Village with its bars, eateries and community vibe. East Dulwich and Camberwell are each close by for any amount of plucky social endeavours. You're within the catchment for Belham, Lyndhurst and Dog Kennel Hill Primaries and also the East Dulwich Charter School. Transport is a cinch with nearby Denmark Hill and East Dulwich stations. Residents of Malfort Road can access the community spirited, very wonderful Lettsom Gardens for endless leafy R&R.
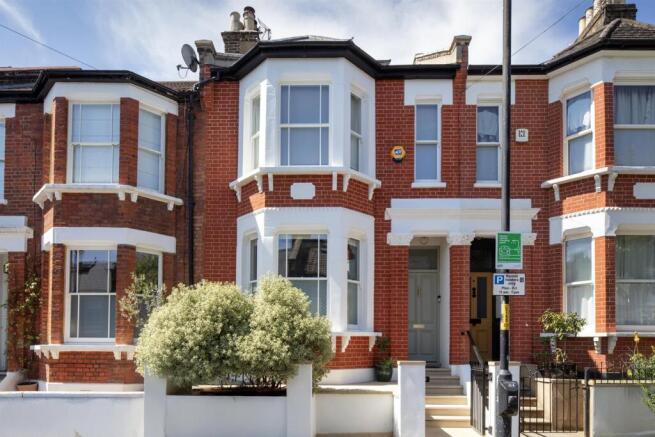
The exterior enjoys beautifully maintained brickwork and stucco detail. There's a bin recess, mature foliage and a smart black gate opening to clean cut York stone steps. These lead upward to a recessed portico. Inside, you meet a bright front facing reception room with built in shelving, cornicing, ceiling rose and a matching mantel atop the wood burning stove. Further along the hall you meet an amazing utility area with tasteful wood panelling and a tumbled limestone floor, laundry cupboard and tonnes of space for brollies and brogues. A fully tiled WC sits next to this with wall mounted loo, wash hand basin and brass fixtures.
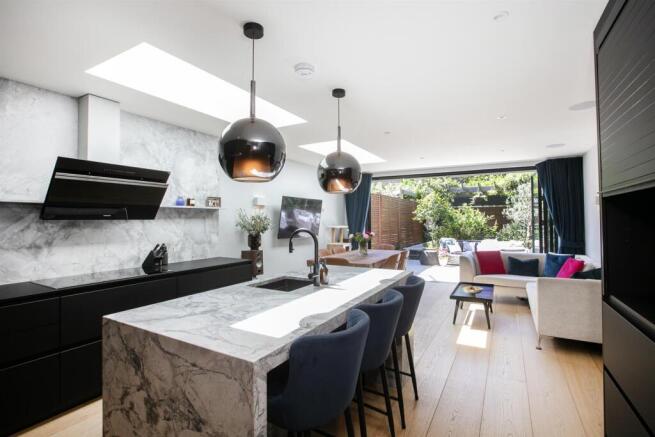
Completing the ground floor is the fantastic full width kitchen diner where a vast striking Brazilian marble island breakfast bar takes centre stage. A matching marble splashback runs to full height on the far wall and there's a stylish extractor. A pair of electrically opening skylights and four bi- fold doors lead out to the garden. Appliances are Siemens throughout and include a dishwasher, fridge freezer, large induction hob and double oven. There's abundant formal dining space and room for a lounging area.
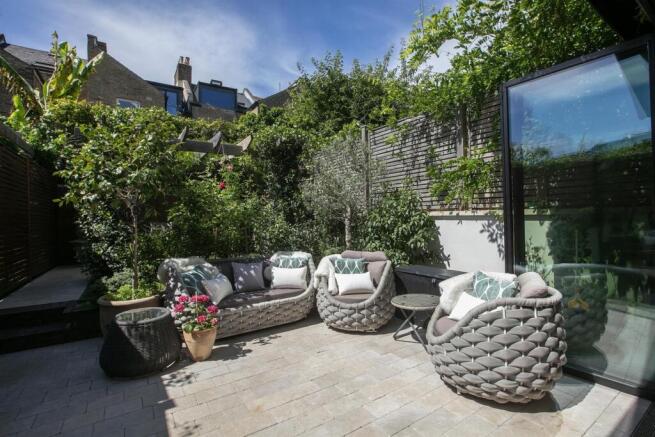
The bi-fold glass doors open across the full width of the property onto a most attractive limestone patio. An electrically operated awning projects above the garden seating area, making it perfect for sunny days. The garden is split level and lush, with a beautifully scented jasmine clad pergola supplying a show stopping focal point. A healthy lawn and further alfresco dining area sit amidst an oasis of mature flowers and shrubs, including pink and yellow rose beds and two different species of fragrant wisteria climbers. It's a gardener's dream. Access to the lower ground floor is offered from the entrance hall.
The first floor holds many delights. A fabulous front facing principal bedroom spans the full width of the property with a lovely bay window and exquisite feature fireplace. A neat set of stairs leads upward from here to a raised ensuite bathroom with adjoining eaves storage, separate WC with a Japanese toilet and a beautifully fitted dressing room. As the dressing room has its own second floor entrance, it could also make a fine fourth bedroom.
Back on the first floor you find two further double bedrooms, each with a peaceful rear aspect and tasteful styling. This floor is completed by a stylish family shower room fitted with beautiful Italian terrazzo stone tiles. Upward from the first landing you find a gorgeous, peaceful, impressively bright sunroom with access to a fabulous terrace that offers privacy and skyline views. Your guests won't want to leave.
Superbly located, this house is within a ten minute walk of Denmark Hill station (Zone 2) with fast and frequent links to Victoria, London Bridge and Blackfriars (approximately 8 minutes). East Dulwich station is just a five minute walk away in the opposite direction, with services to London Bridge (approximately 10 minutes). Peckham Rye is around a 15 minute walk for swift and frequent services to London Bridge, Victoria and Blackfriars. Both Denmark Hill and Peckham Rye also host the Windrush Line.
Belham, Lyndhurst and Dog Kennel Hill Primaries are all within a few minutes' walk. Bellenden Village supplies two cracking boozers, The Victoria Inn and The Prince Albert. The Montpelier is just around the corner on Choumert Road, as is Le Petitou for coffee and cake. The Begging Bowl and Artusi both offer some top notch dining. Sainsbury's superstore is two minutes away on Dog Kennel Hill, and Lordship Lane, East Dulwich's wonderful high street of shops, restaurants and bars, is just a ten minute walk away and will take care of everything else.
The property was subject to a subsidence claim in 2011 (prior to the current owner's ownership), attributed to root induced clay shrinkage, following which underpinning works were carried out. Documentation relating to these works is available on request. Further underpinning works were undertaken in 2021/22 to a rear party wall as part of refurbishment works, for which a 10 year insurance backed guarantee is in place.
Tenure: Freehold
Council Tax Band: E
Brochures
Malfort Road, Camberwell, SE5- COUNCIL TAXA payment made to your local authority in order to pay for local services like schools, libraries, and refuse collection. The amount you pay depends on the value of the property.Read more about council Tax in our glossary page.
- Band: E
- PARKINGDetails of how and where vehicles can be parked, and any associated costs.Read more about parking in our glossary page.
- Ask agent
- GARDENA property has access to an outdoor space, which could be private or shared.
- Yes
- ACCESSIBILITYHow a property has been adapted to meet the needs of vulnerable or disabled individuals.Read more about accessibility in our glossary page.
- Ask agent
Malfort Road, Camberwell, SE5

Add an important place to see how long it'd take to get there from our property listings.
__mins driving to your place
Affordability


Notes
Staying secure when looking for property
Ensure you're up to date with our latest advice on how to avoid fraud or scams when looking for property online.
Visit our security centre to find out moreDisclaimer - Property reference 34787400. The information displayed about this property comprises a property advertisement. Rightmove.co.uk makes no warranty as to the accuracy or completeness of the advertisement or any linked or associated information, and Rightmove has no control over the content. This property advertisement does not constitute property particulars. The information is provided and maintained by Wooster & Stock, London. Please contact the selling agent or developer directly to obtain any information which may be available under the terms of The Energy Performance of Buildings (Certificates and Inspections) (England and Wales) Regulations 2007 or the Home Report if in relation to a residential property in Scotland.
*This is the average speed from the provider with the fastest broadband package available at this postcode. The average speed displayed is based on the download speeds of at least 50% of customers at peak time (8pm to 10pm). Fibre/cable services at the postcode are subject to availability and may differ between properties within a postcode. Speeds can be affected by a range of technical and environmental factors. The speed at the property may be lower than that listed above. You can check the estimated speed and confirm availability to a property prior to purchasing on the broadband provider's website. Providers may increase charges. The information is provided and maintained by Decision Technologies Limited. **This is indicative only and based on a 2-person household with multiple devices and simultaneous usage. Broadband performance is affected by multiple factors including number of occupants and devices, simultaneous usage, router range etc. For more information speak to your broadband provider.