
4 Bedroom house with a detached 1 Bed Annexe - Ashdene Road, The Pludds, Ruardean

- PROPERTY TYPE
Semi-Detached
- BEDROOMS
4
- BATHROOMS
3
- SIZE
Ask agent
- TENUREDescribes how you own a property. There are different types of tenure - freehold, leasehold, and commonhold.Read more about tenure in our glossary page.
Freehold
Key features
- A Charming Grade-Style Character Cottage Dating Back to 1865, Beautifully Presented Throughout
- Landscaped Gardens & Grounds Approaching One Third of an Acre
- Self-Contained Annexe Offering Outstanding Flexibility for Family Living or Income Potential
- Peacefully Positioned in the Sought-After Hamlet of The Pludds
- Detached Garage, Workshop, Home Gym & a Variety of Useful Outbuildings
- Freehold, Council Tax Band C, EPC Rating of D
Description
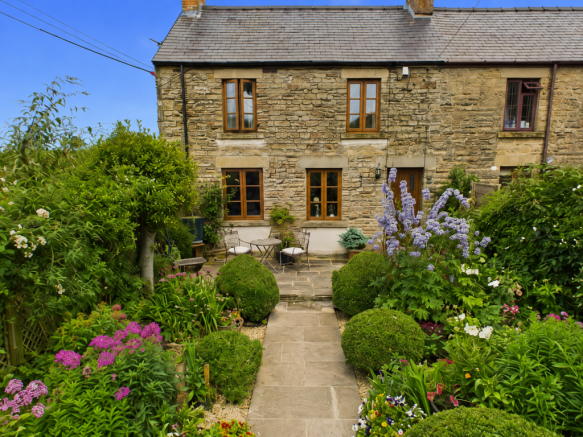
Nestled along a peaceful country lane in the highly sought-after hamlet of The Pludds, this beautifully presented character cottage, dating back to 1865, offers an exceptional opportunity to acquire a truly versatile family home set within stunning landscaped gardens and grounds approaching one third of an acre. Combining timeless period charm with spacious, modern living, the property enjoys a wonderful semi-rural setting while remaining within easy reach of local amenities and transport links. The main residence offers generous and well-balanced accommodation, comprising four well-proportioned bedrooms, inviting reception spaces and a thoughtfully designed layout ideal for modern family life. A standout feature is the fully self-contained one-bedroom annexe, providing superb flexibility for multi-generational living, guest accommodation, independent family members or even an additional income opportunity, subject to any necessary consents. Externally, the property is equally impressive, with beautifully established gardens, a wealth of outdoor entertaining space and an excellent range of outbuildings, including a detached garage, workshop, home gym and additional storage. Offering an enviable combination of character, space, versatility and an idyllic location, this is a rare opportunity to acquire a truly special home in one of the Forest of Dean's most desirable hamlets. Early viewing is highly recommended.
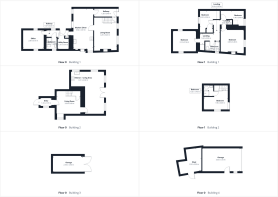
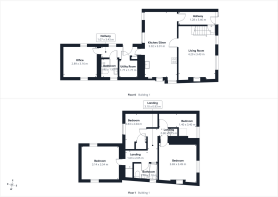
Stepping through the front door, you are welcomed by a central hallway that introduces the charm and versatility of this delightful home. From here, doors lead to the principal living spaces, while a staircase rises to the first floor. The thoughtfully designed layout offers exceptional flexibility, with the main residence complemented by a substantial self-contained annexe, dedicated office accommodation and a range of useful outbuildings, making it perfectly suited to multi-generational living, home working or those seeking adaptable space for a variety of lifestyles.
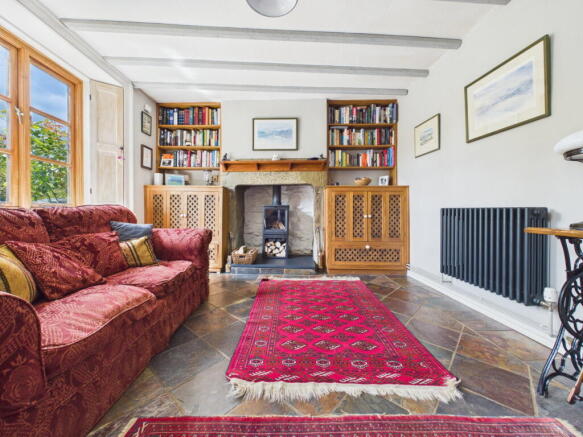
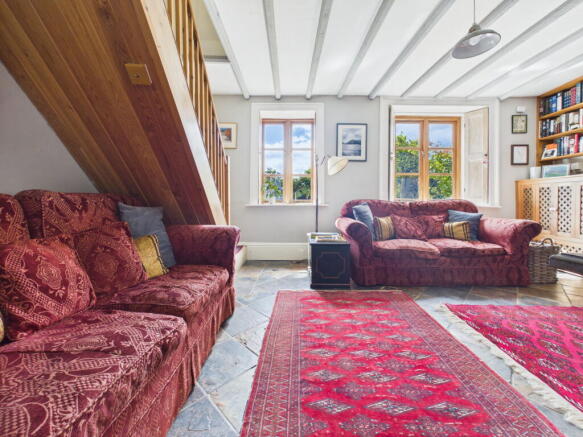
The living room is a warm and inviting reception room where period character blends effortlessly with modern comfort. Exposed ceiling beams and attractive slate flooring create an abundance of charm, while the impressive stone inglenook fireplace, complete with a contemporary log-burning stove, provides a striking focal point and the perfect setting for cosy evenings. The room is generously proportioned, offering ample space for multiple sofas and additional furnishings, making it equally well suited to relaxed family living or entertaining guests. Timber-framed windows allow natural light to flood the room whilst framing pleasant views of the surrounding gardens, and the staircase rises discreetly from one corner, adding to the cottage-style character without compromising the available living space.
The kitchen/dining room is a beautifully presented country-style space that forms the true heart of the home. Designed with both practicality and entertaining in mind, it comfortably accommodates a large dining table, creating an ideal setting for family meals, celebrations and everyday gatherings. Traditional cream shaker-style cabinetry is paired with solid timber worktops and colourful tiled splashbacks, providing generous storage alongside a timeless finish. A substantial range-style cooker offers an excellent focal point for keen cooks, while extensive preparation surfaces ensure the kitchen is as functional as it is attractive. Character features continue throughout, with exposed beams, terracotta tiled flooring and an original inglenook fireplace, now home to a charming wood-burning stove, adding warmth and atmosphere. Windows to multiple elevations flood the room with natural light and provide attractive views over the gardens, completing this welcoming and sociable space.
The office provides an excellent dedicated workspace, thoughtfully positioned away from the main living accommodation to create a peaceful and productive environment. Spacious enough to accommodate multiple desks, storage units and office furniture, it is ideally suited to those working from home, running a business or pursuing creative interests. A large timber-framed window fills the room with natural light and enjoys attractive garden views, while the vaulted ceiling enhances the feeling of space. The slate flooring continues the property's characterful aesthetic, and the room's versatile proportions would also lend themselves perfectly to use as a studio, hobby room or consulting space. Benefiting from its own adjoining shower room and separate access, this area offers an excellent degree of independence, making it particularly suitable for welcoming clients or visitors without intruding on the main family home.
Completing the ground floor is a stylish shower room, appointed with a contemporary white suite comprising a walk-in shower enclosure, vanity wash hand basin and WC. A chrome heated towel rail adds comfort and practicality, while two obscured timber-framed windows allow natural light to brighten the room whilst maintaining privacy. Ideally positioned to serve both the office accommodation and the ground floor living areas, this well-finished space further enhances the property's flexibility for guests, home working or multi-generational living.
The first floor of the main residence offers four bedrooms arranged around a central landing.
The principal bedroom is a beautifully proportioned double room, providing a peaceful and inviting retreat. Characterful exposed ceiling beams enhance the room's charm, while a large timber-framed window fills the space with natural light and enjoys attractive views across the surrounding gardens and open countryside. There is ample space for a king-size bed alongside additional freestanding furniture, with built-in wardrobes offering excellent storage without compromising the room's generous proportions. An attractive feature fireplace provides an elegant focal point, further enhancing the home's period character.
Bedroom two is another spacious double bedroom, equally rich in character. Twin timber-framed windows flood the room with natural light throughout the day, while the vaulted ceiling creates an impressive sense of height and openness. The room comfortably accommodates a double bed with bedside furniture and additional storage, making it a welcoming and versatile space for family or guests.
The third bedroom is a well-presented single bedroom, ideal as a child's room, nursery or home office. Benefiting from a built-in wardrobe, the room makes excellent use of the available space while still comfortably accommodating a single bed and bedside furniture. A timber-framed window provides pleasant natural light and attractive views over the gardens, while the vaulted ceiling enhances the sense of character and space.
Bedroom four is another versatile bedroom which, although compact, comfortably accommodates a single bed and also has space for a freestanding wardrobe, making it equally suitable as a child's bedroom, guest room or home office.
The family bathroom is a beautifully characterful space, blending rustic charm with timeless design. A panelled bath with traditional chrome fittings and a handheld shower attachment provides the perfect place to relax and unwind. While the bath is not full size, there is ample space within the room should a future owner wish to install a full-sized bath. Natural timber panelling adds warmth and texture throughout, complemented by a heritage-style vanity unit with an inset wash hand basin and useful storage below. A tall timber-framed window draws in plenty of natural light while enjoying pleasant views, creating a bright and welcoming atmosphere that perfectly balances everyday practicality with period-inspired character.
The Annexe - The detached annexe provides a superb and versatile addition to the property, equally well suited as guest accommodation or multigenerational living. Thoughtfully designed to maximise both space and natural light, it offers well-balanced accommodation with a wealth of character throughout. The open-plan living space is warm and inviting, centred around a contemporary wood-burning stove that creates a cosy focal point for cooler evenings. There is ample room for comfortable seating as well as a dining table, while multiple timber-framed windows and glazed double doors flood the room with natural light and provide attractive views over the surrounding gardens. The doors open directly onto the outside, creating a seamless connection between the indoor and outdoor spaces. Positioned to one end of the living area, the kitchen is fitted with a comprehensive range of contemporary shaker-style wall and base units, complemented by generous worktop space and tiled splashbacks. An integrated oven with electric hob and extractor hood is accompanied by an integrated fridge and separate integrated freezer, creating a practical and well-equipped space for everyday living. The bedroom is a charming and peaceful double room, where exposed timber beams and trusses celebrate the building's character. There is comfortable space for a double bed and additional furniture, while a timber-framed window overlooks the gardens, filling the room with natural light. An en-suite shower room is fitted with a glazed shower enclosure, wash hand basin and WC, providing modern convenience within this characterful setting.
Outside - Apple Tree Cottage occupies beautifully maintained gardens and grounds extending to in excess of one third of an acre, enjoying a predominantly south-facing aspect and reflecting the current owners' meticulous care and attention. A substantial detached garage is accessed via an electric roller door and benefits from power, lighting, a side access door and useful loft storage above. Adjoining the annexe is a practical workshop, also equipped with power and lighting. To the rear of the property, a further range of outbuildings includes a home gym, oil tank store and dedicated wood store, offering exceptional versatility for a variety of uses. The charming cottage-style front garden is beautifully planted with raised flower beds bursting with seasonal colour, while a gated pathway leads from the driveway to the front entrance. The cottage rear garden has been thoughtfully landscaped to provide an idyllic outdoor retreat, featuring an extensive patio ideal for al fresco dining, a level lawn framed by mature borders, a garden shed and an attractive water feature. A variety of established fruit trees, including apple, pear and Victoria plum, are complemented by rambling roses and mature shrubs, creating colour and interest throughout the seasons. A gated pathway also provides convenient access to the adjoining country lane. To the side and rear of the annexe, a further lawned garden incorporates a small wildlife pond, productive vegetable beds and a greenhouse, with gated access through to the garage. Beyond lies a delightful orchard garden, home to a selection of apple, plum and damson trees, together with a productive soft fruit area featuring rhubarb, gooseberries, strawberries, figs and raspberries. Combining ornamental planting with practical growing space, the gardens offer an exceptional setting for entertaining, family life and those with a passion for gardening.
- COUNCIL TAXA payment made to your local authority in order to pay for local services like schools, libraries, and refuse collection. The amount you pay depends on the value of the property.Read more about council Tax in our glossary page.
- Ask agent
- PARKINGDetails of how and where vehicles can be parked, and any associated costs.Read more about parking in our glossary page.
- Garage,Driveway
- GARDENA property has access to an outdoor space, which could be private or shared.
- Private garden
- ACCESSIBILITYHow a property has been adapted to meet the needs of vulnerable or disabled individuals.Read more about accessibility in our glossary page.
- Ask agent
4 Bedroom house with a detached 1 Bed Annexe - Ashdene Road, The Pludds, Ruardean

Add an important place to see how long it'd take to get there from our property listings.
__mins driving to your place
Affordability


Notes
Staying secure when looking for property
Ensure you're up to date with our latest advice on how to avoid fraud or scams when looking for property online.
Visit our security centre to find out moreDisclaimer - Property reference S1800679. The information displayed about this property comprises a property advertisement. Rightmove.co.uk makes no warranty as to the accuracy or completeness of the advertisement or any linked or associated information, and Rightmove has no control over the content. This property advertisement does not constitute property particulars. The information is provided and maintained by Hattons Estate Agents, Forest of Dean. Please contact the selling agent or developer directly to obtain any information which may be available under the terms of The Energy Performance of Buildings (Certificates and Inspections) (England and Wales) Regulations 2007 or the Home Report if in relation to a residential property in Scotland.
*This is the average speed from the provider with the fastest broadband package available at this postcode. The average speed displayed is based on the download speeds of at least 50% of customers at peak time (8pm to 10pm). Fibre/cable services at the postcode are subject to availability and may differ between properties within a postcode. Speeds can be affected by a range of technical and environmental factors. The speed at the property may be lower than that listed above. You can check the estimated speed and confirm availability to a property prior to purchasing on the broadband provider's website. Providers may increase charges. The information is provided and maintained by Decision Technologies Limited. **This is indicative only and based on a 2-person household with multiple devices and simultaneous usage. Broadband performance is affected by multiple factors including number of occupants and devices, simultaneous usage, router range etc. For more information speak to your broadband provider.