
Baldock Road, Royston, SG8

- PROPERTY TYPE
Detached
- BEDROOMS
3
- BATHROOMS
2
- SIZE
1,312 sq ft
122 sq m
- TENUREDescribes how you own a property. There are different types of tenure - freehold, leasehold, and commonhold.Read more about tenure in our glossary page.
Freehold
Key features
- Detached Period Cottage On Approximately 3.25 Acres
- No Onward Chain
- Three Bedrooms & Detached Self-Contained One-Bedroom Annexe
- Private Gated Driveway With Open Field Views
- Newly Installed Solar Panels
- Private Well Water Supply
- Timber Stable Block & Former Ménage
- Hot Tub & Private Decking To The Annexe
- Potential To Extend Or Remodel (STPP)
- Outskirts Of Royston, Close To Ashwell & Morden Station
Description
Property Insight
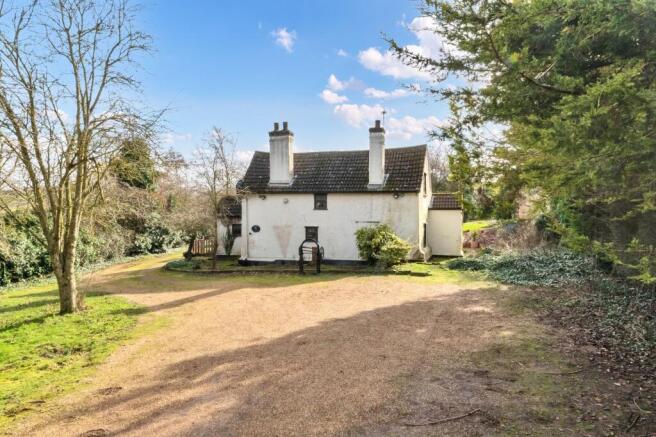
Set within approximately 3.25 acres of Hertfordshire countryside on the outskirts of Royston, Jockey Cottage is a detached period home in a secluded, private setting, approached via a gated driveway and enjoying far-reaching views across open fields. The cottage offers approximately 1,312 sq ft of characterful accommodation with three bedrooms, and is accompanied by a beautifully finished detached one-bedroom annexe, a timber stable block and a former ménage within the grounds. Offered with no onward chain, and with excellent potential to extend or remodel (STPP), this is a genuinely individual home for those seeking rural space and flexibility close to the town.
Approached through a private gated entrance, the driveway opens onto a generous gravelled frontage screened by mature trees, giving the home a real sense of seclusion and privacy. The cottage itself carries all the character of its period, with painted rendered elevations, a tiled roof and twin chimneys. There is scope here for new owners to update and put their own stamp on the main house, or to extend and reconfigure subject to the usual permissions (STPP).
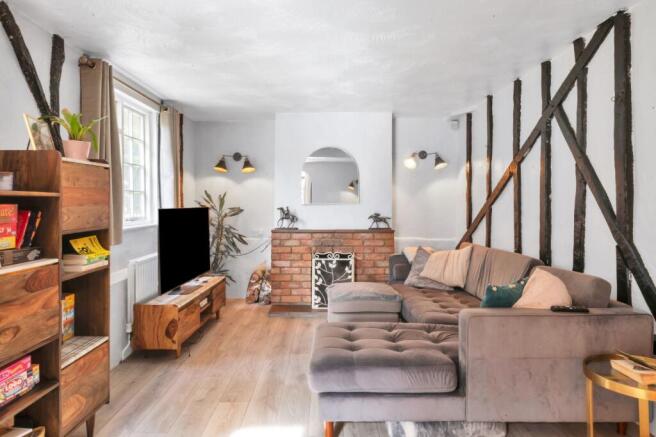
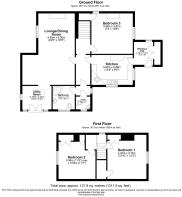
The Lounge/Dining Room is a wonderfully generous open space and the heart of the cottage, full of period charm with exposed timber framing, a feature brick fireplace, wood-effect flooring and ample room for both lounge and dining furniture. An arched opening leads through to a rear utility room, which enjoys French doors and a skylight opening onto the garden — an ideal spot for kicking off muddy boots after a walk in the grounds.
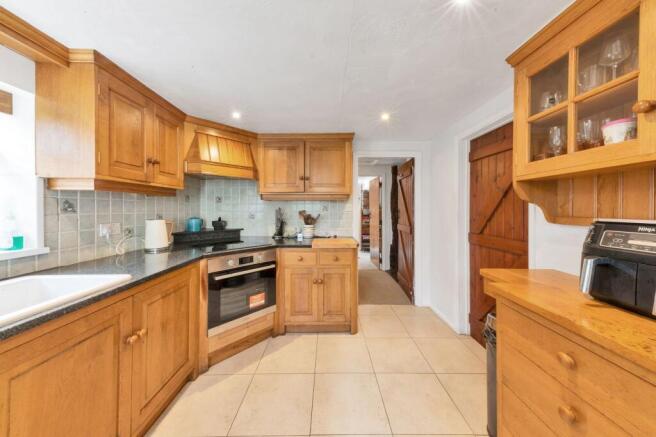
The kitchen is fitted with solid oak wall and base units, granite worktops, a tiled splashback, an electric oven and hob, and space for further appliances — a warm, characterful space with the option to modernise over time. The ground floor also offers a well-proportioned third bedroom, currently used as a reception room and home office and easily flexible to suit however you need to live, along with a ground-floor bathroom comprising a shower cubicle, hand wash basin and storage, and a separate WC.
Upstairs, the cottage offers two further well-proportioned bedrooms, both full of character with sloping ceilings, exposed timber detailing and traditional plank doors, and both enjoying a lovely outlook over the surrounding greenery.
A standout feature of the property is the detached self-contained annexe — a contemporary, well-insulated building finished to a high standard, with a striking dark weatherboard exterior and its own solar panels. Inside it offers a lounge, a kitchen, a double bedroom and a modern bathroom, with French doors opening onto a private decking area with hot tub and views across the grounds. It lends itself well to multi-generational living, guest accommodation, or a potential income opportunity such as a small-scale holiday let (subject to the relevant permissions).
Outside, the mature grounds extend to approximately 3.25 acres, with a mix of formal gardens, open lawns and woodland — a peaceful backdrop for outdoor living, entertaining and recreation. A timber stable block provides excellent storage or potential equestrian use, and the former ménage could be reinstated or repurposed, offering further scope for outdoor enthusiasts or those seeking a smallholding lifestyle. The home also benefits from newly installed solar panels, generating the majority of its electricity, and a private well providing an environmentally friendly, cost-efficient water supply.
Contact the team today to arrange your private viewing appointment.
ONLINE VIEWING & 3D VIRTUAL REALITY 360° TOUR
Explore this property in full 360° reality. On Rightmove, on a desktop click photos and you will find the 3D tour within the photos, on a tablet or phone click the virtual tour tab. 3D virtual reality marketing now comes as part of our standard marketing, don't hesitate to call us if we can help you.
LOCATION - THERFIELD
We encourage you to visit Therfield to see if it's the location of your forever home. It's a small, peaceful village, and certainly one not to miss!
Further amenities can be accessed a stone's throw away in the town of Royston, such as a leisure centre and a variety of sports clubs, including the golf club on Royston Heath. There are a variety of excellent schools to choose from, doctors and dentist surgeries, shops and supermarkets, all surrounded by beautiful countryside and many other pretty villages to explore. The A1M and M11 are within a 20-minute drive via the A10/A505, and London Stansted and Luton Airports are both 30-minutes away.
The Church of St. Mary has existed since the 13th Century and holds regular services and events, and the Fox and Duck public house offers fine food, the warmest of welcomes, and a wonderful countryside atmosphere. There is also a primary school, pre-school, and a cricket club with a large open green.
The village has a lot to offer residents who are looking to relax and escape into the countryside, while also being a very short distance to the nearest town and railways offering fast services directly into Cambridge or London.
Therfield is a small and peaceful north Hertfordshire village, situated upon the chalk range, 3 miles southwest of the town of Royston, and 6 miles northeast of the town of Baldock. The village is locally famous for its beautiful church, chapel and country pub, with the nature reserve of Therfield Heath lying a mile to the north of the village. From here, on a clear day, it's possible to see over 20 miles into the horizon, all the way over to Ely Cathedral.
EPC Rating: E
- COUNCIL TAXA payment made to your local authority in order to pay for local services like schools, libraries, and refuse collection. The amount you pay depends on the value of the property.Read more about council Tax in our glossary page.
- Band: F
- PARKINGDetails of how and where vehicles can be parked, and any associated costs.Read more about parking in our glossary page.
- Yes
- GARDENA property has access to an outdoor space, which could be private or shared.
- Yes
- ACCESSIBILITYHow a property has been adapted to meet the needs of vulnerable or disabled individuals.Read more about accessibility in our glossary page.
- Ask agent
Baldock Road, Royston, SG8

Add an important place to see how long it'd take to get there from our property listings.
__mins driving to your place
Affordability


Notes
Staying secure when looking for property
Ensure you're up to date with our latest advice on how to avoid fraud or scams when looking for property online.
Visit our security centre to find out moreDisclaimer - Property reference 31030336-66b7-4f79-8fa2-13b1e0c6da6b. The information displayed about this property comprises a property advertisement. Rightmove.co.uk makes no warranty as to the accuracy or completeness of the advertisement or any linked or associated information, and Rightmove has no control over the content. This property advertisement does not constitute property particulars. The information is provided and maintained by Ensum Brown, Royston. Please contact the selling agent or developer directly to obtain any information which may be available under the terms of The Energy Performance of Buildings (Certificates and Inspections) (England and Wales) Regulations 2007 or the Home Report if in relation to a residential property in Scotland.
*This is the average speed from the provider with the fastest broadband package available at this postcode. The average speed displayed is based on the download speeds of at least 50% of customers at peak time (8pm to 10pm). Fibre/cable services at the postcode are subject to availability and may differ between properties within a postcode. Speeds can be affected by a range of technical and environmental factors. The speed at the property may be lower than that listed above. You can check the estimated speed and confirm availability to a property prior to purchasing on the broadband provider's website. Providers may increase charges. The information is provided and maintained by Decision Technologies Limited. **This is indicative only and based on a 2-person household with multiple devices and simultaneous usage. Broadband performance is affected by multiple factors including number of occupants and devices, simultaneous usage, router range etc. For more information speak to your broadband provider.