
Mount Pleasant, Hildenborough

- PROPERTY TYPE
Semi-Detached
- BEDROOMS
3
- BATHROOMS
1
- SIZE
1,220 sq ft
113 sq m
- TENUREDescribes how you own a property. There are different types of tenure - freehold, leasehold, and commonhold.Read more about tenure in our glossary page.
Freehold
Key features
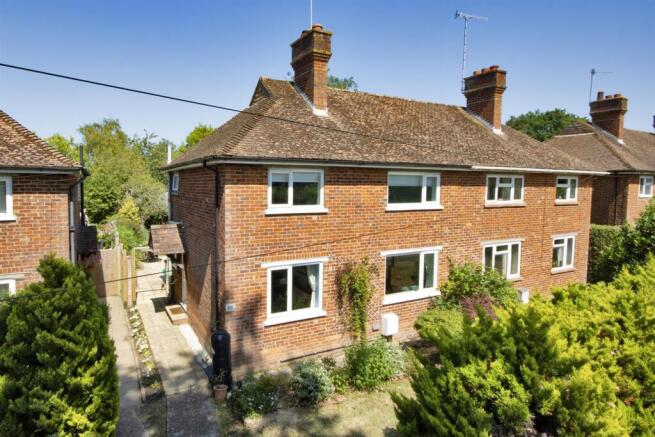
- Extended Semi-Detached Family House
- Situated in the Heart of the Village
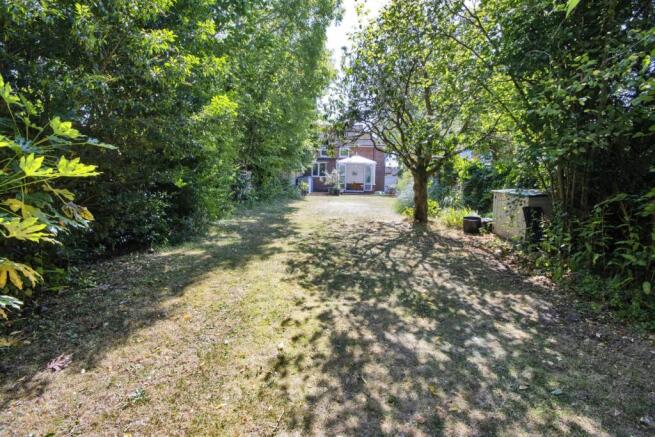
- Attractive Rear Garden Extending to 100ft
- Sitting Room
- Kitchen, Utility Room & Cloakroom
- Conservatory/Dining Room Extension
- Three Bedrooms
- Ground Floor Study/Fourth Bedroom
- Contemporary Family Bathroom
- Unrestricted Parking on Mount Pleasant
Description
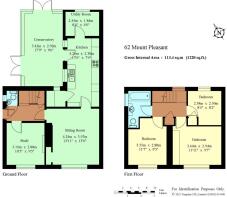
Accommodation - •The property is approached off Mount Pleasant over shared pathways flanked with areas of lawn. The front door being located to the side opens to the welcoming entrance hallway with stairs rising and turning to the first floor with understairs storage and cloakroom housing boiler.
•To the left of the hallway, you will find the study with aspect to front overlooking the green space, attractive painted brick fireplace and parquet flooring. This additional reception room provides flexibility ideal for use as an additional fourth bedroom, playroom or guest room if required.
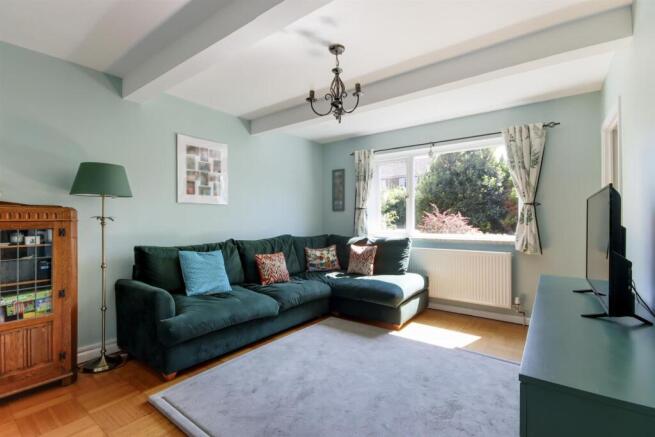
•Family sitting room also with an outlook to the front, fitted recess housing book shelving and smart wooden parquet flooring.
•Kitchen/breakfast room fitted with a comprehensive range of base units and wall mounted cabinets finished with laminate worktops and mosaic border splashback. Appliances include an eye level oven and ceramic hob, integrated dishwasher, ceramic sink and space for a freestanding fridge/freezer. Ceramic tiled flooring and deep fitted pantry, doors leading to the conservatory and utility room having an aspect to rear overlooking the garden, space for washing machine and tumble dryer and ceramic tiled flooring.
•Conservatory/dining room extension with lovely outlook over the rear garden, power and light and ceramic tiled flooring with underfloor heating. Glazed on two sides with fitted blinds and French doors opening to the terrace.
•Bright first floor landing with window to rear and linen cupboard.
•Main bedroom with aspect to front, full height fitted wardrobes with mirrored doors and laminate wood effect flooring. Second bedroom also with aspect to front, matching laminate wood effect flooring and access to loft space via hatch. Third bedroom
ursery with aspect to rear overlooking the garden and fitted storage cupboard.
•Contemporary family bathroom fitted with a white suite comprising panelled bath with wall mounted shower, metro tiled splashback and glazed screen. Close coupled toilet, vanity unit with basin and storage, opaque window and ceramic tiled flooring.
•Set well back from the road the property enjoys a small front garden mainly laid to lawn with shrub/flower borders and conifer hedging. A paved pathway and wooden gate provides access to the rear garden.
•A particular feature the attractive rear garden extends to approximately 100ft in length with a stone terrace surrounding the conservatory, being mainly laid to lawn with mature trees including silver birch and cherry, fenced and laurel boundaries, various mature shrub/flowers borders. Garden shed and external tap.
•Services: All main services. Gas central heating with smart boiler/heating. Updated fuse box and certified electrics in summer 2025. Minor subsidence claim in 2022, resolved with certificate of Structural Adequacy issued in October 2025.
•Council Tax Band: D - Tonbridge & Malling Borough Council
•EPC: D
Situation - This popular village offers local shops and post office and amenities including medical centre, village halls offering social activities and classes, recreation ground, church, public house, library and Ridings Café. The weekly farmers’ market is a popular meeting place for the local community, whilst the mainline station offers services to London Charing Cross (via Waterloo East) and Cannon Street, walkable from the property. Well regarded primary schools include Stocks Green and Hildenborough CofE, which is close to the property. Grammar schools located in Tonbridge, Sevenoaks and Tunbridge Wells including Judd and The Skinners School. Private schools including Sackville in the village, Hilden Grange and Tonbridge School. State secondary schools in Tonbridge including Hayesbrook and Weald of Kent. The A21 by-pass links to the M25 motorway network to London, the south coast, major airports, the Channel Tunnel and Bluewater shopping centre while nearby towns of Sevenoaks and Tonbridge offer comprehensive shopping and recreational facilities. Leisure facilities include Nizels Golf and Country Club, Hilden Golf Driving range with gym, cricket at The Vine in Sevenoaks and Sevenoaks Rugby Club.
Brochures
62 Mount Pleasant £500,000 2026.pdf- COUNCIL TAXA payment made to your local authority in order to pay for local services like schools, libraries, and refuse collection. The amount you pay depends on the value of the property.Read more about council Tax in our glossary page.
- Band: D
- PARKINGDetails of how and where vehicles can be parked, and any associated costs.Read more about parking in our glossary page.
- Yes
- GARDENA property has access to an outdoor space, which could be private or shared.
- Yes
- ACCESSIBILITYHow a property has been adapted to meet the needs of vulnerable or disabled individuals.Read more about accessibility in our glossary page.
- Ask agent
Mount Pleasant, Hildenborough

Add an important place to see how long it'd take to get there from our property listings.
__mins driving to your place
Affordability

About James Millard Estate Agents, Hildenborough
178 Tonbridge Road, Hildenborough, TN11 9HP



Notes
Staying secure when looking for property
Ensure you're up to date with our latest advice on how to avoid fraud or scams when looking for property online.
Visit our security centre to find out moreDisclaimer - Property reference 34822004. The information displayed about this property comprises a property advertisement. Rightmove.co.uk makes no warranty as to the accuracy or completeness of the advertisement or any linked or associated information, and Rightmove has no control over the content. This property advertisement does not constitute property particulars. The information is provided and maintained by James Millard Estate Agents, Hildenborough. Please contact the selling agent or developer directly to obtain any information which may be available under the terms of The Energy Performance of Buildings (Certificates and Inspections) (England and Wales) Regulations 2007 or the Home Report if in relation to a residential property in Scotland.
*This is the average speed from the provider with the fastest broadband package available at this postcode. The average speed displayed is based on the download speeds of at least 50% of customers at peak time (8pm to 10pm). Fibre/cable services at the postcode are subject to availability and may differ between properties within a postcode. Speeds can be affected by a range of technical and environmental factors. The speed at the property may be lower than that listed above. You can check the estimated speed and confirm availability to a property prior to purchasing on the broadband provider's website. Providers may increase charges. The information is provided and maintained by Decision Technologies Limited. **This is indicative only and based on a 2-person household with multiple devices and simultaneous usage. Broadband performance is affected by multiple factors including number of occupants and devices, simultaneous usage, router range etc. For more information speak to your broadband provider.