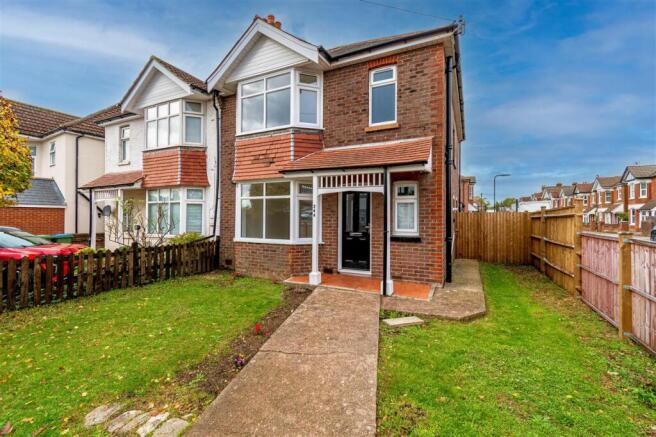
Winchester Road, Southampton

- PROPERTY TYPE
Semi-Detached
- BEDROOMS
3
- BATHROOMS
1
- SIZE
Ask agent
- TENUREDescribes how you own a property. There are different types of tenure - freehold, leasehold, and commonhold.Read more about tenure in our glossary page.
Freehold
Key features
- Exceptional fully renovated three-bedroom semi-detached family home
- Highly sought-after Upper Shirley location, conveniently positioned close to Southampton General Hospital
- Available for immediate occupation move straight in with no further work required
- Stunning open-plan kitchen, dining and family room with patio doors opening onto the rear garden
- Modern fitted kitchen with granite worktops, central island, breakfast bar and integrated appliances
- Separate utility room with direct garden access, ideal for family living
- Spacious accommodation including front reception room, ground floor cloakroom/WC and useful under-stairs storage
- Modern fitted family bathroom with vanity unit and electric shower over bath
- Generous enclosed rear garden with storage shed and separate side access
- New energy-efficient boiler, gas central heating with new radiators and double glazing throughout
Description
This beautifully renovated property has been thoughtfully refurbished throughout to provide a stylish, comfortable and practical living environment, combining contemporary design with generous family accommodation. Finished to an exceptional standard, this impressive home offers the perfect balance of modern living, energy efficiency and excellent outdoor space.
The property benefits from a new energy-efficient boiler, gas central heating with new radiators throughout, double glazing throughout, new internal and external doors, modern flooring and contemporary fixtures and fittings. The extensive refurbishment has created a move-in ready home ideal for families, professional couples, NHS staff working at Southampton General Hospital, and employees of the University of Southampton.
The front of the property features a laid-to-lawn front garden with potential for off-road parking for vehicles. A pathway leads directly to the main entrance, while separate side access provides convenient access to the enclosed rear garden.
Ground Floor Accommodation
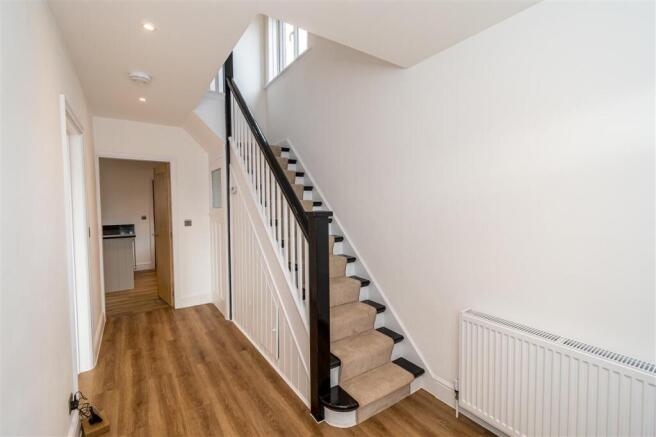
Upon entering the property, you are welcomed by an impressive entrance hallway with stairs rising to the first floor and access to the main living accommodation.
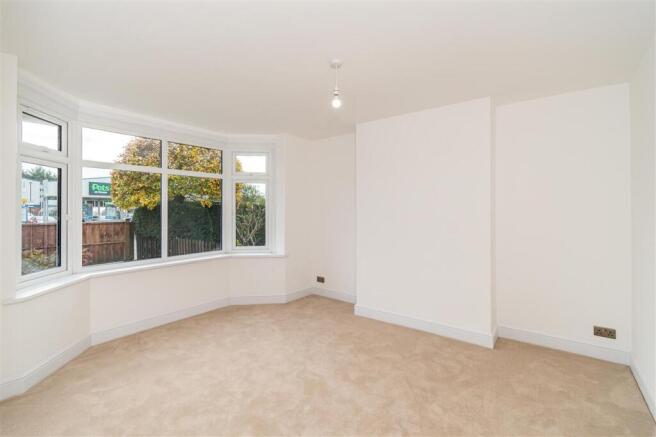
The spacious front reception room benefits from a feature bay window, allowing natural light to flood the room and creating a bright and welcoming space for relaxing or entertaining.
The true centrepiece of the home is the stunning open-plan kitchen, dining and family room, designed around modern family living and entertaining. The stylish fitted kitchen offers quality wall and base units, granite worktops, a central island with breakfast bar seating and a range of integrated cooking appliances, including a fitted oven, hob and extractor. The kitchen also benefits from integrated under-counter fridge, freezer, and wine cooler facilities, providing a sleek and practical finish.
The dining and family area benefits from patio doors opening directly onto the rear garden, creating a seamless connection between indoor and outdoor living while allowing plenty of natural light into the room.
The kitchen is further complemented by a separate utility room, providing additional storage and laundry space together with direct access to the rear garden. This practical area is ideal for storing coats, muddy boots, bicycles and outdoor equipment, helping to keep the main living areas clean and organised.
A separate ground floor cloakroom/WC provides further convenience for family life and guests.
The entrance hallway also benefits from a useful under-stairs storage cupboard, providing valuable additional storage space and helping to keep everyday items neatly organised and the main living areas clear and clutter-free.
First Floor Accommodation
The first-floor landing provides access to the loft space and leads to three well-proportioned bedrooms, each offering comfortable and versatile accommodation.
The property is completed by a modern fitted family bathroom with a contemporary suite, stylish vanity unit providing additional storage and a sleek finish, together with an electric shower over the bath.
Outside
Externally, the generous enclosed rear garden provides a superb space for outdoor entertaining, children's play and family life. The garden benefits from a useful storage shed and can be accessed directly via the patio doors from the open-plan kitchen/family room, the utility room and the separate side access, creating excellent indoor-outdoor flow.
The separate utility room provides a practical entrance into the home from the rear garden, making it ideal for families returning from the garden, school runs, sports activities or walks with pets. It offers the perfect space for storing muddy boots, coats, bicycles and outdoor equipment before entering the main living accommodation.
Location
Upper Shirley is one of Southamptons most desirable residential locations, offering excellent access to a wide range of amenities, highly regarded schools, Southampton Common and local leisure facilities.
The property is ideally positioned for Southampton General Hospital, making it particularly attractive for NHS and healthcare professionals. It is also conveniently located for the University of Southampton, Southampton city centre, Southampton Central railway station and the M3/M27 motorway networks.
This exceptional renovated home offers a rare opportunity to purchase a stylish, energy-efficient and spacious family property in one of Southamptons most sought-after residential areas. Finished to an excellent standard throughout and offering versatile accommodation, modern living spaces and a generous rear garden, this superb home is ideal for families and professionals looking to make their next move.
Early viewing is highly recommended to fully appreciate the quality, space, location and lifestyle this outstanding property has to offer.
Contact Aspire Estate Agents on to arrange your viewing today.
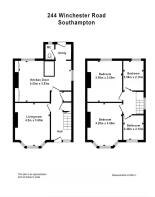
Lounge 4.19m (13'9") x 3.61m (11'10")
Open Plan Family Kitchen/Diner Room 3.91m (12'10") x 5.71m (18'9")
Main Bedroom 4.19m (13'9") x 3.61m (11'10")
Bedroom 2 3.91m (12'10") x 3.61m (11'10")
Bedroom 3 2.90m (9'6") x 2.11m (6'11")
Family Bathroom 2.39m (7'10") x 2.11m (6'11")
Additional Information
Local Authority: Southampton
Council Tax: Band D
Conservation Area: No
Flood Risk: Very Low
Floor Area: 1,033 ft 2 / 96m2
Plot Size: 0.07 Acres
Mobile Coverage:
EE
Vodafone
Three
O2
Broadband:
Basic 16MPHS
Ultrafast 1000 Mbps
Satellite / Fibre TV Availability:
BT
Sky
Virgin
DISCLAIMER
1. Money Laundering Regulations
In accordance with current Money Laundering Regulations, prospective purchasers will be required to provide identification documentation at a later stage. We kindly request your co-operation to avoid any unnecessary delays in the sale process.
2. General Information
All descriptions, dimensions, floor plans, areas, and distances are provided in good faith as a general guide and should not be relied upon as exact. Purchasers must carry out their own due diligence and enquiries. No representation is made regarding the condition of the property or any fixtures or fittings. If reference is made to alterations, planning permissions, or potential change of use, no warranty is given that the necessary permissions or consents have been obtained. Any such references, including subject to planning, are made in good faith but must be independently verified by the purchaser with the relevant local authority. Any furniture or items shown in brochures, marketing materials, or floor plans are illustrative and not included unless stated otherwise.
3. Services
Please note that none of the services, systems, or appliances at the property have been tested by us. We strongly recommend that all prospective purchasers commission independent surveys or service inspections prior to making a formal offer. No warranties or guarantees are offered or implied in relation to these items.
4. Legal Status of These Particulars
These property particulars are issued in good faith and are not intended to constitute statements of fact or form any part of a binding contract. Any matters contained herein should be independently verified by prospective buyers or tenants. Aspire Estate Agents and its employees or representatives have no authority to make or give any representation or warranty in relation to the property.
- COUNCIL TAXA payment made to your local authority in order to pay for local services like schools, libraries, and refuse collection. The amount you pay depends on the value of the property.Read more about council Tax in our glossary page.
- Ask agent
- PARKINGDetails of how and where vehicles can be parked, and any associated costs.Read more about parking in our glossary page.
- Yes
- GARDENA property has access to an outdoor space, which could be private or shared.
- Yes
- ACCESSIBILITYHow a property has been adapted to meet the needs of vulnerable or disabled individuals.Read more about accessibility in our glossary page.
- Ask agent
Winchester Road, Southampton

Add an important place to see how long it'd take to get there from our property listings.
__mins driving to your place
Affordability



Notes
Staying secure when looking for property
Ensure you're up to date with our latest advice on how to avoid fraud or scams when looking for property online.
Visit our security centre to find out moreDisclaimer - Property reference ASP1002329. The information displayed about this property comprises a property advertisement. Rightmove.co.uk makes no warranty as to the accuracy or completeness of the advertisement or any linked or associated information, and Rightmove has no control over the content. This property advertisement does not constitute property particulars. The information is provided and maintained by Aspire Estate Agents, Shirley. Please contact the selling agent or developer directly to obtain any information which may be available under the terms of The Energy Performance of Buildings (Certificates and Inspections) (England and Wales) Regulations 2007 or the Home Report if in relation to a residential property in Scotland.
*This is the average speed from the provider with the fastest broadband package available at this postcode. The average speed displayed is based on the download speeds of at least 50% of customers at peak time (8pm to 10pm). Fibre/cable services at the postcode are subject to availability and may differ between properties within a postcode. Speeds can be affected by a range of technical and environmental factors. The speed at the property may be lower than that listed above. You can check the estimated speed and confirm availability to a property prior to purchasing on the broadband provider's website. Providers may increase charges. The information is provided and maintained by Decision Technologies Limited. **This is indicative only and based on a 2-person household with multiple devices and simultaneous usage. Broadband performance is affected by multiple factors including number of occupants and devices, simultaneous usage, router range etc. For more information speak to your broadband provider.