Mossend Park, West Calder

- PROPERTY TYPE
Detached
- BEDROOMS
4
- BATHROOMS
3
- SIZE
1,604 sq ft
149 sq m
- TENUREDescribes how you own a property. There are different types of tenure - freehold, leasehold, and commonhold.Read more about tenure in our glossary page.
Freehold
Key features
- Exceptional Four Bedroom Detached Family Home On A Generous Corner Plot
- Extensively Upgraded Throughout With Bespoke High End Finishes
- Stunning Open Plan Kitchen, Dining Room & Separate Utility Room
- Luxurious Principal Suite With Designer En-Suite Shower Room
- Professionally Converted Garage Offering A Stylish Bar, Games Room Or Home Office While Retaining The Original Garage Door
- Beautifully Landscaped North Facing Garden But Gets Sun All Day Ideal For Outdoor Entertaining
Description
Occupying a prime corner plot within the highly sought after Mossend development in West Calder, this exceptional four bedroom detached residence is a home that truly stands apart. Extensively upgraded far beyond its original specification, every inch of this remarkable property has been carefully curated to create a home of outstanding quality, style and individuality. From bespoke joinery and luxurious finishes to beautifully landscaped outdoor spaces, this is a home that has been designed to impress while offering everything a modern family could wish for.
Stepping inside, you are immediately welcomed by a beautifully presented entrance hallway where elegant wall panelling, striking black woodwork, designer radiators and rich oak flooring set the tone for what lies ahead. The attention to detail is evident from the very first moment, creating a warm yet contemporary first impression.
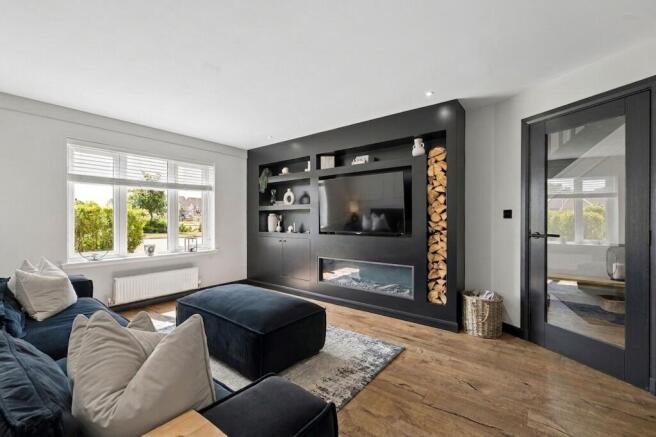
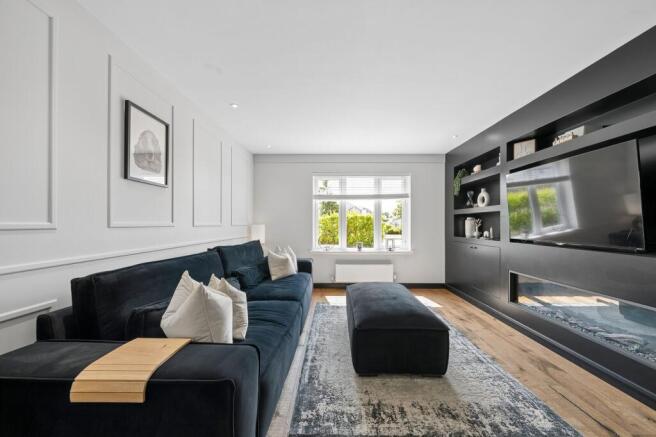
Positioned to the front of the home, the lounge is an elegant and inviting retreat. Bathed in natural light from the large picture window, this beautifully proportioned room centres around a stunning bespoke media wall complete with integrated storage, display shelving and a contemporary feature fireplace, creating the perfect setting to relax after a busy day or gather with family and friends.
Continuing through the home, you arrive at what is undoubtedly the social heart of the property.
The impressive open plan kitchen and dining area has been thoughtfully redesigned with entertaining and family life in mind. Sleek dual tone cabinetry, premium integrated appliances and generous worktop space combine effortlessly with a stylish instant boiling water tap, delivering both luxury and practicality. Every cabinet has been carefully planned to maximise storage while maintaining the clean, contemporary aesthetic.
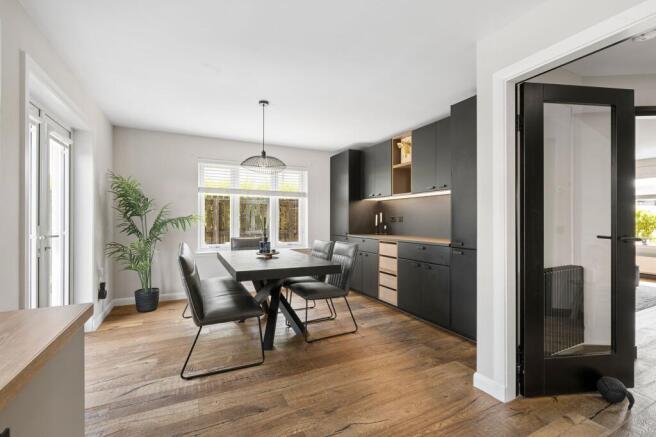
The dining area is equally impressive, featuring bespoke fitted cabinetry that provides additional storage while creating a stunning focal point. French doors open directly onto the rear garden, allowing natural light to flood the room and seamlessly connecting indoor and outdoor living during the summer months.
A separate utility room offers further fitted storage, additional preparation space and convenient access to the garden, keeping the main kitchen beautifully organised for everyday family life.
Completing the ground floor is a beautifully designed cloakroom that perfectly demonstrates the current owners' impeccable eye for detail, finished with dramatic décor, bespoke panelling and luxury contemporary fittings.
Some images within this listing have been digitally enhanced or created using AI for illustrative purposes. Prospective buyers are advised to arrange a viewing to confirm the property’s actual appearance, condition and features.
Ascending the striking staircase, the quality continues throughout the first floor.
The principal bedroom is a luxurious sanctuary, beautifully finished with feature wall panelling and fitted mirrored wardrobes. Sliding barn doors reveal an exceptional en-suite shower room, where oversized marble effect wall panels, contrasting black finishes and a luxurious walk in rainfall shower create a space reminiscent of an exclusive boutique hotel.
The remaining three bedrooms are all generously proportioned and beautifully presented. One is currently utilised as an impressive dual home office with extensive fitted workstations and bespoke wardrobes, demonstrating the flexibility this home offers for modern family living. Another has been transformed into a vibrant children's bedroom, while the fourth is an excellent sized double, ensuring every member of the family enjoys comfortable accommodation.
The contemporary family bathroom is equally well appointed, featuring a stylish four piece suite with separate shower and bath with high quality finishes that complement the exceptional standard found throughout the home.
The surprises continue outside.
Occupying an enviable corner plot, the property enjoys a beautifully landscaped rear garden that has been designed with entertaining firmly in mind. Expansive decking creates multiple seating areas, offering the perfect place to enjoy morning coffee, family barbecues or long summer evenings in the sunshine. The generous outdoor space provides room for children to play while remaining wonderfully low maintenance, allowing more time to simply relax and enjoy the surroundings.
Adding yet another dimension to this outstanding home is the professionally converted garage. Thoughtfully transformed into a stylish home bar, games room and entertainment space, complete with bespoke cabinetry, feature lighting and seating, it offers an incredible extension to the living accommodation. Importantly, the original garage door has been retained, preserving the property's attractive exterior appearance while creating a versatile internal space that could equally serve as a home office, gym, studio or hobby room to suit a variety of lifestyles.
To the front, a generous monoblock driveway provides excellent off street parking, while the attractive landscaped frontage enhances the property's already impressive kerb appeal.
Rarely does a home come to market where every room has been so carefully considered. Combining luxurious interiors, bespoke upgrades, versatile living spaces and an exceptional south facing garden, this is far more than simply another detached home. It is a beautifully crafted family residence that offers a lifestyle as impressive as its appearance.
West Calder is a thriving and well connected West Lothian village that offers the perfect balance of modern convenience and peaceful village living, making it an increasingly popular choice for families and commuters alike. The village boasts an excellent range of local amenities, including independent shops, cafés, restaurants, supermarkets and everyday services, all contributing to its strong sense of community.
Families are particularly well catered for, with highly regarded schooling available nearby including West Calder Primary School, St Mary's Primary School and West Calder High School. A choice of nurseries, parks, sports facilities and play areas further enhances the village's appeal for growing families.
For commuters, West Calder enjoys excellent transport connections. West Calder Railway Station provides regular services to both Edinburgh and Glasgow, while the nearby A71 and M8 motorway offer convenient road links across the Central Belt. Edinburgh Airport is also within easy reach, making business and leisure travel straightforward.
Those who enjoy the outdoors will appreciate the abundance of nearby walking routes, woodland trails and cycling opportunities, with Polkemmet Country Park, Almondell & Calderwood Country Park and the Pentland Hills all just a short drive away.
Combining excellent schools, superb transport links, a wide range of amenities and a welcoming community atmosphere, West Calder continues to be one of West Lothian's most sought-after locations for those looking to enjoy the very best of modern family living.
Home Report Value- £400,000
EPC - B
Council Tax Band - F
Square Ft- 1604/ 149m2
EPC Rating: B
Parking - Driveway
Disclaimer
The information contained within this advertisement is intended as a guide only and does not constitute an offer or contract. While every effort has been made to ensure accuracy, measurements are approximate and provided for indicative purposes only. All marketing content remains the copyright of Bridges Properties and may not be copied or reproduced without prior written consent. Marketing images are for illustrative purposes. Contents and furnishings are excluded from the sale unless expressly stated otherwise.
Brochures
Home ReportProperty Brochure- COUNCIL TAXA payment made to your local authority in order to pay for local services like schools, libraries, and refuse collection. The amount you pay depends on the value of the property.Read more about council Tax in our glossary page.
- Band: F
- PARKINGDetails of how and where vehicles can be parked, and any associated costs.Read more about parking in our glossary page.
- Driveway
- GARDENA property has access to an outdoor space, which could be private or shared.
- Private garden
- ACCESSIBILITYHow a property has been adapted to meet the needs of vulnerable or disabled individuals.Read more about accessibility in our glossary page.
- Ask agent
Mossend Park, West Calder

Add an important place to see how long it'd take to get there from our property listings.
__mins driving to your place
About Bridges Properties, Livingston
15 Shairps Business Park, Houstoun Road, Livingston, EH54 5FD

Notes
Staying secure when looking for property
Ensure you're up to date with our latest advice on how to avoid fraud or scams when looking for property online.
Visit our security centre to find out moreDisclaimer - Property reference 9665083f-0f71-461d-ba24-afe988c5211f. The information displayed about this property comprises a property advertisement. Rightmove.co.uk makes no warranty as to the accuracy or completeness of the advertisement or any linked or associated information, and Rightmove has no control over the content. This property advertisement does not constitute property particulars. The information is provided and maintained by Bridges Properties, Livingston. Please contact the selling agent or developer directly to obtain any information which may be available under the terms of The Energy Performance of Buildings (Certificates and Inspections) (England and Wales) Regulations 2007 or the Home Report if in relation to a residential property in Scotland.
*This is the average speed from the provider with the fastest broadband package available at this postcode. The average speed displayed is based on the download speeds of at least 50% of customers at peak time (8pm to 10pm). Fibre/cable services at the postcode are subject to availability and may differ between properties within a postcode. Speeds can be affected by a range of technical and environmental factors. The speed at the property may be lower than that listed above. You can check the estimated speed and confirm availability to a property prior to purchasing on the broadband provider's website. Providers may increase charges. The information is provided and maintained by Decision Technologies Limited. **This is indicative only and based on a 2-person household with multiple devices and simultaneous usage. Broadband performance is affected by multiple factors including number of occupants and devices, simultaneous usage, router range etc. For more information speak to your broadband provider.