
Poultney Street, West Bromwich, B70 0LD.

- PROPERTY TYPE
End of Terrace
- BEDROOMS
3
- BATHROOMS
1
- SIZE
752 sq ft
70 sq m
- TENUREDescribes how you own a property. There are different types of tenure - freehold, leasehold, and commonhold.Read more about tenure in our glossary page.
Freehold
Key features
- Three Bedroom House
- End-Terraced
- Larger Than Average Rear Garden
- Cul-De-Sac Position
- Downstairs WC
Description
PLEASE QUOTE REFERENCE: NP1566
PROPERTY EXPENSES & TENURE INFORMATION:
Tenure: Freehold
EPC Rating: D
Council Tax Band: A
THE LOCATION
The end-terraced is situated at the heart of a residential estate known locally as Harvills Hawthorne. Interested parties shall soon see upon viewing this property that the local community are typically likeminded families. Serving this community is Harvills Hawthorne Primary & George Salter High School. Local newsagents, off licenses, take aways and even local pubs and restaurants are all found within the vicinity of the estate itself. Whilst the within the wider area, residents can enjoy the amenities of Hill Top or even use the Metro/Bus to get into West Bromwich Town Centre itself where buyers can find New Square Shopping Centre & Astle Retail Park. For those families with pets or young children, Ratcliffe Park is literally moments away from you to enjoy a little piece of the outdoors.
PROPERTY OVERVIEW
This property is an ideal purchase for any first time buyer or home mover. The three bedroom home offers the ability for a young family to grown into it, or even adapt it over time to really make their own. The property itself has been very well maintained by the current owners and is positioned within a cul-de-sac location meaning there is no through traffic. Another reason why this property is considered an ideal family home. The two storey house has been lightly modified to give it a bigger sense of space internally and offers a fantastic large rear garden. Internally the house briefly comprises on an entrance hall area that is open plan to a lounge, separate fitted kitchen, downstairs guest wc, first floor landing, three fair sized bedrooms, a family shower room and gas central heating.
The welcoming lounge is a real standout feature, boasting a charming feature fireplace that creates a warm and inviting space to relax. To the rear, the stylish modern fitted kitchen with a country feel offers ample storage and plenty of room for family dining, making it the perfect hub for everyday living and entertaining. An inner hallway provides access to a convenient downstairs W.C. and the rear garden. Upstairs, you'll find three bedrooms together with a spacious and modern family shower room, providing comfortable accommodation for the whole family. Externally, the property benefits from a front garden and an impressive large, private rear garden, offering an ideal space for outdoor entertaining, children's play, or simply relaxing during the warmer months.
ROOM BY ROOM DESCRIPTION
Frontage
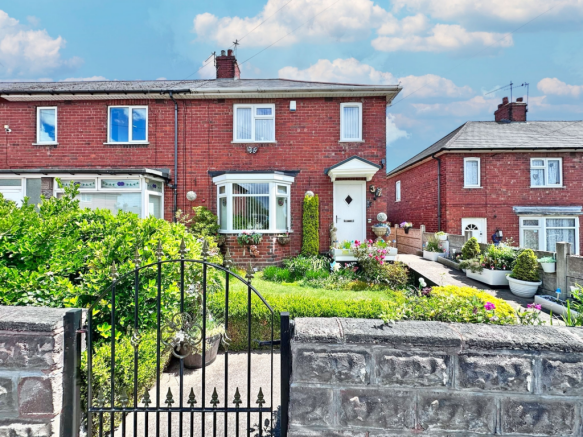
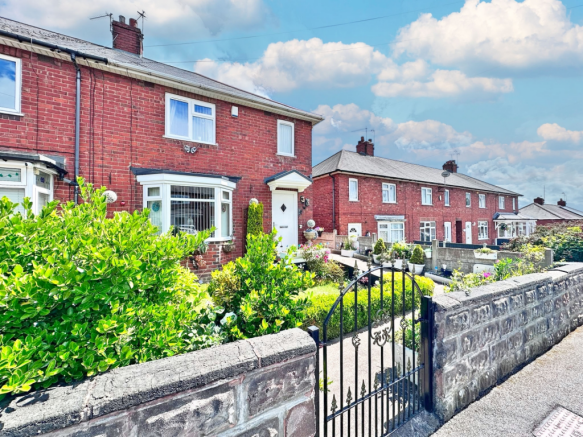
The front of the property offers a lovely maintained garden with a variety of plant life that stretch the width of the lawn. The boundary to the plot can be seen in the form of gravel boards, a hedge and a half height brick built wall that meets the public footpath. Here there is an Iron gate which marks the access tot he plot from the street and sees a footpath on an incline that runs along the edge of the plot allowing wheelchair access to the raised front door. There is also side access that leads to the rear garden via a side gate. The main entrance into the dwelling is a PVC door with a feature canopy over and obscure Diamond central feature window pane. There is also a security light.
Entrance Hall Area
Main front door from the outside which is open plan to the lounge area. There is laminated flooring and a staircase that rises up to the first floor landing.
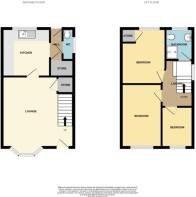
Lounge Area (3.77m x 5.35m - 12'4" x 17'7")
This room really does give you a larger sense of space since the current owners have removed the wall in between the entrance hallway and lounge making it all open plan. This of course bring the staircase into the lounge, but also allows more light into the room through the window in the front door. There is laminated flooring and a bay window to the front. Viewers shall also find a TV point, radiator and a wonderful decorative feature fireplace and wooden surround with a Black tiled hearth. There is also a door leading into the kitchen.
Kitchen (2.52m x 3.3m - 8'3" x 10'10")
Country themed fitted kitchen having a range of wall & base units with surfaces over, space for a gas cooker, plumbing facilities for a washing machine, stainless steel sink & drainer with a Chrome mixer tap over, window to the rear elevation, tiled flooring, wall mounted combination boiler and doors leading into the inner hallway and lounge.
Inner Hall
Tiled flooring, storage cupboard and doors leading to the guest wc, rear garden and kitchen.
Downstairs Guest W.C (1.48m x 0.79m - 4'10" x 2'7")
Tiled flooring, low level wc, obscure window to the side elevation and being fully tiled throughout.
Landing
Window to the side of the property, loft hatch providing access into the roof space and doors leading into the bedrooms a family shower room. There is also the staircase leading back down onto the ground floor.
Master Bedroom (2.53m x 3.57m - 8'4" x 11'9")
Window to the front, radiator, Tel point and door leading onto the landing.
Bedroom Two (3.79m x 2.84m - 12'5" x 9'4")
Window to the rear, storage cupboard, radiator, TV point and a door leading back onto the landing.
Bedroom Three (2.51m x 2.44m - 8'3" x 8'0")
Window to the front elevation, radiator and a door leading onto the first floor landing.
Family Shower Room (1.93m x 1.61m - 6'4" x 5'3")
Stone effect cladding to walls throughout, fitted Chrome and glass double shower cubicle with siding doors, ceramic pedestal wash hand basin with Chrome taps, low level wc, obscure window to the rear and door leading back onto the landing.
Rear Garden
Large slabbed patio area providing access into the the house via the inner hallway and to the front of the property via the side gate. There is also an outside water supply and a wooden built shed. The patio opens up to a large lawn which see a slabbed pathway run through it all the way to the lawn providing access to the very top of the garden. The lawn sits alongside a variety of mature shrubs, bushes and hedges which mark the boundary to the plot.
Parking Arrangements
Currently there is only on-street parking available, however there is opportunity to have a driveway built subject to the relevant planning permissions being approved by the local authority - Sandwell MBC.
Buyer's Information
In line with current Anti-Money Laundering Regulations, all purchasers will be required to complete an identity and Anti-Money Laundering (AML) verification check before a Memorandum of Sale can be issued. This check is carried out by a third-party provider and is charged at £30 per purchaser. This fee is non-refundable and payable upon acceptance of an offer.
Brochures
Brochure 1- COUNCIL TAXA payment made to your local authority in order to pay for local services like schools, libraries, and refuse collection. The amount you pay depends on the value of the property.Read more about council Tax in our glossary page.
- Band: A
- PARKINGDetails of how and where vehicles can be parked, and any associated costs.Read more about parking in our glossary page.
- On street
- GARDENA property has access to an outdoor space, which could be private or shared.
- Private garden
- ACCESSIBILITYHow a property has been adapted to meet the needs of vulnerable or disabled individuals.Read more about accessibility in our glossary page.
- Ramped access
Poultney Street, West Bromwich, B70 0LD.

Add an important place to see how long it'd take to get there from our property listings.
__mins driving to your place
Affordability
Get an instant, personalised result:
- Show sellers you’re serious
- Secure viewings faster with agents
- No impact on your credit score
Notes
Staying secure when looking for property
Ensure you're up to date with our latest advice on how to avoid fraud or scams when looking for property online.
Visit our security centre to find out moreDisclaimer - Property reference S1800770. The information displayed about this property comprises a property advertisement. Rightmove.co.uk makes no warranty as to the accuracy or completeness of the advertisement or any linked or associated information, and Rightmove has no control over the content. This property advertisement does not constitute property particulars. The information is provided and maintained by eXp UK, West Midlands. Please contact the selling agent or developer directly to obtain any information which may be available under the terms of The Energy Performance of Buildings (Certificates and Inspections) (England and Wales) Regulations 2007 or the Home Report if in relation to a residential property in Scotland.
*This is the average speed from the provider with the fastest broadband package available at this postcode. The average speed displayed is based on the download speeds of at least 50% of customers at peak time (8pm to 10pm). Fibre/cable services at the postcode are subject to availability and may differ between properties within a postcode. Speeds can be affected by a range of technical and environmental factors. The speed at the property may be lower than that listed above. You can check the estimated speed and confirm availability to a property prior to purchasing on the broadband provider's website. Providers may increase charges. The information is provided and maintained by Decision Technologies Limited. **This is indicative only and based on a 2-person household with multiple devices and simultaneous usage. Broadband performance is affected by multiple factors including number of occupants and devices, simultaneous usage, router range etc. For more information speak to your broadband provider.