Spinneyfield, Huddersfield, HD2

- PROPERTY TYPE
Detached
- BEDROOMS
5
- BATHROOMS
3
- SIZE
2,099 sq ft
195 sq m
- TENUREDescribes how you own a property. There are different types of tenure - freehold, leasehold, and commonhold.Read more about tenure in our glossary page.
Freehold
Key features
- Elegant grade II listed double fronted detached residence
- Gated drive and standing in just over 0.4 acre
- Situated on a cul-de-sac and ideal for M62
- Large basement area with 4 cellars
- 5 bedrooms, 2 en-suite and 2 receptions
Description
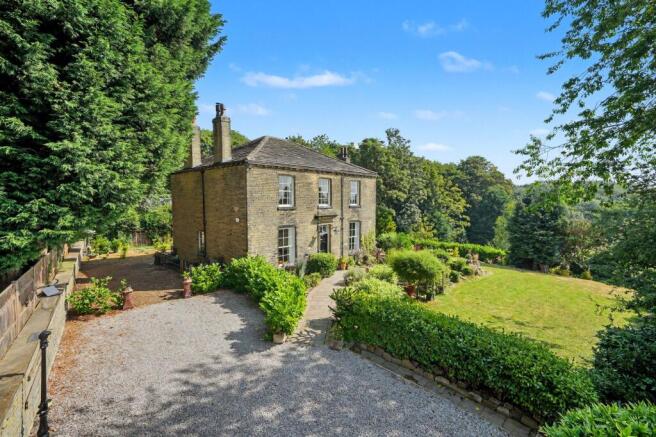
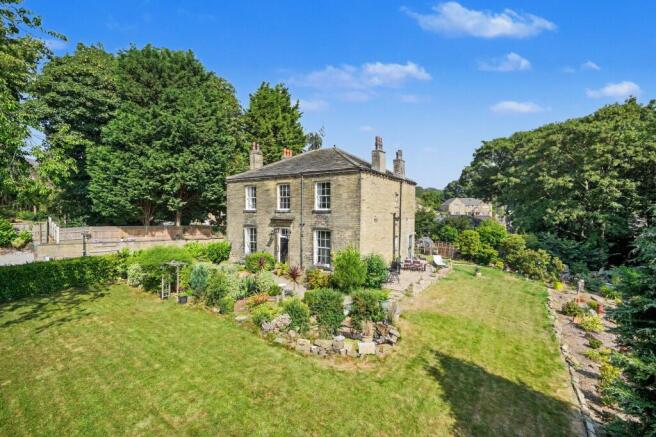
Fixby House is an elegant grade 2 listed double fronted detached residence (circa 1854) constructed in hammer dressed stone beneath a Welsh slate hipped roof and standing in gated well screened grounds of circa 0.4 of an acre within a Cul de sac.
This imposing home is very symmetrical in its design with multi pane sliding sash window (some with boxed panelled shutters), gas central heating, alarm and wired for CCTV. A central hallway leads to two reception rooms at the front with a stylish modern fitted dual aspect breakfast kitchen, boot room/utility, rear porch and
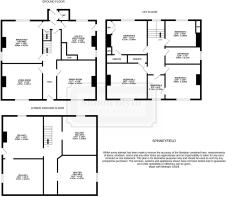
w/c at the rear. The basement spans the footprint of the house with four generous cellars two of which are barrel vaulted. At first floor level the landing provides access to five bedrooms (four double and two ensuite) and family bathroom.
Externally there is a gated entrance, both vehicular and pedestrian along with a wide gravel driveway and parking area. Well screened established gardens are laid out to four sides affording privacy with a lovely flagged patio in the far-right hand corner with views over adjoining woodland.
There is lapsed planning permission for a single storey glass extension of approx 41.6 square meters and alterations along with extension of the drive, erection of fence and gates, the latter, drive, fence and gates have been completed. The planning permission along with supporting documents can be viewed on Kirklees planning portal quoting ref 2014/62/92310/W.
ENTRANCE HALL (2.06m x 8.36m)
This has a six-panel timber entrance door with timber and glazed window above which provides natural light to the hallway along with a further window to the ¾ landing. There are two ceiling light points, ceiling coving, feature arch just below the staircase, beech flooring which continues through into both living room and dining room, deep skirting boards, column radiator and vertically hung column style radiator. At the far end of the hallway a spindled return staircase rises to the first floor.
LIVING ROOM (4.06m x 4.57m)
With a large timber and multi-pane sash window looking out over the front garden and providing plenty of natural light, there are fitted shutters, ceiling coving, ceiling light point, two wall light points, deep skirting boards, beech flooring, column radiator and as the main focal point of the room housed within the chimney breast there is a Dunsley multifuel stove which rests on a stone flagged hearth.
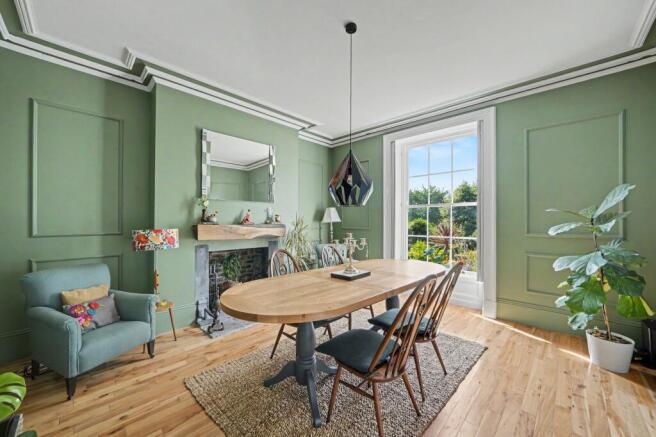
DINING ROOM (4.42m x 4.45m)
A good sized second reception room which once again has a timber and multi pane sash window with working shutters enjoying a similar aspect of that of the living room. There is a ceiling light point, ceiling coving, feature panelled walls along with deep skirting boards, beech flooring, column radiator and as the main focal point of the room there is a chimney breast with a decorative recess, oak mantle and stone flagged hearth.
BREAKFAST KITCHEN (4.57m x 4.8m)
This is situated to the rear of the living room and has a multi pane sash window with working shutters enjoying a pleasant aspect over the rear garden with additional natural light from a multi pane timber and glazed window to the side elevation. There are three ceiling light points, tiled flooring, column radiator and fitted with a range of stylish modern cherry fronted base and wall cupboards, drawers, pan drawers and these are complimented by chrome handles with overlying quartz worktops with matching splashbacks, there are glazed display cupboards, large fitted mirror, large inset Foster stainless steel sink with extending chrome monobloc tap, Fisher and Paykel American style fridge freezer , integrated microwave, ,integrated Miele dishwasher and U-shaped island unit with cupboards, drawers, overlying quartz worktops which extend to form a breakfast bar and incorporating a five ring stainless steel Foster gas hob with pop up extractor fan and Neff
UTILITY/BOOT ROOM (3.89m x 4.39m)
This has a timber multi pane sash window with working shutters looking out over the rear garden, there is a further timber and glazed sash window to the side elevation as well as a door giving access to the side and rear garden. This room features the original fitted cupboards, stone flagged floor, column style vertically hung radiator, chimney breast and decorative stone fireplace, worktop and under counter space for washing machine, tumble dryer and dishwasher.
REAR PORCH WITH DOWNSTAIRS W.C.
From the rear lobby stone steps lead down to a hallway with stone flagged floor, central heating radiator, wall mounted Vaillant gas fired central heating boiler and with hot water storage cylinder beneath the stairs. From here access can be gained to the following: -
CELLAR ONE (4.65m x 4.88m)
With a timber and multi pane sash window, to one side there is a timber panelled and glazed door, stone flagged floor, central heating radiator, stone table with adjacent stone sink and as the main focal point of the room there is a stone chimney breast with inset cast iron range. From this cellar a doorway gives access to cellar two.
CELLAR TWO (4.06m x 4.57m)
This has a stone flagged floor and a timber and multi pane sash window.
VAULTED CELLAR THREE (4.14m x 3.96m)
With a timber and multi pane sash window, stone flagged floor, central heating radiator and a central stone table.
VAULTED CELLAR FOUR (4.27m x 4.42m)
With a timber and multi pane sash window, central heating radiator, stone flagged floor and central stone table. It should be noted that these rooms have good head height and offer the potential for additional living space subject to consent.
THREE QUARTER LANDING
With a large feature arched timber and glazed window which fills both the main landing and hallway with natural light as well as enjoying a pleasant aspect over the rear garden. The main landing has two ceiling light points, ceiling coving, deep skirting boards, vertically hung column radiator and from here access can be gained to the following rooms: -
BEDROOM ONE (4.09m x 4.57m)
A double room with a timber and multi pane sash window looking out over the front garden, there is a ceiling light point, vertically hung column radiator, chimney breast with inset decorative cast iron fireplace and to one side a timber and frosted glazed door gives access to an en-suite shower room.
EN-SUITE SHOWER ROOM (0.74m x 2.21m)
With floor to ceiling tiled walls to three elevations and the fourth having easy clean panelling, there is a ceiling light point, extractor fan, laminate flooring, chrome ladder style heated towel rail and fitted with a suite comprising wall hung vanity unit incorporating wash basin with chrome monobloc tap, low flush w.c. and shower cubicle with bi-fold door and chrome shower fitting incorporating fixed shower rose and separate hand spray.
BEDROOM TWO (3.83m x 4.27m)
A double room situated to the rear of the property and having a timber and multi pane sash window, there is a ceiling light point, vertically hung column radiator, chimney breast with surround and decorative cast iron inset and to either side of the chimney breast there are fitted cupboards, wardrobes and drawers. To one side a door gives access to an en-suite shower room.
EN-SUITE SHOWER ROOM (0.74m x 2.21m)
With floor to ceiling tiled walls, ceiling light point, extractor fan, chrome ladder style heated towel rail, laminate flooring and fitted with a suite comprising wall hung vanity unit incorporating wash basin with chrome monobloc tap, low flush w.c. and shower cubicle with bi-fold door and chrome shower fitting with fixed shower rose.
BEDROOM THREE (3.96m x 3.96m)
A double room with a timber and mutli pane sash window looking out over the front garden, there is an interconnecting door to bedroom five, ceiling light point, vertically hung column style radiator and as the main focal point of the room there is a fireplace with surround and decorative cast iron inset.
BEDROOM FOUR (3m x 3.66m)
A double room with a timber and multi pane sash window looking out over the rear garden, there is a ceiling light point, vertically hung column radiator, chimney breast and to the left-hand side of the chimney breast there is an open wardrobe with cloaks rail, shelving above and drawers beneath.
BEDROOM FIVE (2.03m x 2.74m)
This is situated between bedroom one and three and has an interconnecting door to bedroom three. There is a timber and multi pane sash window, ceiling light point and a vertically hung column radiator.
BATHROOM (2.21m x 3.96m)
With a timber and glazed sash window, inset LED downlighters, extractor fan, tiled floor and fitted with a suite comprising wall hung vanity unit incorporating twin handwash basins each having a chrome monobloc tap, contemporary circular radiator, low flush w.c. and free-standing oval bath with free standing chrome arched monobloc tap with attached hand spray.
Garden
The property stands in grounds of approximately 0.4 of an acre. To the front of the house there is a stone flagged pathway with planted trees, flowers and shrubs to the borders and beyond this there is a well screened lawn with trees and shrubs, ornamental pond whilst to the right-hand side there is a continuation of the lawn with a flagged patio, rockery with bark chippings, planted trees, flowers and shrubs. The side garden continues to the rear where there is a lawned garden, gravel pathways, greenhouse, planted trees, flowers and shrubs and in one corner there is a stone flagged patio with a dry-stone wall and enjoying a lovely peaceful aspect across adjoining woodland. To the left-hand side of the house there is an area of bark chippings, wrought iron handrail and stone steps giving external access to the basement.
Parking - Driveway
The property is approached along a wide gravel driveway with recessed twin electric metal gates with a side hand gate and this continues to a set of stone gate posts which opens onto a further gravelled driveway with period style street lamp and providing off-road parking for several cars.
Brochures
Brochure 1- COUNCIL TAXA payment made to your local authority in order to pay for local services like schools, libraries, and refuse collection. The amount you pay depends on the value of the property.Read more about council Tax in our glossary page.
- Band: G
- PARKINGDetails of how and where vehicles can be parked, and any associated costs.Read more about parking in our glossary page.
- Driveway
- GARDENA property has access to an outdoor space, which could be private or shared.
- Private garden
- ACCESSIBILITYHow a property has been adapted to meet the needs of vulnerable or disabled individuals.Read more about accessibility in our glossary page.
- Ask agent
Energy performance certificate - ask agent
Spinneyfield, Huddersfield, HD2

Add an important place to see how long it'd take to get there from our property listings.
__mins driving to your place
Affordability



Notes
Staying secure when looking for property
Ensure you're up to date with our latest advice on how to avoid fraud or scams when looking for property online.
Visit our security centre to find out moreDisclaimer - Property reference c9f735a2-0b1e-4d8a-9183-a4486cc5def3. The information displayed about this property comprises a property advertisement. Rightmove.co.uk makes no warranty as to the accuracy or completeness of the advertisement or any linked or associated information, and Rightmove has no control over the content. This property advertisement does not constitute property particulars. The information is provided and maintained by Simon Blyth, Huddersfield. Please contact the selling agent or developer directly to obtain any information which may be available under the terms of The Energy Performance of Buildings (Certificates and Inspections) (England and Wales) Regulations 2007 or the Home Report if in relation to a residential property in Scotland.
*This is the average speed from the provider with the fastest broadband package available at this postcode. The average speed displayed is based on the download speeds of at least 50% of customers at peak time (8pm to 10pm). Fibre/cable services at the postcode are subject to availability and may differ between properties within a postcode. Speeds can be affected by a range of technical and environmental factors. The speed at the property may be lower than that listed above. You can check the estimated speed and confirm availability to a property prior to purchasing on the broadband provider's website. Providers may increase charges. The information is provided and maintained by Decision Technologies Limited. **This is indicative only and based on a 2-person household with multiple devices and simultaneous usage. Broadband performance is affected by multiple factors including number of occupants and devices, simultaneous usage, router range etc. For more information speak to your broadband provider.