Sorrel Street, Hailsham, BN27

- PROPERTY TYPE
Semi-Detached
- BEDROOMS
3
- BATHROOMS
2
- SIZE
Ask agent
- TENUREDescribes how you own a property. There are different types of tenure - freehold, leasehold, and commonhold.Read more about tenure in our glossary page.
Freehold
Key features
- Immaculately presented and decorated
- Semi-detached
- Chain free
- Driveway for Two
- Electric car charging point
- 3 Bedrooms
- Family Bathroom and En-suite
- Kitchen with space to dine
- Lounge with access to the garden
- Viewing highly recommended
Description
AP Estate Agents are proud to present this beautifully maintained, almost new property to the market. Built just a few years ago, it offers all the advantages you would expect from a modern home of this age — energy efficient design, contemporary finishes, and a layout created with today’s lifestyles in mind. The accommodation has been thoughtfully planned and flows exceptionally well. Each room feels light and airy, with décor and presentation to an excellent standard throughout. After three years, the communal areas of the development have now matured and feel well established, making this an ideal moment to purchase for those seeking the benefits of a newer build without the “fresh off the site” feel. The property is perfectly positioned: tucked just outside the town for peace and quiet, yet still within comfortable walking distance of local shops, amenities, and nearby schools. It’s a superb option for buyers wanting convenience, modern comfort, and a home that’s ready to enjoy from day one.
INSIDE THE PROPERTY
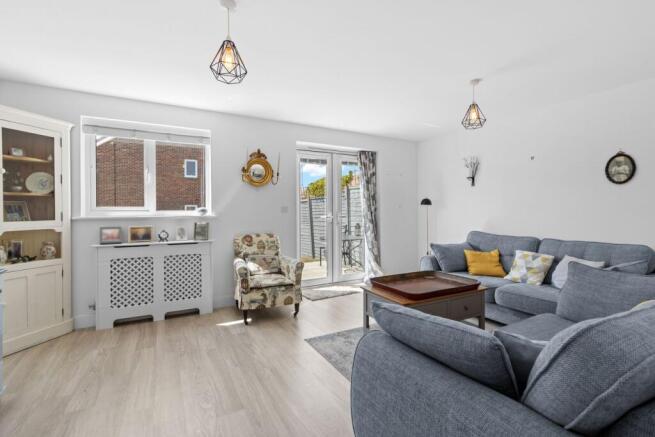
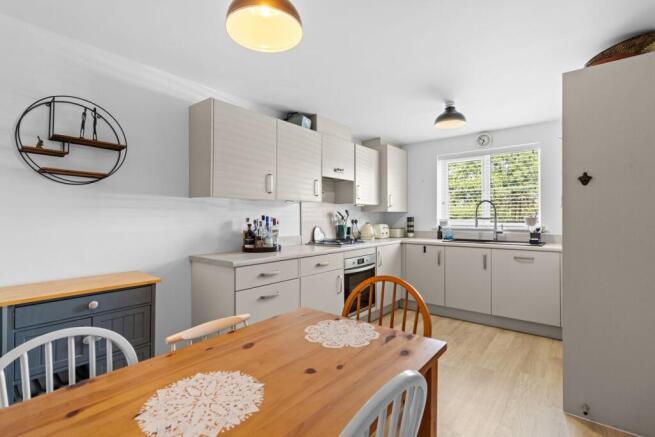
You step into a welcoming hallway that runs the length of the home and leads directly into the lounge. It’s a bright, airy space, with natural light filtering through the front door and the windows and doors at the rear. At the front of the property is the cloakroom, fitted with a WC and wash basin — ideal for guests and busy households. The staircase rises to the first floor, and there’s a generous understairs cupboard accessed from the lounge. Opposite the hallway sits the kitchen, a well proportioned room finished with fresh, modern light grey units. There’s an excellent mix of drawers, cupboards and wall units, along with integrated appliances including a dishwasher, washing machine, fridge, freezer, electric oven and grill, plus a gas hob with a concealed extractor above. A striking black composite sink sits beneath a window overlooking the front, and the light oak effect worktops with matching splashbacks complete the look. One of the nicest features is the space for a breakfast or dining table at one end, giving you a sociable area for everyday meals or entertaining. The lounge is a lovely size, comfortably accommodating a couple of sofas and additional furniture. Double doors open out to the rear garden, enhancing the sense of space and light. The entire ground floor is finished with a uniform light grey wood effect laminate, creating a clean, fresh and stylish feel that contrasts beautifully with the crisp white doors, frames and skirtings.
UPSTAIRS
Stairs rise to a galleried landing, from which all rooms can be accessed, along with the hatch to the loft. At the rear of the property is Bedroom 3, featuring an entire wall of fitted wardrobes with sliding mirrored doors — an excellent amount of storage and a desirable option for anyone with a large clothing collection or dreams of a dedicated dressing space. Its position next to Bedroom 1 makes this even more appealing. Bedroom 1 is a generous double with views over the rear of the home and ample space for a large bed and additional furniture. The en suite sits neatly in the corner, fitted with a walk in shower, WC and wash basin. It is fully tiled and includes a mirrored medicine cabinet above the basin and a heated chrome towel rail. Further along the landing is Bedroom 2, another well proportioned double overlooking the front of the property. Behind the door is a useful alcove that lends itself perfectly to a fitted unit or provides a discreet spot to tuck away free standing furniture. The family bathroom is equipped with a WC, pedestal wash basin and a shower over the bath, complete with a glass screen and adjustable shower head. A heated chrome towel rail adds a practical finishing touch. While the stairs and landing are carpeted, all three bedrooms benefit from laminate flooring, creating a clean, easy to maintain finish throughout the upper level.
OUTSIDE
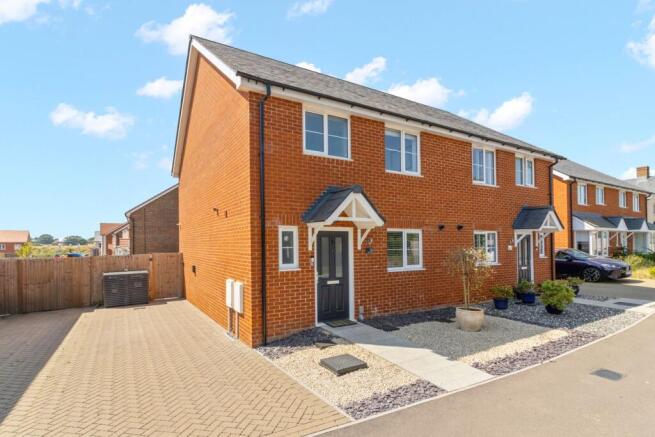
The property is approached from Sorrel Street via a brick paved driveway providing parking for two vehicles, along with the added benefit of an installed EV charging point positioned halfway up the drive. The front garden has been attractively landscaped with granite chippings and space for pots, creating a low maintenance yet welcoming entrance. A gated side access leads through to the rear garden, which offers a blank canvas for someone to shape to their own taste. Currently laid to lawn, it features a patio directly adjoining the rear of the property and a small timber shed for storing garden essentials and tools. Being south facing, the garden enjoys sunshine for most of the day and has been thoughtfully planned so that the neighbouring properties to the rear face sideways on, enhancing privacy while you relax or entertain. The garden is securely fenced, making it ideal for both pets and children.
LOCATION
Sorrel Street enjoys a peaceful position on the northern side of Hailsham, forming part of a modern, thoughtfully planned residential area with a friendly community feel. The setting offers an attractive balance of convenience and calm, with leafy surroundings, easy parking, and well kept streets that enhance the sense of space and quality. Hailsham itself is a thriving market town with an excellent range of everyday amenities, including supermarkets such as Waitrose, Tesco and Asda, independent shops, cafés, and a choice of popular eateries. The town centre is just a short distance away, making daily errands wonderfully straightforward. Families will appreciate the strong local schooling options, with highly regarded primary and secondary schools serving the area, including Hailsham Community College and nearby Park Mead Primary. Healthcare needs are well catered for too, with local GP surgeries, dental practices, and the larger Eastbourne District General Hospital within easy reach. Leisure opportunities are plentiful. Hailsham Leisure Centre offers a gym, pool and fitness classes, while the surrounding countryside provides miles of scenic walking and cycling routes. The Cuckoo Trail — one of the area’s most loved green corridors — is close by, offering a safe and picturesque route stretching all the way to Eastbourne. For those who enjoy days out, the South Downs National Park, Herstmonceux Castle, and the stunning Sussex coastline are all easily accessible. Travel connections from Sorrel Street are excellent. Eastbourne lies approximately 15 minutes away by car, with Brighton around 35–40 minutes and Hastings roughly 30 minutes, making the location ideal for commuters or weekend explorers. Gatwick Airport is reachable in around 45–50 minutes, providing convenient access for international travel. Polegate mainline station — just a short drive from the property — offers regular services to London Victoria, London Bridge, Brighton and Ashford International, ensuring fast and reliable rail links for work or leisure. Altogether, Sorrel Street offers a superb blend of modern living, strong amenities, and excellent connectivity, making it an appealing choice for buyers seeking comfort, convenience and a well connected Sussex lifestyle.
DIRECTIONS:
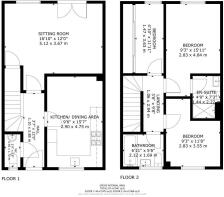
HALLWAY
1.10m x 3.88m (3' 7" x 12' 9")
SITTING ROOM
5.12m x 3.67m (16' 10" x 12' 0")
KITCHEN/DINING AREA
2.90m x 4.75m (9' 6" x 15' 7")
WC
0.83m x 1.72m (2' 9" x 5' 8")
UPSTAIRS
LANDING
1.06m x 2.94m (3' 6" x 9' 8")
BEDROOM 1
2.83m x 4.84m (9' 3" x 15' 11")
EN SUITE
1.44m x 2.22m (4' 9" x 7' 3")
BEDROOM 2
2.83m x 3.55m (9' 3" x 11' 8")
BEDROOM 3
1.47m x 3.63m (4' 10" x 11' 11")
BATHROOM
2.12m x 1.69m (6' 11" x 5' 7")
AGENTS NOTES
This information has been provided on the understanding that all negotiations on the property are conducted through AP Estate Agents. They do not constitute any part of an offer or contract. The information including any text, photographs, virtual tours and videos and plans are for the guidance of prospective purchasers only and represent a subjective opinion. They should not be relied upon as statements of fact about the property, its condition or its value. And accordingly any information given is entirely without responsibility on the part of the agents or seller(s). A detailed survey has not been carried out, nor have any services, appliances or specific fittings been tested. All measurements and distances are approximate. A list of the fixtures and fittings for the property which are included in the sale (or may be available by separate negotiation) will be provided by the Seller's Solicitors. Where there is reference to planning permission or potential, such information is giv...
- COUNCIL TAXA payment made to your local authority in order to pay for local services like schools, libraries, and refuse collection. The amount you pay depends on the value of the property.Read more about council Tax in our glossary page.
- Band: D
- PARKINGDetails of how and where vehicles can be parked, and any associated costs.Read more about parking in our glossary page.
- Driveway,EV charging
- GARDENA property has access to an outdoor space, which could be private or shared.
- Yes
- ACCESSIBILITYHow a property has been adapted to meet the needs of vulnerable or disabled individuals.Read more about accessibility in our glossary page.
- Level access
Energy performance certificate - ask agent
Sorrel Street, Hailsham, BN27

Add an important place to see how long it'd take to get there from our property listings.
__mins driving to your place
Affordability



Notes
Staying secure when looking for property
Ensure you're up to date with our latest advice on how to avoid fraud or scams when looking for property online.
Visit our security centre to find out moreDisclaimer - Property reference 30562708. The information displayed about this property comprises a property advertisement. Rightmove.co.uk makes no warranty as to the accuracy or completeness of the advertisement or any linked or associated information, and Rightmove has no control over the content. This property advertisement does not constitute property particulars. The information is provided and maintained by AP Estate Agents, Hailsham. Please contact the selling agent or developer directly to obtain any information which may be available under the terms of The Energy Performance of Buildings (Certificates and Inspections) (England and Wales) Regulations 2007 or the Home Report if in relation to a residential property in Scotland.
*This is the average speed from the provider with the fastest broadband package available at this postcode. The average speed displayed is based on the download speeds of at least 50% of customers at peak time (8pm to 10pm). Fibre/cable services at the postcode are subject to availability and may differ between properties within a postcode. Speeds can be affected by a range of technical and environmental factors. The speed at the property may be lower than that listed above. You can check the estimated speed and confirm availability to a property prior to purchasing on the broadband provider's website. Providers may increase charges. The information is provided and maintained by Decision Technologies Limited. **This is indicative only and based on a 2-person household with multiple devices and simultaneous usage. Broadband performance is affected by multiple factors including number of occupants and devices, simultaneous usage, router range etc. For more information speak to your broadband provider.