Penylan Farm, Coedypaen, Pontypool, NP4 0TB

- PROPERTY TYPE
Smallholding
- BEDROOMS
3
- BATHROOMS
1
- SIZE
2,140 sq ft
199 sq m
Key features
- Superb off-grid location close to the village of Coed-y-paen
- Positioned less than five miles to the A4042 at Cwmbran to the west and the A449 at Usk to the east
- Detached 3-bedroom barn conversion with potential in need of renovation
- Brick and block outbuilding
- Collection of agricultural buildings including a 3-bay pole barn
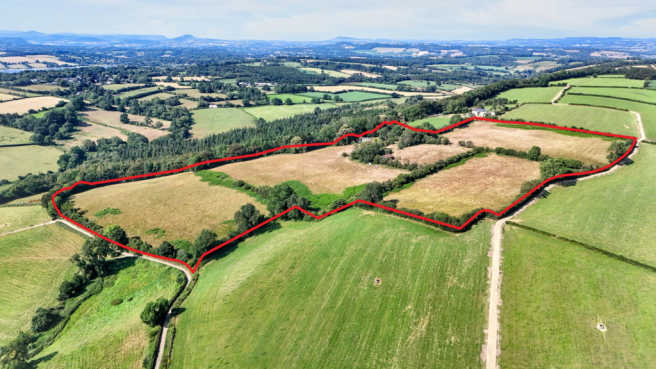
- Extensive ringfenced rectangular compartment of level to gently undulating pastureland and orchard
- Brown water system, well on site and generator for electricity
- Appealing to lifestyle, equestrian, agricultural and rural enterprise purchasers
- Available Freehold with Vacant Possession - For Sale by Paul Fosh Auction 10th November 2026
- Extending as a whole to approximately 27.32 acres (11.06 ha)
Description
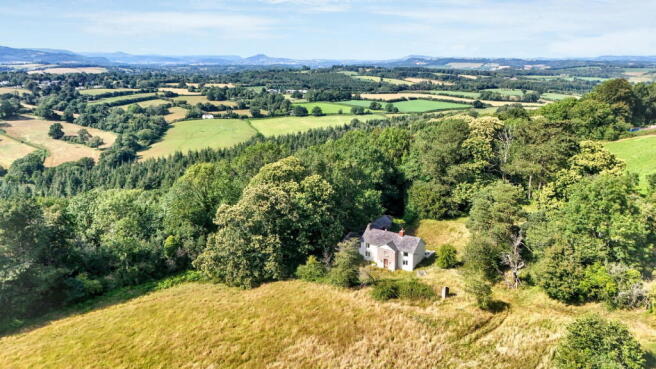
Penylan Farm offers an appealing off-grid smallholding package with potential with a detached three-bedroom barn conversion, a collection of agricultural outbuildings and an extensive ringfenced compartment of productive pastureland & orchard extending to 27.32 acres (11.06 ha) in a private location with views. For Sale by Paul Fosh Auction 10th November 2026.
Penylan Farm is positioned in a private position at the end of a forestry track less than two miles south-east of the village of Coed-y-paen, close to the Llandegfedd Reservoir.
• Superb off-grid location close to the village of Coed-y-paen •
• Positioned less than five miles to the A4042 at Cwmbran to the west and the A449 at Usk to the east •
• Detached 3-bedroom barn conversion with potential in need of renovation •
• Brick and block outbuilding •
• Collection of agricultural buildings including a 3-bay pole barn •
• Extensive ringfenced rectangular compartment of level to gently undulating pastureland and orchard •
• Brown water system, well on site and generator for electricity •
• Appealing to lifestyle, equestrian, agricultural and rural enterprise purchasers •
• Available Freehold with Vacant Possession •
• Extending as a whole to approximately 27.32 acres (11.06 ha) •
DISTANCES FROM PENYLAN FARM
Coed-y-paen 1.3 miles • Llangybi 2.9 miles • Usk 3.9 miles
Pontypool 6.2 miles • Cwmbran 6.9 miles • Newport 10.2 miles
Abergavenny 15.9 miles • Cardiff 21.1 miles
Bristol 37.7 miles • London 144 miles
Pontypool & New Inn Train Station 4.7 miles
Newport Train Station 9.9 miles • Bristol Parkway Station 31.5 miles
Cardiff Airport 34.8 miles • Bristol Airport 41 miles
London Heathrow Airport 129 miles
(all distances are approximate)
LOCATION & SITUATION
Penylan Farm enjoys a private situation positioned at the end of a forestry track that connects to the Caerderri Road to the north-east, a short distance east of the in the delightful village of Coed-y-paen situated at the south-eastern end of the popular Llandegfedd Reservoir. The village offers a public house, The Carpenter’s Arms and a church known as Christchurch and provides excellent access to Newport, Cardiff and Bristol.
The historic town of Usk is less than 4 miles to the north-west, offering a traditional shopping street with boutique shops, a range of hotels, restaurants, local primary school, doctors’ surgery, vets and the picturesque Usk Castle. Cwrt Bleddyn Hotel and Spa is located on the outskirts of Usk.
Cwmbran is just 6.9 miles from the property offering a considerable range of recreational / leisure facilities in close proximity. Including public houses, restaurants, retail outlets and Pontnewydd Golf Club. There is strong primary and secondary schooling in Cwmbran and Newport with the excellent Rougemont Private School for Boys and Girls close by at Llantarnam.
Newport is just 10.2 miles to the south with all the benefits a city has to offer, such as Friars Walk Shopping Centre, a railway station offering direct trains to London, bus station, cafes and restaurants. Tredegar House is a National Trust 17th century country mansion and gardens located at the western edge of Newport.
Abergavenny, positioned 15.9 miles north, is a thriving historic town which hosts the renowned Annual Food Festival as well as an indoor weekly market in the town centre. The town also offers a wide range of amenities such as doctors and dental surgeries, supermarkets, excellent primary and secondary schools, many high street and boutique shops and a railway station.
Cardiff is 21.1 miles to the south-west offering all the amenities of a capital city with an abundance of schools, colleges and excellent tertiary education institutions including the world-renowned Cardiff University, Cardiff Metropolitan University and the Royal Welsh College of Music and Drama. The city offers fantastic shopping and hospitality with multiple arcades and the renovated St David’s 2 shopping centre and international sports venues in the Principality Stadium, Cardiff City Stadium and Sophia Gardens Cricket Ground.
Bristol is just 37.7 miles away from the property with all the benefits a city has to offer, such as Cabot Circus shopping centre and the renowned Cribbs Causeway shopping complex, a railway station offering direct trains to London, bus station, bars, cafes, restaurants, fantastic schools and universities and multiple employment opportunities.
PENYLAN BARN
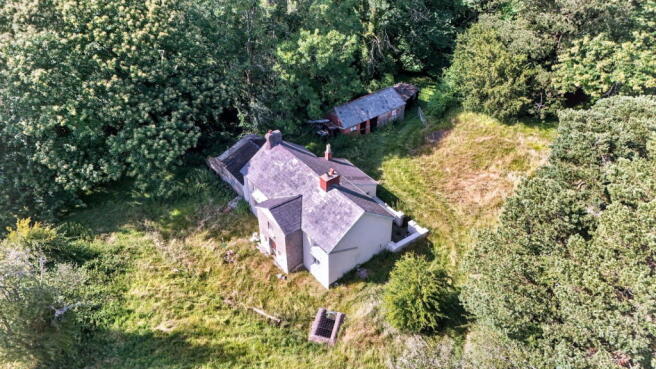
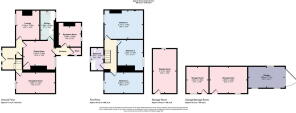
From the south side of Caerderri Road, a track, which is only suitable for 4x4 vehicular access at present, proceeds up towards the property to the south-west. After approximately 0.8 miles the property is entered via a gated entrance which leads up to the rear of the house with an extensive parking area for multiple vehicles. An overgrown track then leads round to the front of the dwelling. The dwelling is a historic barn conversion which has also been extended featuring rendered stone and brick elevations under a pitched slate roof. The front door opens into the front hallway. On the right-hand side is an extensive room which would have been the dining room with single aspect window to the front and concrete floor. On the left of the hallway is the sitting room with single aspect window to the front and impressive stone crafted fireplace with open fire.
From the rear of the hallway is the front kitchen with Rayburn and single aspect window and door to the rear and cupboard with heating tank. Off the side of the front kitchen is the rear kitchen with base unit with metal sink, free standing oven and single aspect window to the rear. From the rear of the front kitchen the external back door opens into a rear porch area. Off the side is the pump room which features an old range stove and the pump for the water system. Next to this and accessed from the rear porch is a coal shed.
From the front hallway stairs lead up to the first floor which features three double bedrooms, all with boarded floor and views and the family bathroom with bath, wc and wash basin.
Internally the property is in need of full modernisation. Externally to the side of the converted barn is an attached traditional stone barn which could be incorporated into the dwelling subject to obtaining the necessary planning consent.
In terms of services, there are no mains services connected. The water supply to the property is from rainwater catchment which fills a storage tank below the house. There is also a connection to the picturesque stone well adjacent providing a useful private water supply. Electricity is provided by a generator which is housed within the brick and traditional stone outbuilding adjacent to the dwelling. Heating is by way of the solid fuel Rayburn and the open fire in the sitting room.
The house is in need of full modernisation and refurbishment but nevertheless provides an excellent off-grid project in a fantastic location with lifestyle, development, agricultural and equestrian appeal.
OUTBUILDINGS
Positioned immediately on the right-hand side after entering through the entrance gate is the first of the outbuildings, a traditional block and brick barn which has been partitioned with one half providing a useful workshop/storage shed and the other housing the oil-fired generator. The barn could provide a useful studio annex or office subject to obtaining the necessary planning consents. Positioned to the east of the dwelling in a raised position is a timber framed tin sheeted sheep shed with pitched roof and lean-to. Set away to the south-east is another timber-built building which provides useful fodder storage. The primary agricultural building is positioned centrally within the holding comprising a three bay fully enclosed pole barn with tin sheet elevations and roof with earth floor. The barn provides useful storage for machinery and fodder but could be used for a range of possible uses.
Directly south of the dwelling, is the well. The well is a beautiful stoned well with steps leading down to the water. On ground above the well to the south is the remains of an old ruined barn. Close by in a small paddock directly south-east is another well which has been fenced off.
LAND
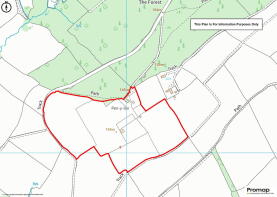
The land at Penylan Farm is set within a clearly defined ringfenced compartment comprising six field enclosures and paddocks with a central rectangular orchard with damson, chestnut, cherry apple and plum trees of varying ages. All the land is permanent pasture and stock proof fenced with the vast majority of the land being level to very gently sloping and capable of being grazed or mown for fodder. As the pastureland field enclosures are regular in size they could easily be subdivided further into paddocks.
The land would certainly provide the perfect grazing for a collection of ponies or pedigree livestock.
A public right of way runs up the track then leaves the property running parallel to the northern boundary. It then crosses back over the property running from north to south within the western field.
In total the land and property at Penylan Farm extends to approximately 27.32 acres (11.06 hectares).
KEY INFORMATION
Services: There are no mains services connected. The water supply to the property is from rainwater catchment which fills a storage tank below the house. There is also a private water supply from two wells on the property, though it is not known whether they are currently connected to the dwelling. Electricity is provided by a generator. Heating is by way of the solid fuel Rayburn and the open fire in the sitting room. Foul drainage not known. Any interested parties are to make, and reply upon their own enquiries, regarding any utility or service connections to the site.
Wayleaves & Easements: The property is sold subject to all existing Wayleaves & Easements that may exist at the date of sale. Any interested parties are to make, and reply upon their own enquiries, regarding Wayleaves & Easements. Two PRoW cross the property. It is assumed there is a right of access for all times and purposes up the forestry track leading to the property.
Sale Method: For Sale by Paul Fosh Online Auction 10th November 2026. For more information on Auction Fees and Additional Costs please enquire with the agent.
Fixtures and Fittings: Only those items specifically mentioned in these particulars will be included in the sale, the remainder are excluded from the sale, however, may be available by separate negotiation.
Basic Payment Scheme: The land is all registered for Basic Payment Scheme. The Basic Payment Scheme Entitlements are excluded from the sale.
Local Planning Authority: Monmouthshire County Council. Telephone: .
Viewings: Strictly by appointment with the selling agents.
Directions: From the centre of Coed-y-paen head east in the direction of Llangybi staying on the road for 0.7 miles then take the right hand turn then take the next right turn. Continue straight taking you up onto the forestry track. After 0.4 miles take the left fork. After a short distance the gateway to the property will be at the end of the track.
WHAT3WORDS
crescendo.played.dizzy
Brochures
Brochure 1Penylan Farm, Coedypaen, Pontypool, NP4 0TB

NEAREST STATIONS
Distances are straight line measurements from the centre of the postcode- Pontypool & New Inn Station3.3 miles
- Cwmbran Station3.5 miles
Notes
Disclaimer - Property reference S1800797. The information displayed about this property comprises a property advertisement. Rightmove.co.uk makes no warranty as to the accuracy or completeness of the advertisement or any linked or associated information, and Rightmove has no control over the content. This property advertisement does not constitute property particulars. The information is provided and maintained by Powells, Monmouth. Please contact the selling agent or developer directly to obtain any information which may be available under the terms of The Energy Performance of Buildings (Certificates and Inspections) (England and Wales) Regulations 2007 or the Home Report if in relation to a residential property in Scotland.
Auction Fees: The purchase of this property may include associated fees not listed here, as it is to be sold via auction. To find out more about the fees associated with this property please call Powells, Monmouth on 01600 732100.
*Guide Price: An indication of a seller's minimum expectation at auction and given as a “Guide Price” or a range of “Guide Prices”. This is not necessarily the figure a property will sell for and is subject to change prior to the auction.
Reserve Price: Each auction property will be subject to a “Reserve Price” below which the property cannot be sold at auction. Normally the “Reserve Price” will be set within the range of “Guide Prices” or no more than 10% above a single “Guide Price.”