Ardney Rise, NR3

- PROPERTY TYPE
Semi-Detached
- BEDROOMS
3
- BATHROOMS
2
- SIZE
Ask agent
- TENUREDescribes how you own a property. There are different types of tenure - freehold, leasehold, and commonhold.Read more about tenure in our glossary page.
Freehold
Key features
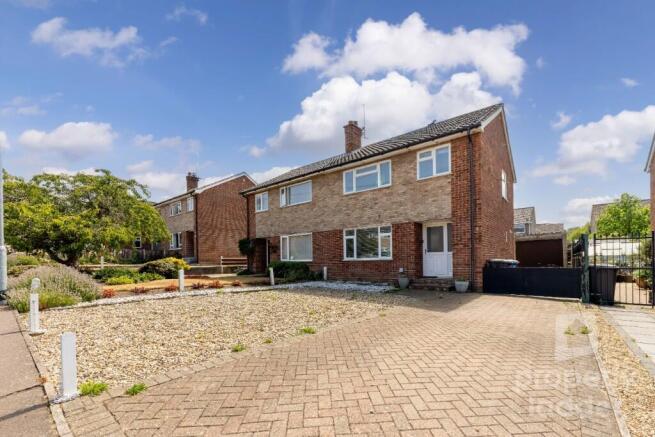
- Beautifully Renovated & Extended Semi Detached Home
- No Onward Chain
- Three Bedrooms
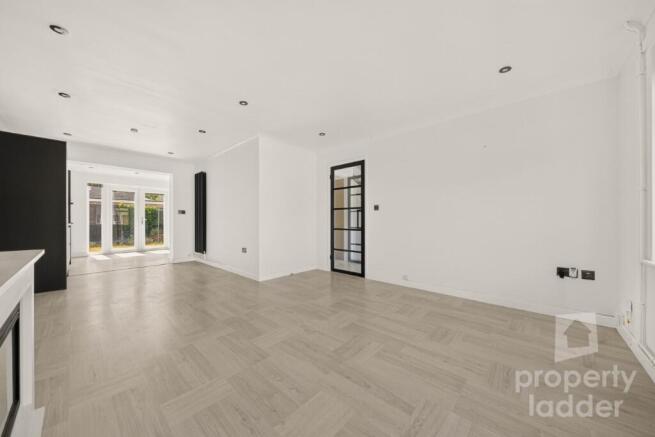
- Open Plan Lounge/Diner Accommodation
- Stylish Contemporary Fitted Kitchen
- Utility Room & Ground Floor WC
- Luxury Bathroom With Bath & Separate Shower
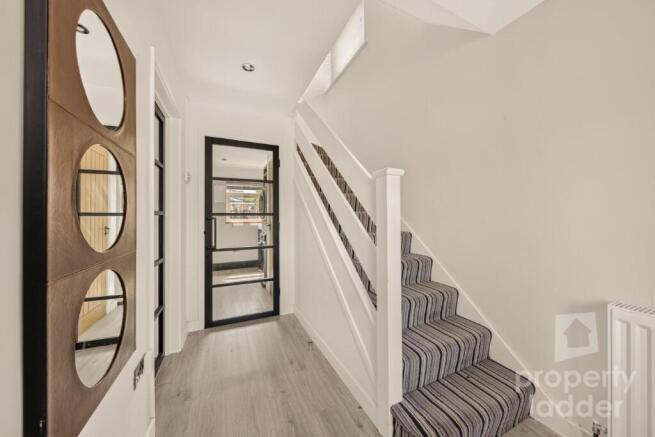
- Black Glazed Doors, Oak Internal Doors & Feature Radiators
- Garage & Ample Off Road Parking
- Quiet Cul-De-Sac Location In Sought After NR3 Postcode
Description
Thoughtfully improved throughout, the property perfectly blends modern design with practical family living. The welcoming entrance hall leads through to a superb open plan lounge and dining room, creating a wonderfully sociable space flooded with natural light. Flowing seamlessly from here is the impressive modern kitchen, fitted with sleek contemporary units and quality finishes, making it the true heart of the home. Further enhancing the practicality is a spacious matching utility/boot room, ideal for busy family life, together with a convenient ground floor cloakroom. On the first floor are three excellent bedrooms, including two generous doubles and a well proportioned third bedroom. The beautifully appointed family bathroom features both a bath and separate shower. The attention to detail continues throughout the property, with elegant black glazed panel doors adding character to the ground floor, complemented by stylish oak internal doors upstairs. Contemporary vertical radiators complete the high quality finish.
STORM PORCH
ENTRANCE HALL
With Storage Cupboard
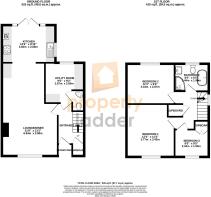
LOUNGE/DINER
21' 9" x 13' 1" (6.63m x 3.99m)
KITCHEN
12' 6" x 8' 10" (3.81m x 2.69m)
UTILITY ROOM
9' 5" x 9' 2" (2.87m x 2.79m)
With WC
FIRST FLOOR LANDING
With Storage Cupboard
BEDROOM THREE
8' 0" x 6' 5" (2.44m x 1.96m)
With Storage Cupboard
BEDROOM ONE
12' 4" x 11' 3" (3.76m x 3.43m)
BEDROOM THREE
11' 3" x 9' 5" (3.43m x 2.87m)
BATHROOM
8' 0" x 6' 5" (2.44m x 1.96m)
With Bath and Separate Shower
Outside, the property enjoys a generous gravel driveway providing ample off road parking alongside a garage offering additional storage or secure parking. The enclosed rear garden is predominantly laid to lawn with an attractive patio seating area, creating the perfect space for relaxing, entertaining or family play.
Ardney Rise enjoys a peaceful cul-de-sac setting within the highly sought after NR3 area of Norwich, one of the city's most desirable and vibrant locations. Renowned for its excellent range of independent cafés, restaurants, pubs, shops and supermarkets, NR3 offers a superb lifestyle just minutes from Norwich city centre. The area is well served by highly regarded schools, parks and recreational facilities, while regular public transport links and easy access to the Norwich Ring Road and Northern Distributor Road make commuting straightforward.
IMPORTANT NOTCIES:
Local Authority: Norwich City Council
Council Tax Band: C
Current EPC rating: D
Property Construction: Standard Construction
Services not on the mains: N/A
Heating: Gas central heating
Broadband: Details of available speeds can be found on the Openreach website.
Mobile Signal: An indication of available service can be found via the Ofcom website.
Known Building Safety Issues: N/A
Known Restrictions: N/A
Known Public & Private Rights: N/A
Flood & Coastal Erosion: The flood history of properties in England can be found at (Request link from agent), the long term flood risk for properties in England can be found at (Request link form agent). The plan for tackling coastal erosion can be found at (Request link form agent).
Planning Permission: Whether a local planning permission will affect enjoyment of the property is a subjective decision. You should satisfy yourself that local extensions, new buildings & developments will not affect your enjoyment of the property at the planning portal of the relevant local authority or via a planning search. Please ask if you would like any help with this?
Accessibility: Hopefully you can see the accessibility from the phots and floorplan but if you still have any questions regarding accessibilities or adaptations, please contact us.
Mining: Britain has been actively mined since 2700BCE. Limited information is known about prehistoric & historic mines but Norfolk is known to contain a number of historic mines, especially chalk mines. No map exists of the location of these mines but limited information about the known mines can be found at (Request link from agent).
Property Ladder, their clients and any joint agents give notice that:
1. They are not authorised to make or give any representations or warranties in relation to the property either here or elsewhere, either on their own behalf or on behalf of their client or otherwise. They assume no responsibility for any statement that may be made in these particulars. These particulars do not form part of any offer or contract and must not be relied upon as statements or representations of fact.
2. Any areas, measurements or distances are approximate. The text, photographs and plans are for guidance only and are not necessarily comprehensive. It should not be assumed that the property has all necessary planning, building regulation or other consents and Property Ladder have not tested any services, equipment or facilities. Purchasers must satisfy themselves by inspection or otherwise.
3. These published details should not be considered to be accurate and all information, including but not limited to lease details, boundary information and restrictive covenants have been provided by the sellers. Property Ladder have not physically seen the lease nor the deeds.
4) We may use edited or staged photos to declutter and show the property in its best light. A decision to purchase should not be made on the published photographs alone.
Brochures
Brochure PDF- COUNCIL TAXA payment made to your local authority in order to pay for local services like schools, libraries, and refuse collection. The amount you pay depends on the value of the property.Read more about council Tax in our glossary page.
- Ask agent
- PARKINGDetails of how and where vehicles can be parked, and any associated costs.Read more about parking in our glossary page.
- Garage,Driveway
- GARDENA property has access to an outdoor space, which could be private or shared.
- Enclosed garden,Rear garden
- ACCESSIBILITYHow a property has been adapted to meet the needs of vulnerable or disabled individuals.Read more about accessibility in our glossary page.
- Ground floor
Ardney Rise, NR3

Add an important place to see how long it'd take to get there from our property listings.
__mins driving to your place
Affordability

Notes
Staying secure when looking for property
Ensure you're up to date with our latest advice on how to avoid fraud or scams when looking for property online.
Visit our security centre to find out moreDisclaimer - Property reference PL22ARDR. The information displayed about this property comprises a property advertisement. Rightmove.co.uk makes no warranty as to the accuracy or completeness of the advertisement or any linked or associated information, and Rightmove has no control over the content. This property advertisement does not constitute property particulars. The information is provided and maintained by Property Ladder, Norwich NR3. Please contact the selling agent or developer directly to obtain any information which may be available under the terms of The Energy Performance of Buildings (Certificates and Inspections) (England and Wales) Regulations 2007 or the Home Report if in relation to a residential property in Scotland.
*This is the average speed from the provider with the fastest broadband package available at this postcode. The average speed displayed is based on the download speeds of at least 50% of customers at peak time (8pm to 10pm). Fibre/cable services at the postcode are subject to availability and may differ between properties within a postcode. Speeds can be affected by a range of technical and environmental factors. The speed at the property may be lower than that listed above. You can check the estimated speed and confirm availability to a property prior to purchasing on the broadband provider's website. Providers may increase charges. The information is provided and maintained by Decision Technologies Limited. **This is indicative only and based on a 2-person household with multiple devices and simultaneous usage. Broadband performance is affected by multiple factors including number of occupants and devices, simultaneous usage, router range etc. For more information speak to your broadband provider.