
Burnby Lane, Pocklington, York

- PROPERTY TYPE
Plot
- BEDROOMS
3
- BATHROOMS
1
- SIZE
1,034 sq ft
96 sq m
Key features
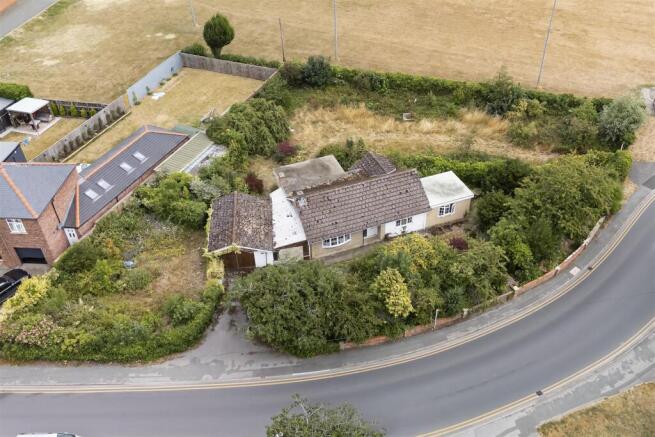
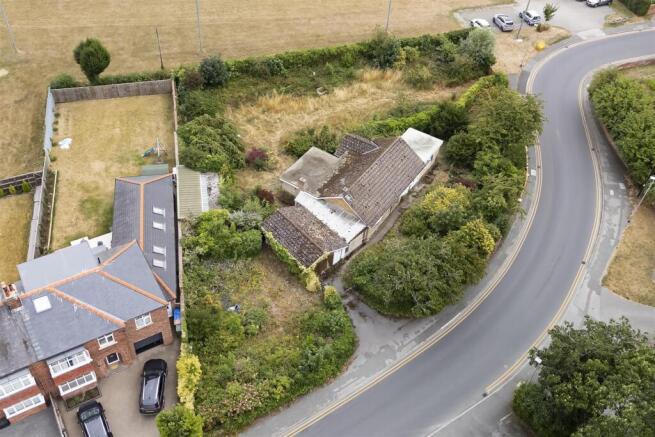
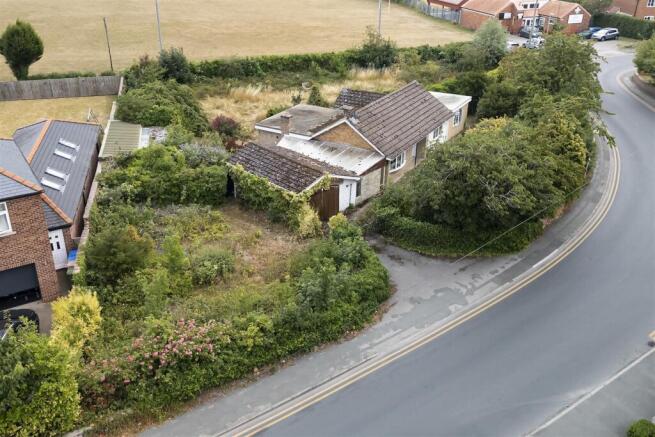
- A detached bungalow with planning for two additional detached houses.
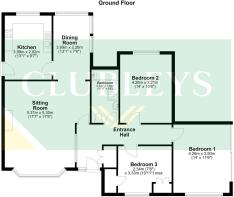
- Bungalow with living room, kitchen, dining room, three bedrooms & a bathroom.
- Large gardens.
- Plot 1 circa 1,050 sqft Plot 2 circa 1,220sqft.
- Prime location only a short distance from the centre of town.
- Planning permission for a detached garage.
- Sympathetically designed to fit in with the area
Description
Designed to complement the surrounding area, the approved houses reflect the character of the Victorian properties opposite. All three homes will benefit from generous gardens, off-street parking and well-proportioned accommodation. Opportunities like this rarely come to market, making it an ideal purchase for developers, investors or anyone looking to undertake their first development project.
The approved Development Plot 1 (approximately 1,050 sq ft), Plot 2 (approximately 1,220 sq ft):
Existing Bungalow
Planning permission has also been granted for the construction of a new garage to serve the retained bungalow.
For further details please contact the sole selling agent.
This property is Freehold. East Riding of Yorkshire Council - Council Tax Band D.
Entrance Hall - 1.90m x 2.67m (6'2" x 8'9") - Entered via a UPVC front entrance door, having a storage cupboard, double radiator, and access to the loft.
Sitting Room - 5.34m x 5.37m narrowing to 4.37m (17'6" x 17'7" n - Bay double glazed window to the front elevation, wall mounted gas fire, coving to the ceiling, two wall light points, and a double radiator.
Dining Room - 3.99m x 2.28m (13'1" x 7'5" ) - Double glazed window to the rear and side elevation, three wall light points, coving to the ceiling, and a radiator.
Kitchen - 3.95m x 2.92m (12'11" x 9'6" ) - Matching arrangement of floor and wall cupboards, working surfaces incorporating induction hob with extractor fan above, stainless steel sink unit, integrated Neff oven. Laminate flooring, radiator, and double glazed window to the rear elevation.
Bedroom One - 4.28m x 3.30m (14'0" x 10'9" ) - Double glazed window to the front elevation, double radiator, and sliding patio doors to the rear elevation.
Bedroom Two - 4.26m x 3.21m (13'11" x 10'6" ) - Double glazed window to the rear elevation and a radiator.
Bedroom Three - 3.34m x 2.34m (10'11" x 7'8" ) - Fitted wardrobes with drawers and a desk, further storage cupboard, radiator, and double glazed window to the front elevation.
Bathroom - 3.35m x 1.68m (10'11" x 5'6" ) - Fitted suite comprising panelled bath, separate shower cubicle, WC, pedestal hand basin. fully tiled, shaver point, and opaque double glazed window to the rear elevation.
Additional Information; - Plot 1 (circa 1,050 sqft) - living room, open plan kitchen/diner, cloakroom with w/c, three double bedrooms, an en-suite and a family bathroom.
Plot 2 (circa 1,220 sqft) living room, open plan kitchen/diner, garden room, cloakroom with w/c, three double bedrooms, an en-suite and a family bathroom.
Existing bungalow – permission granted for the erection of a new garage.
Services - Mains water, gas, electricity and drainage.
Appliances - None of the above appliances have been tested by the Agent.
Council Tax - East Riding of Yorkshire Council - Council Tax Band D.
Brochures
Burnby Lane, Pocklington, YorkBrochureEnergy Performance Certificates
EE RatingBurnby Lane, Pocklington, York

NEAREST STATIONS
Distances are straight line measurements from the centre of the postcode- Howden Station12.0 miles

Notes
Disclaimer - Property reference 34822211. The information displayed about this property comprises a property advertisement. Rightmove.co.uk makes no warranty as to the accuracy or completeness of the advertisement or any linked or associated information, and Rightmove has no control over the content. This property advertisement does not constitute property particulars. The information is provided and maintained by Clubleys, Pocklington. Please contact the selling agent or developer directly to obtain any information which may be available under the terms of The Energy Performance of Buildings (Certificates and Inspections) (England and Wales) Regulations 2007 or the Home Report if in relation to a residential property in Scotland.