Clifton Gate, Lytham

- PROPERTY TYPE
Flat
- BEDROOMS
2
- BATHROOMS
2
- SIZE
Ask agent
Key features
- Ground Floor Purpose Built Apartment
- Minutes Walking Distance to the Centre of Lytham & Lytham Hall
- Spacious Lounge with Dining Area
- Fitted Kitchen
- Two Double Bedrooms
- En Suite Shower Room/WC & Bathroom/WC
- Allocated Numbered Parking Space
- Electric Heating & Double Glazing
- No Onward Chain
- Leasehold, Council Tax Band C & EPC Rating C
Description
Ground Floor -
Communal Entrance Hall - With security entry phone system. Stairs (no lift) to the upper floors.
Private Entrance -
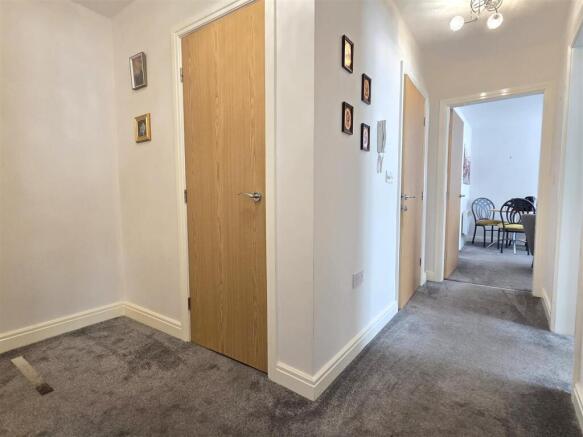
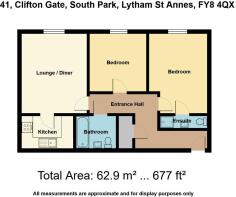
Hallway - Spacious entrance hall carpeted throughout with a fitted door mat to the entrance. Wall mounted security entry phone handset. Three overhead lights. Atlantic wall mounted slimline electric panel heater with integral programmer control. Useful built in store cupboard with shelving and an overhead light and housing an Albion hot water cylinder and high level circuit breaker fuse box. Matching doors leading off.
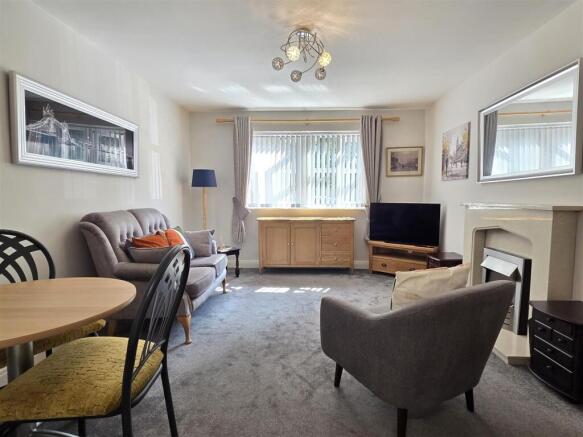
Lounge With Dining Area - 4.32m x 3.53m (14'2 x 11'7) - Spacious reception room with a UPVC double glazed window overlooking the side courtyard parking and the allocated parking space for this apartment. Mature woodland beyond bordering the main entrance drive to Lytham Hall. Two side opening lights and fitted vertical window blinds. Telephone point. Television aerial point. Internet point. Slimline Atlantic electric panel heater. Focal point is a modern fireplace with a display surround, matching raised hearth and inset supporting an electric pebble effect fire. Door leads to the adjoining Kitchen.
Kitchen - 2.77m x 1.70m (9'1 x 5'7) - Range of eye and low level fitted cupboards and drawers, a display shelf and wine rack. Stainless steel single drainer sink unit with a centre mixer tap set in laminate working surfaces with splash back tiling and concealed downlighting. Built in appliances comprise: Hotpoint four ring electric ceramic hob. Hotpoint illuminated extractor canopy above in brushed chrome. Hotpoint electric oven and grill below. Integrated fridge/freezer with a matching cupboard front. Hotpoint integrated washing machine. Overhead light.
Bedroom One - 4.27m x 3.12m (14' x 10'3) - Well proportioned principal en suite bedroom. UPVC double glazed window overlooks the side courtyard with Lytham Hall woodland beyond. Two opening lights and fitted vertical window blinds. Television aerial point. Atlantic slimline electric panel heater. Telephone point. Door leads to the En Suite.
En Suite Shower/Wc - 2.51m into shower x 0.76m (8'3 into shower x 2'6) - Three piece white Roca suite comprises: Step in shower cubicle with a folding glazed door and plumbed shower. Roca pedestal wash hand basin with a centre mixer tap. Mirror fronted cabinet above. Roca low level WC. Atlantic electric heated ladder towel rail. Part tiled walls. Overhead light and ceiling extractor fan.
Bedroom Two - 3.15m x 3.15m (10'4 x 10'4) - Second good sized bedroom. UPVC double glazed window overlooks the side aspect with a side opening light and vertical window blinds. Atlantic slimline electric panel heater. Bank of fitted wardrobes to one wall comprising two single wardrobes, central double wardrobe with drawers below. Additional matching single wardrobe with a drawer below.
Bathroom/Wc - 2.16m x 1.73m (7'1 x 5'8) - Three piece white Roca suite comprises: Panel bath with a centre mixer tap. Roca pedestal wash hand basin with a centre mixer tap. Mirror fronted bathroom cabinet above. Roca low level WC completes the suite. Atlantic electric heated ladder towel rail. Part tiled walls. Overhead light and ceiling extractor fan.
Electric Heating - The property enjoys the benefit of electric heating from Atlantic slimline panel wall heaters where described together with electric immersion heater for domestic hot water.
Double Glazing - Where previously described the windows have been DOUBLE GLAZED with UPVC frames.
Parking - There is a numbered (41) single car parking space allocated to the property which is adjacent and can be seen from the flat windows.
Maintenance - A management company has been formed to administer and control outgoing expenses to common parts. A figure of £105 per month (solicitor to confirm) is currently levied which includes the buildings insurance and window cleaning.
Tenure/Council Tax - The site of the property is held Leasehold for the residue term of 999 years subject to an annual ground rent of £150. Council Tax Band C
Note - Pets are not allowed. Long term lettings are allowed.
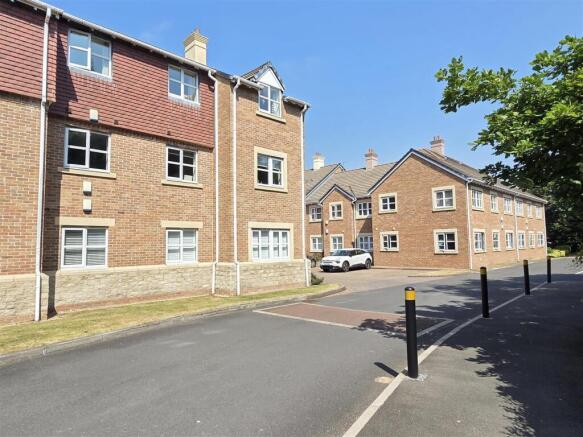
Location - This ground floor two bedroomed purpose built apartment is situated on this modern development known as 'Clifton Gate' constructed by Rowland Homes in 2005 and is approached through an electrically operated gated entrance leading to the illuminated courtyard with numbered car parking spaces. Clifton Gate is situated at the junction of Forest Drive and Ballam Road adjoining the main gates to Lytham Hall and being within 300 yards from the centre of Lytham with it's well planned tree lined shopping facilities and town centre amenities. There are transport services running adjacent on South Park to both Lytham and St Annes. An internal viewing is recommended. No onward chain.
Viewing The Property - Strictly by appointment through 'John Ardern & Company'.
Internet & Email Address - All properties being sold through John Ardern & Company can be accessed and full colour brochures printed in full, with coloured photographs, on the internet: rightmove.com, onthemarket.com, Email Address:
The Guild - John Ardern & Company are proud to announce that we have been appointed as the only Estate Agent practice in the South Fylde to be appointed as members of 'The Guild of Property Professionals'. As well as a network of carefully chosen independent Estate Agents throughout the UK, we now have an associated London office, 121 Park Lane, Mayfair with our own dedicated telephone number: - . Outside the office, there are four touch screens enabling interested clients to access all our displayed properties. The website address is
Digital Markets, Competition & Consumers Act 2024 - John Ardern & Company for themselves and their clients declare that they have exercised all due diligence in the preparation of these details but can give no guarantee as to their veracity or correctness. Any electrical or other appliances included have not been tested, neither have drains, heating, plumbing and electrical installations. All purchasers are recommended to carry our their own investigations before contract. Details Prepared July 2026
Brochures
Clifton Gate, LythamBrochure- COUNCIL TAXA payment made to your local authority in order to pay for local services like schools, libraries, and refuse collection. The amount you pay depends on the value of the property.Read more about council Tax in our glossary page.
- Band: C
- PARKINGDetails of how and where vehicles can be parked, and any associated costs.Read more about parking in our glossary page.
- Communal
- GARDENA property has access to an outdoor space, which could be private or shared.
- Ask agent
- ACCESSIBILITYHow a property has been adapted to meet the needs of vulnerable or disabled individuals.Read more about accessibility in our glossary page.
- Ask agent
Clifton Gate, Lytham

Add an important place to see how long it'd take to get there from our property listings.
__mins driving to your place
Affordability
About John Ardern Estate Agents, Lytham
6 Park Street, Lytham, Lytham St. Annes, FY8 5LU



Notes
Staying secure when looking for property
Ensure you're up to date with our latest advice on how to avoid fraud or scams when looking for property online.
Visit our security centre to find out moreDisclaimer - Property reference 34822215. The information displayed about this property comprises a property advertisement. Rightmove.co.uk makes no warranty as to the accuracy or completeness of the advertisement or any linked or associated information, and Rightmove has no control over the content. This property advertisement does not constitute property particulars. The information is provided and maintained by John Ardern Estate Agents, Lytham. Please contact the selling agent or developer directly to obtain any information which may be available under the terms of The Energy Performance of Buildings (Certificates and Inspections) (England and Wales) Regulations 2007 or the Home Report if in relation to a residential property in Scotland.
*This is the average speed from the provider with the fastest broadband package available at this postcode. The average speed displayed is based on the download speeds of at least 50% of customers at peak time (8pm to 10pm). Fibre/cable services at the postcode are subject to availability and may differ between properties within a postcode. Speeds can be affected by a range of technical and environmental factors. The speed at the property may be lower than that listed above. You can check the estimated speed and confirm availability to a property prior to purchasing on the broadband provider's website. Providers may increase charges. The information is provided and maintained by Decision Technologies Limited. **This is indicative only and based on a 2-person household with multiple devices and simultaneous usage. Broadband performance is affected by multiple factors including number of occupants and devices, simultaneous usage, router range etc. For more information speak to your broadband provider.