
The Glasshouse, Main Street, Rotherby

- PROPERTY TYPE
Detached
- BEDROOMS
5
- BATHROOMS
3
- SIZE
4,131 sq ft
384 sq m
- TENUREDescribes how you own a property. There are different types of tenure - freehold, leasehold, and commonhold.Read more about tenure in our glossary page.
Freehold
Key features
- ONE OF A KIND FAMILY HOME
- STRIKING CURVED WALLS & GLASS-FLOORED STAIRCASE
- FIVE DOUBLE BEDROOMS & THREE RECEPTION ROOMS
- LUXURY PRINCIPAL SUITE WITH BALCONY
- BRIGHT OPEN-PLAN KITCHEN DINER
- HUGE TOP-FLOOR WITH FLEXIBLE USE
- TRIPLE GARAGE & GATED DRIVEWAY
- BEAUTIFULLY LANDSCAPED GARDENS
- STUNNING LIGHT-FILLED ENTRANCE HALL
- IDYLLIC RURAL VILLAGE LOCATION
Description
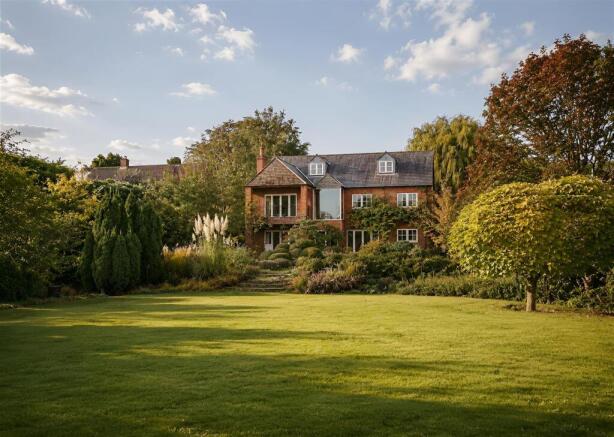
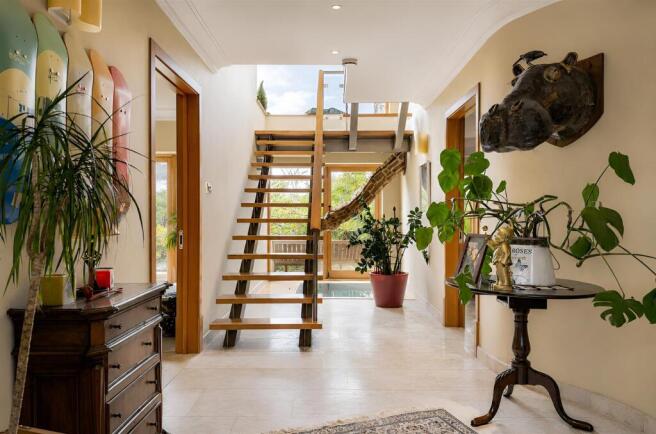
Approached from Main Street, mature trees and shrubs provide privacy as the electric gates open onto a sweeping driveway, offering your first glimpse of the perfectly symmetrical frontage. Passing beneath the impressive archway, the front door sits proudly below a glass panel inscribed with 'The Glasshouse'. Stepping inside, you are welcomed into an entrance hall filled with natural light. Gentle curved walls lead your eye down the hallway towards the large glass window behind the staircase, framing views of the garden beyond.
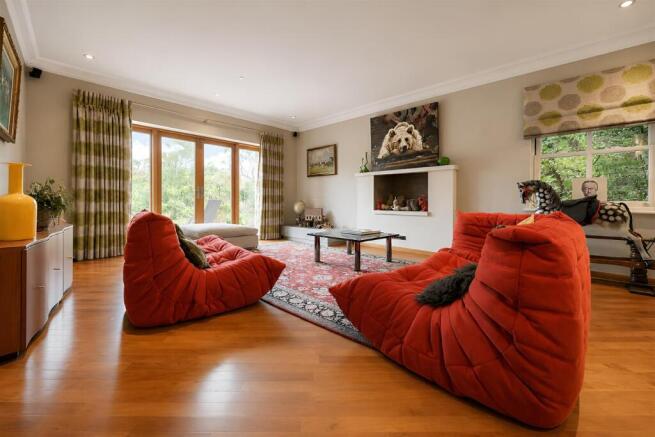
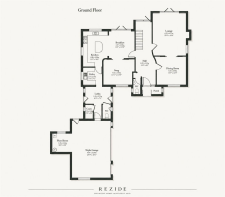
Immediately to your right is the formal dining room, an elegant entertaining space that flows effortlessly through sliding doors into the main lounge. Both rooms are generously proportioned and feature beautiful timber floors laid at a 45-degree angle—another subtle nod to the home’s bespoke design. The entrance hall also provides access to one of the two downstairs cloakrooms and leads through to the open-plan kitchen diner.
The kitchen diner offers a bright and sociable space with polished limestone floors, a central breakfast island, and décor chosen to complement the cabinetry and worktops. French doors open onto the garden, while two additional windows ensure the room is flooded with natural light throughout the day. Leading off from the dining area is the third reception room, a smaller, more intimate space ideal for quiet relaxation. From the kitchen you can also access the utility room, entrance lobby, cloakroom, coats cupboard, and the remarkable triple garage, designed with two electric doors wide enough to accommodate large vehicles—one of the property’s standout features.
The staircase rising to the first floor is a work of art in its own right, constructed from stainless steel, maple wood and glass balustrading, completed with a glass floored half landing. From here you can look down into the glass topped sunken fish tank on the ground floor. Large windows frame uninterrupted countryside views, including sunsets behind the church spire in Hoby, making this landing not just a thoroughfare but a space to pause, relax, and admire the surroundings.
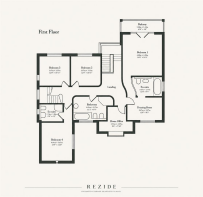
On the first floor, four generous double bedrooms, a study, a family bathroom, two en-suites, and a dressing room are beautifully arranged around the curved landing. The master suite sits immediately to the left, offering a dressing room and a luxurious en-suite with bespoke woodwork and a curved frosted glass block wall. The bedroom itself features plush carpets, elegant lighting, and French doors that open onto a private balcony overlooking the garden.
The study next door enjoys views over the front driveway, while the stylish family bathroom offers a four-piece suite with luxury tiling. Two further double bedrooms overlook the rear garden, while the final double bedroom on this level impresses with its vaulted ceiling, dramatic lancet-style window, and contemporary en-suite complete with corkscrew heated towel rail and custom mosaic tiling.
A further bespoke maple staircase leads to the expansive top floor, a vast space running the full width of the property. Currently used as an additional lounge, it presents superb versatility and could easily be transformed into a spectacular master suite with space for an en-suite and dressing room, or alternatively divided into two bedrooms with a bathroom. Panoramic views to both front and rear enhance the scale and beauty of this exceptional level.
Outside, the rear garden has been patiently and lovingly shaped over many years into a breathtaking space. With multiple seating areas, manicured lawns, established flower beds, sculpted rock formations, and hedging that would not look out of place in Kew Gardens, it offers a tranquil and visually striking retreat.
This is a rare opportunity to purchase a home of true individuality and craftsmanship, set within a picturesque rural village. Designed, created, and cherished by one family, The Glasshouse is ready for its next custodians to enjoy and continue its story.
Brochures
The Glasshouse, Main Street, RotherbyBrochure- COUNCIL TAXA payment made to your local authority in order to pay for local services like schools, libraries, and refuse collection. The amount you pay depends on the value of the property.Read more about council Tax in our glossary page.
- Band: H
- PARKINGDetails of how and where vehicles can be parked, and any associated costs.Read more about parking in our glossary page.
- Yes
- GARDENA property has access to an outdoor space, which could be private or shared.
- Yes
- ACCESSIBILITYHow a property has been adapted to meet the needs of vulnerable or disabled individuals.Read more about accessibility in our glossary page.
- Ask agent

Add an important place to see how long it'd take to get there from our property listings.
__mins driving to your place
Affordability


Notes
Staying secure when looking for property
Ensure you're up to date with our latest advice on how to avoid fraud or scams when looking for property online.
Visit our security centre to find out moreDisclaimer - Property reference 34733049. The information displayed about this property comprises a property advertisement. Rightmove.co.uk makes no warranty as to the accuracy or completeness of the advertisement or any linked or associated information, and Rightmove has no control over the content. This property advertisement does not constitute property particulars. The information is provided and maintained by REZIDE, Midlands. Please contact the selling agent or developer directly to obtain any information which may be available under the terms of The Energy Performance of Buildings (Certificates and Inspections) (England and Wales) Regulations 2007 or the Home Report if in relation to a residential property in Scotland.
*This is the average speed from the provider with the fastest broadband package available at this postcode. The average speed displayed is based on the download speeds of at least 50% of customers at peak time (8pm to 10pm). Fibre/cable services at the postcode are subject to availability and may differ between properties within a postcode. Speeds can be affected by a range of technical and environmental factors. The speed at the property may be lower than that listed above. You can check the estimated speed and confirm availability to a property prior to purchasing on the broadband provider's website. Providers may increase charges. The information is provided and maintained by Decision Technologies Limited. **This is indicative only and based on a 2-person household with multiple devices and simultaneous usage. Broadband performance is affected by multiple factors including number of occupants and devices, simultaneous usage, router range etc. For more information speak to your broadband provider.