
Immaculately Renovated Victorian Home with Potential For a 2 Bedroom Annexe

- PROPERTY TYPE
Detached
- BEDROOMS
5
- BATHROOMS
6
- SIZE
7,978 sq ft
741 sq m
- TENUREDescribes how you own a property. There are different types of tenure - freehold, leasehold, and commonhold.Read more about tenure in our glossary page.
Freehold
Key features
- Fully Renovated Home
- Incredible Kitchen/Breakfast Room
- Sitting Room, Games Room and Dining Room
- Utility Room, Cloakroom and Laundry Room
- Stunning Drawing Room and Well-Appointed Office
- Four First Floor Bedrooms, Three En-Suites and Family Bathroom
- Attic Bedroom and En-Suite
- Additional Accommodation, Gym, Therapy Room and Attic Space
- Double Car Port and Secure Garage
- Well-Landscaped Grounds with Outdoor Kitchen
Description
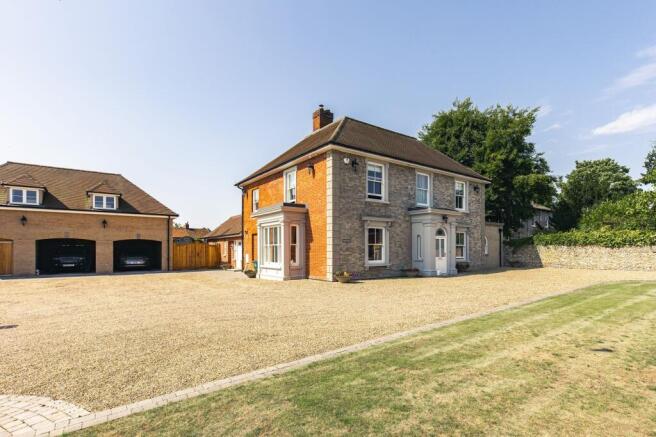
This handsome early Victorian home has undergone a sympathetic renovation programme, resulting in a superb home with opulent interiors and excellent room proportions. Offering superb annex potential. White House stands proud within its plot. Setting the scene of grandeur and opulence, the entrance hall is truly stunning. The dual aspect drawing room is flooded with natural light, has high ceilings with period detailing, a fine window seat with the bay window and a lovely focal point in the central fireplace, perfect for cosy winter nights in.
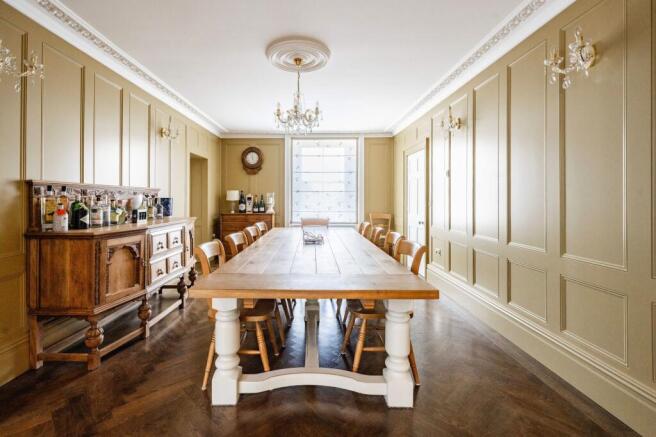
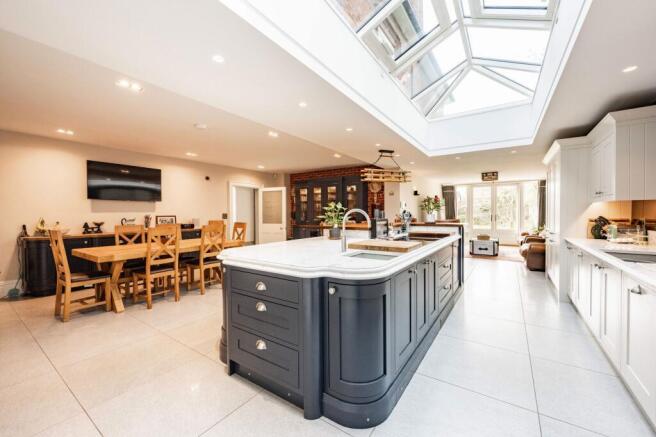
The heart of this home has to be the truly impressive kitchen/breakfast room; an incredible space which has been designed to make the most of cooking and entertaining. The roof lantern floods the stunning island unit with plenty of natural light and makes a perfect place to sit and chat. Space to chill and relax is provided by the snug, leading off the kitchen with doors leading out to the garden. If you love to formally entertain, double doors take you from the kitchen to the to fine dining room with its panelled walls and herringbone flooring.
Continuing the theme of luxury and opulence, the sitting room showcases plenty of period details, an elegant bay window overlooking the rear garden and with the central focal point being the fireplace. For summer entertaining, the games room makes a perfect room to enjoy with is bi-fold doors bringing the outdoors in. In addition, there is a well-appointed office, cloakroom, utility room, back hall and laundry room.
The elegant staircase rises from the entrance hall to the spacious first floor landing. The bedrooms enjoy a boutique feel, with great room proportions and stylish, modern en-suites to three of the four bedrooms. A family bathroom completes this floor, and a further staircase leads up to the top floor - a perfect space to escape to. Here you will find a lovely bedroom, en-suite bathroom and excellent store room.
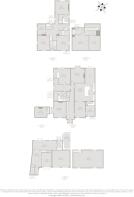
Additional accommodation can be found within the Old Surgery. Once the village surgery, today this is a wonderful, versatile building, with many potential uses. There is planning permission in place to convert the building to a two/three bedroom annexe. It’s currently arranged as a gym, therapy room, cloakroom and separate bathroom. A staircase also takes you to an open-plan attic space above the double car port and secure garage below.
To the front, the White House has handsome brick pillars with wrought iron boundary railings. Gates lead you onto the gravelled driveway, where there’s plenty of parking space. To the rear, the garden has been well-landscaped and is perfect for summer entertaining. The designated outdoor kitchen features a wood-fired pizza oven, space for a barbecue, sink and covered seating area. The south-facing terrace is a great area to sit back and relax whilst taking in the beautiful surroundings: the sweeping lawn, stunning brick and flint boundary wall, specimen planting to soften the back drop and a focal specimen tree.
EAST HARLING
Set within the heart of the village, there are plenty of amenities on the doorstep. With no onward chain, White House will make a wonderful, spacious home for its new owner, with the benefit of some great additional accommodation, offering a wealth of possibilities.
The thriving village of East Harling offers an excellent range of everyday amenities, making it a popular choice for families and professionals alike. Facilities include a convenience store, butcher, hardware store, pharmacy, doctors’ surgery, two public houses, a primary school, cafés, and a variety of community groups and sports clubs centred around the village’s extensive recreation ground.
The surrounding area provides an abundance of leisure and family attractions. Approximately five miles away is Snetterton Circuit, one of the UK’s leading motorsport venues, hosting a packed calendar of racing events, track days and driving experiences throughout the year. Nearby Banham is home to the renowned Banham Zoo, where visitors can enjoy seeing a wide variety of animals, including tigers, giraffes, lemurs, snow leopards and many other species.
For outdoor enthusiasts, Thetford Forest is less than 30 minutes away, offering miles of walking and cycling trails, picnic areas and High Lodge, home to Go Ape, adventure play areas, seasonal events and forest activities for all ages.
East Harling has become increasingly sought after thanks to the significant improvements to the A11, providing excellent transport links. Norwich is approximately 25 miles away, offering extensive shopping, dining and cultural attractions, together with rail services to London Liverpool Street in around 90 minutes and an international airport with flights to a range of UK and European destinations, including Amsterdam. The fully dualled A11 also provides convenient access south to the A14, making Newmarket, Cambridge and beyond easily accessible for commuters.
SERVICES CONNECTED
Mains electricity, water and drainage. Gas fired central heating.
COUNCIL TAX
Band F.
ENERGY EFFICIENCY RATING
C. Ref:- 0637-3229-1309-0876-2292
To retrieve the Energy Performance Certificate for this property please visit and enter in the reference number above. Alternatively, the full certificate can be obtained through Sowerbys.
TENURE
Freehold.
LOCATION
What3words: ///delays.dart.comments
AGENTS NOTE
There is planning permission in place for the outbuilding to be converted to a two/three bedroom annexe.
WEBISTE TAGS
fresh-visions
historical-homes
family-life
Parking - Double garage
Parking - Secure gated
Disclaimer
These particulars are provided as a guide only and do not form part of any offer or contract. Sowerbys and its representatives have no authority to make or give representations or warranties. All descriptions, measurements, photographs and plans are for guidance only and should not be relied upon as statements of fact. Buyers should satisfy themselves as to the accuracy of the information through inspection or professional advice. Services, appliances and equipment have not been tested and no warranty can be given as to their condition. Planning permissions, building regulations and other consents should be verified by the buyer’s legal adviser. In accordance with Anti-Money Laundering regulations, proceeding buyers must complete a digital ID check through our compliance partner. A charge of £48 including VAT per sale or purchase applies. Leasehold buyers should confirm ground rent, service charges and lease details with their legal adviser.
Brochures
Property Brochure- COUNCIL TAXA payment made to your local authority in order to pay for local services like schools, libraries, and refuse collection. The amount you pay depends on the value of the property.Read more about council Tax in our glossary page.
- Band: F
- PARKINGDetails of how and where vehicles can be parked, and any associated costs.Read more about parking in our glossary page.
- Garage,Gated
- GARDENA property has access to an outdoor space, which could be private or shared.
- Front garden,Private garden
- ACCESSIBILITYHow a property has been adapted to meet the needs of vulnerable or disabled individuals.Read more about accessibility in our glossary page.
- Ask agent
Energy performance certificate - ask agent
Immaculately Renovated Victorian Home with Potential For a 2 Bedroom Annexe

Add an important place to see how long it'd take to get there from our property listings.
__mins driving to your place
Affordability


Notes
Staying secure when looking for property
Ensure you're up to date with our latest advice on how to avoid fraud or scams when looking for property online.
Visit our security centre to find out moreDisclaimer - Property reference e978c91c-3e3a-4d72-a9f8-dd18542b2d3c. The information displayed about this property comprises a property advertisement. Rightmove.co.uk makes no warranty as to the accuracy or completeness of the advertisement or any linked or associated information, and Rightmove has no control over the content. This property advertisement does not constitute property particulars. The information is provided and maintained by Sowerbys, Norwich. Please contact the selling agent or developer directly to obtain any information which may be available under the terms of The Energy Performance of Buildings (Certificates and Inspections) (England and Wales) Regulations 2007 or the Home Report if in relation to a residential property in Scotland.
*This is the average speed from the provider with the fastest broadband package available at this postcode. The average speed displayed is based on the download speeds of at least 50% of customers at peak time (8pm to 10pm). Fibre/cable services at the postcode are subject to availability and may differ between properties within a postcode. Speeds can be affected by a range of technical and environmental factors. The speed at the property may be lower than that listed above. You can check the estimated speed and confirm availability to a property prior to purchasing on the broadband provider's website. Providers may increase charges. The information is provided and maintained by Decision Technologies Limited. **This is indicative only and based on a 2-person household with multiple devices and simultaneous usage. Broadband performance is affected by multiple factors including number of occupants and devices, simultaneous usage, router range etc. For more information speak to your broadband provider.