Howe Hill Farm, Ingleby Greenhow, North Yorkshire
- PROPERTY TYPE
Country House
- BEDROOMS
4
- BATHROOMS
1
- SIZE
2,594 sq ft
241 sq m
- TENUREDescribes how you own a property. There are different types of tenure - freehold, leasehold, and commonhold.Read more about tenure in our glossary page.
Freehold
Key features
- Attractive, modern, stone-faced farmhouse with spacious accommodation including four bedrooms, two reception rooms and family bathroom (subject to agricultural occupancy restriction).
- Large south facing garden and double garage.
- A pair of stone built two-bedroom cottages, both with a holiday let occupancy.
- General purpose shed converted to provide American Barn style stabling and 10 loose boxes, 2 of which are pony boxes. Tack and rug room.
- Outdoor riding arena (50m x 30m)
- About 30 acres of productive meadowland and grazing and significant amenity woodland planting.
- About 33 acres in all.
- For sale Freehold and as a whole.
Description
For sale as a whole.
Situation - Ingleby Greenhow is a small rural village situated on the western edge of the North York Moors National Park, approximately 3 miles south of Great Ayton and within easy reach of Stokesley. It provides traditional village amenities, including a medieval church, village hall, pub and primary school.
The market towns are Great Ayton (about 4 miles) and Stokesley (about 6 miles) where there are convenience shops and independent retailers, cafés, GP surgery, pharmacy, banks and supermarkets as well as a range of professional services. There is also a weekly Farmer’s Market in Stokesley. The nearest hospital is in Middlesbrough (12 miles) and Stokesley provides the nearest secondary school. There are also independent and higher-performing schools accessible within the wider area with the well thought of Yarm School about 14 miles away.
The village lies just off the A172 linking directly to the A19 and provides good regional connectivity. The nearest station is at Battersby Junction (2 miles away) with Northallerton (20 miles) on the main East Coast rail line and Durham Teesside Airport (18 miles).
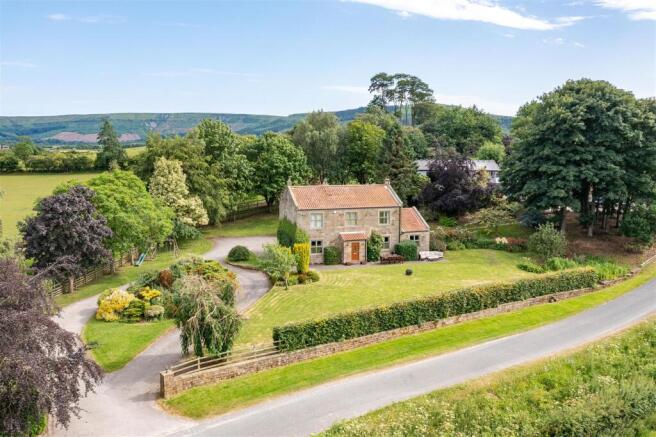
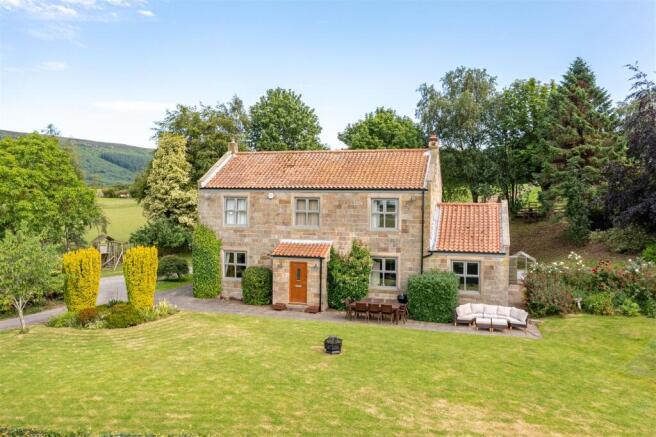
Description - Howe Hill Farm House:
The house is a detached, two storey family home, built in the local vernacular style and faced in stone beneath a pitched and tile clad roof but is less than 30 years old. It has well proportioned rooms and an attractive south facing outlook over a large garden to the countryside beyond. It has mainly triple glazed composite windows bar two and a patio doors which haven’t been done to allow for approved extension. The heating and hot water is by gas boiler and a multi-fuel stove.
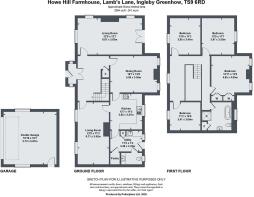
Ground Floor: porch, entrance hall, utility room, sitting room, dining room, snug, kitchen, pantry and WC.
First Floor: 4 double bedrooms and a large family bathroom.
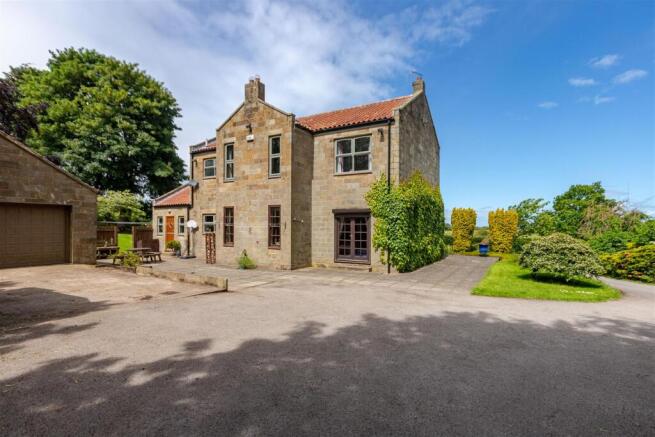
The house is approached over a short private drive to a yard at the rear which includes a detached double garage and store.
The garden surrounds the house with an expansive lawn to the front and east, bordered by herbaceous borders and with a sloping wooded area behind.
Planning consent was granted in March 2024 for a single storey extension (ZB23/01252/FUL) details of which are available on the North Yorkshire planning portal.
The farmhouse is subject to an agricultural occupancy restriction. Further details are available from the Selling Agent.
Howe Hill Farm Cottages:
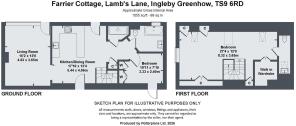
Created from a range of stone built former byres are a pair of semi-detached cottages. Known as the Farrier Cottage & Horseshoe Cottage, they provide attractive, modern cottages forming part of the farm’s holiday letting business, generating significant income.
They have similar accommodation as follows:
Open plan sitting room / kitchen / dining area, two bedrooms, WC and downstairs bathroom and wet room / shower room. There is a small garden terrace to the front of each.
These cottages and the farm steading have separate access from the public.
Both cottages have a holiday let occupancy restriction applied. Further details are available from the Selling Agent.
Farm Buildings - Beyond the cottages is a large timber framed general purpose shed (650 m2). Half block and timber clad, and corrugate roof, with a concrete floor.
The building is currently set up to provide American Barn style stabling with ten loose boxes rug store and tack room and includes a separate plant room for an extensive bio-mass heating system.
Separate from the main steading is a steel framed, mono-pitched, livestock building used for winter turnout but has also been used as a lambing shed.
Equestrian - In support of the stabling in the farm buildings is an outdoor riding arena measuring 50m x 30m with post and rail fencing and a sand and rubber surface. It has direct access to the adjoining grazing and linked by track to the stables on the bank above.
As well as the land at the farm the area benefits from a wonderful network of bridleways offering some breath taking riding out.
Land - The land extends in total to around 33.02acres (13.36 ha), comprising about 30.26 acres of mowable pastures, permanent grazing and newly planted woodland. The remaining land includes the house, steading, garden and two areas of mature woodland including Howe Hill Folly Wood at the top of the farm.
The land is classified Grade 3 by DEFRA with generally slowly permeable, seasonally wet, loamy clayey soil and lies between 140m and 160m above sea level.
Viewings - Appointments to view will be through the Selling Agents only by calling . Given the potential hazards of a working farm, we ask that all parties wishing to view are as vigilant as possible particularly around buildings, machinery and livestock.
Anti-Money Laundering - In accordance with current anti-money laundering regulations, all offers to purchase the property - whether from within the UK or overseas, and whether cash or subject to finance - must be supported by appropriate evidence of source of funds. Acceptable documentation may include a bank statement evidencing the purchase price, a financial reference from a bank or funding provider, or written confirmation from a solicitor verifying that sufficient funds are available to complete the transaction.
Purchasers will also be required to provide certified copies of identification (such as a valid passport) together with proof of residential address, in a form compliant with anti-money laundering legislation. An administrative fee of £37.50 per person will be charged to cover the cost of the necessary verification checks.
Brochures
96236 GSC Grays - Howe Hill Farm.pdf- COUNCIL TAXA payment made to your local authority in order to pay for local services like schools, libraries, and refuse collection. The amount you pay depends on the value of the property.Read more about council Tax in our glossary page.
- Band: G
- PARKINGDetails of how and where vehicles can be parked, and any associated costs.Read more about parking in our glossary page.
- Yes
- GARDENA property has access to an outdoor space, which could be private or shared.
- Yes
- ACCESSIBILITYHow a property has been adapted to meet the needs of vulnerable or disabled individuals.Read more about accessibility in our glossary page.
- Ask agent
Howe Hill Farm, Ingleby Greenhow, North Yorkshire

Add an important place to see how long it'd take to get there from our property listings.
__mins driving to your place
Affordability
About GSC Grays, Farm Agency
6, 5 Bailey Court, Colburn Business Park, Catterick Garrison, DL9 4QL


Notes
Staying secure when looking for property
Ensure you're up to date with our latest advice on how to avoid fraud or scams when looking for property online.
Visit our security centre to find out moreDisclaimer - Property reference 34822297. The information displayed about this property comprises a property advertisement. Rightmove.co.uk makes no warranty as to the accuracy or completeness of the advertisement or any linked or associated information, and Rightmove has no control over the content. This property advertisement does not constitute property particulars. The information is provided and maintained by GSC Grays, Farm Agency. Please contact the selling agent or developer directly to obtain any information which may be available under the terms of The Energy Performance of Buildings (Certificates and Inspections) (England and Wales) Regulations 2007 or the Home Report if in relation to a residential property in Scotland.
*This is the average speed from the provider with the fastest broadband package available at this postcode. The average speed displayed is based on the download speeds of at least 50% of customers at peak time (8pm to 10pm). Fibre/cable services at the postcode are subject to availability and may differ between properties within a postcode. Speeds can be affected by a range of technical and environmental factors. The speed at the property may be lower than that listed above. You can check the estimated speed and confirm availability to a property prior to purchasing on the broadband provider's website. Providers may increase charges. The information is provided and maintained by Decision Technologies Limited. **This is indicative only and based on a 2-person household with multiple devices and simultaneous usage. Broadband performance is affected by multiple factors including number of occupants and devices, simultaneous usage, router range etc. For more information speak to your broadband provider.