
The Green, Newick, BN8

- PROPERTY TYPE
Cottage
- BEDROOMS
3
- BATHROOMS
1
- SIZE
852 sq ft
79 sq m
- TENUREDescribes how you own a property. There are different types of tenure - freehold, leasehold, and commonhold.Read more about tenure in our glossary page.
Freehold
Key features
- Grade 2 listed three bedroom character cottage originally dating back to 1750
- Central location within the village of Newick overlooking the iconic village green with all of the village amenities within exceptionally close walking proximity
- Large and practical living room with stunning working open fireplace
- Modern kitchen with integrated appliances and space for dining room furniture
- Two large double bedrooms on first floor with master bedroom offering wonderful vantage points over Newick Village Green and a feature cast iron fireplace
- Further double bedroom on the second floor again offering vantage points over the village green which could be used also as a home office as well as a double bedroom if desired
- Recently refurbished stylish modern ground floor bathroom with underfloor heating
- Large rear terrace and decked area offering plenty of outside seating options. Brick outbuilding with power and light – offering potential as utility room, hobby room or gym
- Private rear garden with allocated parking at the rear for two vehicles
- A plethora of public footpaths literally on the doorstep
Description
An absolutely stunning Grade II listed three double bedroom character cottage, originally dating back to around 1750. This gorgeous home spans over 852 sq ft of accommodation across three floors and occupies an exceptional position in the very centre of Newick, directly overlooking the village green. The property combines historic charm with modern practicality and comfort, offering a warm and inviting home within immediate walking proximity of all village amenities.
The property comprises in short of; Living room with open fireplace, Kitchen/Dining Room with integrated appliances, refurbished ground floor bathroom with underfloor heating, two double bedrooms on the first floor both with character fireplaces and built in wardrobes, further double bedroom on the top floor with built in wardrobe, private and secluded garden with large terrace and decking areas, brick outbuilding at the bottom of the garden with power and light which could be used as storage, workshop, utility space, hobby room or even as a gym. There is a gate at the bottom of the garden which leads to a parking area with two allocated parking spaces for the property.
The House
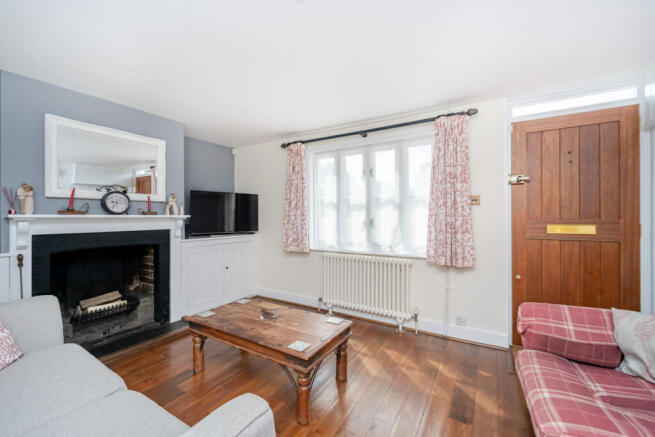
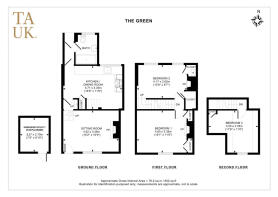
The ground floor features a large functional sitting room measuring 4.62m x 3.28m (15'2" x 10'9"). This room is centred around a stunning open fireplace, creating a wonderfully atmospheric focal point. Timber flooring, soft décor and the proportions of the room make it an ideal space for relaxing while still accommodating comfortable seating arrangements.
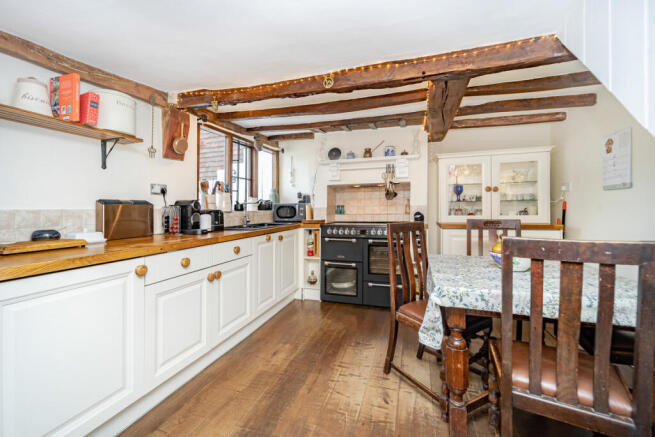
Beyond the sitting room lies the kitchen and dining room which is a beautifully presented space measuring 4.71m x 3.35m (15'6" x 11'0"). The kitchen blends rustic character with modern convenience, offering exposed beams, wooden flooring, integrated appliances and ample countertop space. The room is large enough to accommodate a good sized family dining room table and chairs and consists of; integrated under counter fridge, integrated washing machine, integrated dishwasher, two bowl sink and drainer, numerous storage cupboards and work surfaces, space for electric range cooker. There is a window in front of the sink which provides a pleasant view all the way down the garden.
From the kitchen can be found the door to the garden and the ground floor bathroom. This stylish modern bathroom has been recently re-furbished by the owners to a high standard and consists of; roll top bath with large shower head over, WC, heated towel rail, sink with storage cupboards under and tiled flooring with underfloor heating.
The first floor contains two well-proportioned bedrooms. The main master double bedroom is generous in its size measuring 4.60m x 3.35m (15'1" x 11'0") and enjoys a fantastic vantage point over Newick Village Green. This wonderfully light room can easily accommodate a large double bed as well as a variety of bedroom furniture. It also benefits from two built in wardrobes and a stunning cast iron feature fireplace which adds to the character of this lovely sizable master bedroom.
The second bedroom measures 4.17m x 2.62m (13'8" x 8'7") and is quite comfortably a double bedroom, again large enough to accommodate a double bed and an array of bedroom furniture. This room also benefits from two large built in wardrobes and an attractive feature fireplace. There are two windows in this room which allows natural daylight to flood into the space, and exposed wooden beams which again add to the character. There is also enough room to have a desk set up in this room as well if desired.
The second floor staircase is accessed through Bedroom 2 and leads to a third further double bedroom measuring 3.50m x 3.35m (11'6" x 11'0"). This room provides further elevated views over the village green, and could be used as a games room or study as well as a double bedroom if desired.
Outside
The rear terrace and decked area provide generous outdoor seating options, and the garden itself is surprisingly spacious for a village-centre cottage, with a mix of lawn pathways and raised patio areas. It is also a very private garden tucked away from the neighbours either side.
There is a brick outbuilding measuring 2.27m x 2.70m (7'5" x 8'10") at the end of the garden. This space has power and light and offers excellent potential as a utility room, hobby space, workshop or even home gym.
Beyond the garden and outbuilding lies a parking area which provides allocated parking for two vehicles. This is certainly a rare advantage for a home in such a central location.
The cottage is positioned directly on Newick Village Green, placing The Village Bakery, The Pantry Coffee Shop, The Bull, Crown and Royal Oak pubs, Newick Tandoori Restaurant, well stocked convenience store, pharmacy, doctors surgery and bus routes within exceptionally close walking distance. A wealth of public footpaths begins almost at the doorstep, offering scenic routes through the surrounding countryside.
Location & Village
The property is located on the very picturesque village green of the sought-after village of Newick - a thriving village community positioned between the historic county town of Lewes and the market town of Uckfield. The village enjoys a strong community atmosphere and provides a wide range of everyday amenities.
Newick itself offers a vibrant village centre with a good range of day-to-day amenities. These include two local convenience stores (one with the village post office in), bakery, pharmacy, café, three thriving traditional pubs, doctors surgery, and a well regarded Indian restaurant. Larger supermarkets and retail facilities can be found in nearby Uckfield, Lewes and Haywards Heath. The village also hosts a number of community activities and events throughout the year centred around its historic village green.
Transport Links
Transport connections from Newick are particularly convenient for both local and regional travel. Bus services operate regularly through the village including routes run by Compass Travel which link Newick with nearby towns including Lewes, Haywards Heath and Uckfield.
Local bus stops are situated right outside the property providing connections to surrounding villages and towns.
Rail services are available from nearby Haywards Heath railway station, which lies approximately eight miles to the west and offers fast and frequent mainline services to London Victoria, London Bridge and Brighton. Additional rail links are available from Lewes and Uckfield.
Road users benefit from convenient access to the A272 and A22, connecting the village to the wider Sussex road network and onward routes towards the south coast and London.
Schools
Families are well served by a selection of respected schools in the local area. The village itself is home to Newick Church of England Primary School (Ofsed rated Outstanding), a popular and well regarded village primary school located within a short walking distance from the house.
For secondary education, nearby options include Chailey School (a school bus operates from the village green – right infront of the property) in neighbouring South Chailey and Uckfield College in Uckfield (a public bus operates from the village green – right infront of the property). Both of which have strong reputations locally. Independent schooling is also available within the wider area including establishments in Lewes and Brighton.
Around the area
The surrounding countryside forms part of the beautiful East Sussex landscape and offers numerous outdoor recreational opportunities. From the property itself there are a variety of country walks and footpaths leading directly into the surrounding fields and woodland, providing access to scenic rural routes popular with walkers, runners and cyclists.
Nearby countryside areas include the wider landscapes of the South Downs National Park and the Ashdown Forest area, both easily accessible and offering miles of walking trails, nature reserves and panoramic views across the Sussex countryside.
In summary, this is a beautifully preserved Grade II listed cottage offering approximately 79.2 sq m (852 sq ft) of accommodation across three floors. It combines historic character, modern comfort, generous outdoor space and an unrivalled central position overlooking one of Sussex’s most recognisable village greens.
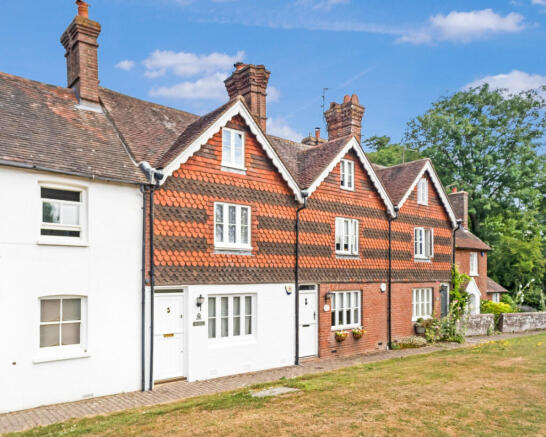
Attractive tile hung front elevation
Living room with open fireplace
Living Room
Open fireplace perfect for the colder months
Kitchen / Dining room with beams and integrated appliances
Electric Rangecooker inset into chimney
Kitchen / Dining Room
Character beams in the kitchen
Refurbished downstairs bathroom with underfloor heating 1
Refurbished downstairs bathroom with underfloor heating 2
Private rear garden, decking and terrace
Private garden with large decked area
Aerial view of the village green, cottage and surrounding countryside
Aerial view of the garden, house and village green infront
Master Bedroom with feature fireplace, built in wardrobes and views over the village green 1
Master Bedroom with feature fireplace, built in wardrobes and views over the village green 2
Bedroom 2 1
Bedroom 2 2
Bedroom 3 with views over the village green
Bedroom 3 with space for desk and plenty of bedroom furniture
Bedroom 3 with built in wardrobes and space for plenty of bedroom furniture
Rear elevation and rear terrace with plenty of space for outside furniture
Private rear garden, multi functional outbuilding and gate leading to two allocated parking spaces
Brick multi functional outbuilding with power and light
Private terrace and decking providing plenty of outside seating and eating options
Aerial view of rear elevation, rear terrace, house and village green infront
Aerial view of rear terrace, house and village green infront
Aerial view of the house, garden, outbuilding and fence leading to the allocated parking for two vehicles at the rear
Aerial view of the village green, house and surrounding countryside around the village
Brochures
Brochure 1Brochure 2- COUNCIL TAXA payment made to your local authority in order to pay for local services like schools, libraries, and refuse collection. The amount you pay depends on the value of the property.Read more about council Tax in our glossary page.
- Ask agent
- PARKINGDetails of how and where vehicles can be parked, and any associated costs.Read more about parking in our glossary page.
- Yes
- GARDENA property has access to an outdoor space, which could be private or shared.
- Yes
- ACCESSIBILITYHow a property has been adapted to meet the needs of vulnerable or disabled individuals.Read more about accessibility in our glossary page.
- Ask agent
Energy performance certificate - ask agent

Add an important place to see how long it'd take to get there from our property listings.
__mins driving to your place
Affordability



Notes
Staying secure when looking for property
Ensure you're up to date with our latest advice on how to avoid fraud or scams when looking for property online.
Visit our security centre to find out moreDisclaimer - Property reference RX814302. The information displayed about this property comprises a property advertisement. Rightmove.co.uk makes no warranty as to the accuracy or completeness of the advertisement or any linked or associated information, and Rightmove has no control over the content. This property advertisement does not constitute property particulars. The information is provided and maintained by TAUK, Covering Nationwide. Please contact the selling agent or developer directly to obtain any information which may be available under the terms of The Energy Performance of Buildings (Certificates and Inspections) (England and Wales) Regulations 2007 or the Home Report if in relation to a residential property in Scotland.
*This is the average speed from the provider with the fastest broadband package available at this postcode. The average speed displayed is based on the download speeds of at least 50% of customers at peak time (8pm to 10pm). Fibre/cable services at the postcode are subject to availability and may differ between properties within a postcode. Speeds can be affected by a range of technical and environmental factors. The speed at the property may be lower than that listed above. You can check the estimated speed and confirm availability to a property prior to purchasing on the broadband provider's website. Providers may increase charges. The information is provided and maintained by Decision Technologies Limited. **This is indicative only and based on a 2-person household with multiple devices and simultaneous usage. Broadband performance is affected by multiple factors including number of occupants and devices, simultaneous usage, router range etc. For more information speak to your broadband provider.