
The Common, Adlington, PR7

- PROPERTY TYPE
Semi-Detached
- BEDROOMS
3
- BATHROOMS
2
- SIZE
2,898 sq ft
269 sq m
- TENUREDescribes how you own a property. There are different types of tenure - freehold, leasehold, and commonhold.Read more about tenure in our glossary page.
Freehold
Key features
- Characterful Three-Bedroom Stone Barn Conversion
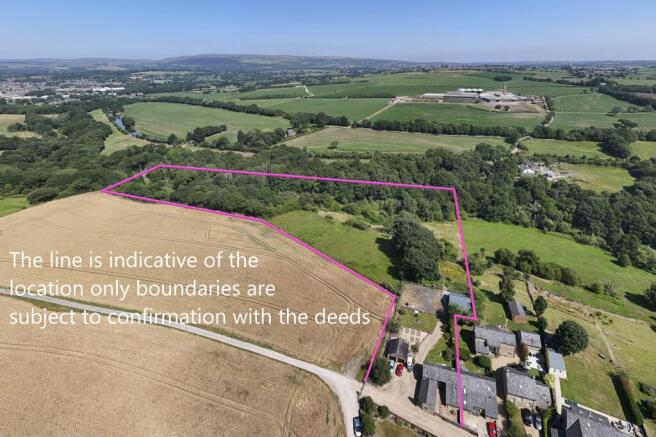
- Approximately 6.4 Acres Of Land
- Six Stables, Tack Room And Covered Areas
- Private Bridleways Within The Holding
- Fishing Rights On The River Douglas
- Expansive Open-Plan Living And Dining Space
- Ground-Floor Bedroom And Dedicated Home Office
- Detached Double Garage And Generous Driveway Parking
- Electric-Gated Eight-Property Community
- Recently Installed Boiler Under Warranty
Description
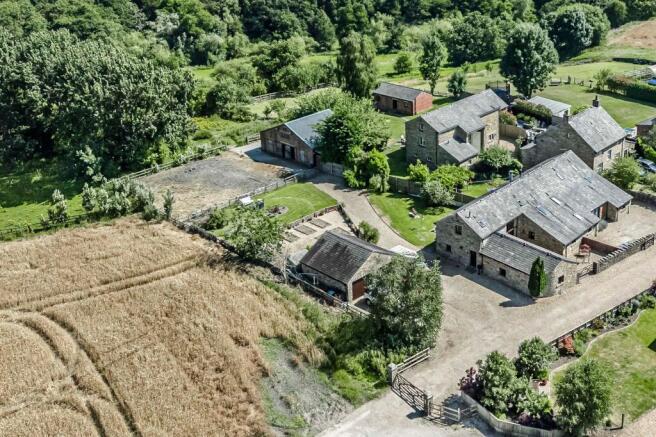
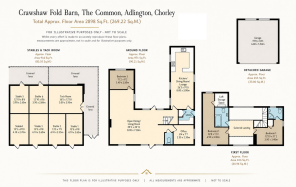
Crawshaw Fold Barn offers an uncommon combination of authentic period character, flexible modern living and practical equestrian facilities within a wonderfully open countryside setting close to Adlington. Approached through electric gates serving a private community of just eight properties, the home forms part of an attractive collection of traditional stone buildings surrounded by fields, woodland and far-reaching rural views. The vendor advises that the wider farmstead has origins dating back to the 16th century and once formed part of a prominent estate associated with the Worthington family. That heritage remains evident throughout the home, with stone elevations, exposed beams, brickwork, timber doors and a dramatic full-height glazed entrance. The floorplan indicates approximately 2,898 sq ft in total, comprising around 1,627 sq ft of residential accommodation together with approximately 916 sq ft of stables and tack room and a detached double garage. A recently installed boiler, understood to remain under warranty, provides additional reassurance.
At the heart of the barn is an impressive open-plan living and dining room, where exposed structural timbers, natural wood flooring and sections of exposed brickwork create a warm and individual setting. The scale of this room allows clearly defined areas for relaxing, dining and entertaining without losing the sociable atmosphere of open-plan living. Full-height glazing brings in an abundance of natural light while creating a striking visual connection between the interior, courtyard and gardens. A second relaxed living area sits alongside the kitchen. Its vaulted ceiling, exposed beams and substantial brick chimney breast give the room a more intimate feel, making it well suited to everyday family life. The ground floor also provides a dedicated home office, useful utility room, cloakroom/WC and a third bedroom. This flexible bedroom could equally accommodate guests, an older relative, hobbies or additional home-working space.
The kitchen forms part of a long, sociable kitchen, dining and lounge arrangement where cooking, conversation and everyday life can take place together. Traditional cream cabinetry provides extensive storage, complemented by warm-toned work surfaces, a ceramic Belfast-style sink, tiled splashbacks and a peninsula that creates a convenient breakfast bar. The adjoining sitting area provides space to relax beside the feature brick fireplace, while the separate main dining area is sufficiently generous for larger family occasions and entertaining. A nearby utility room keeps laundry and household tasks away from the main living areas.
The accommodation provides three bedrooms arranged across both floors, giving buyers valuable flexibility. Two bedrooms occupy the first floor and are reached from a characterful galleried landing overlooking the glazed entrance. One is particularly generous, providing ample room for bedroom furniture and a separate seating or dressing area. The third bedroom is positioned on the ground floor, making it suitable for guests, multigenerational living or buyers wanting to reduce their reliance on stairs. The first floor is served by both a bathroom and a separate shower room, while useful loft storage adds further practicality.
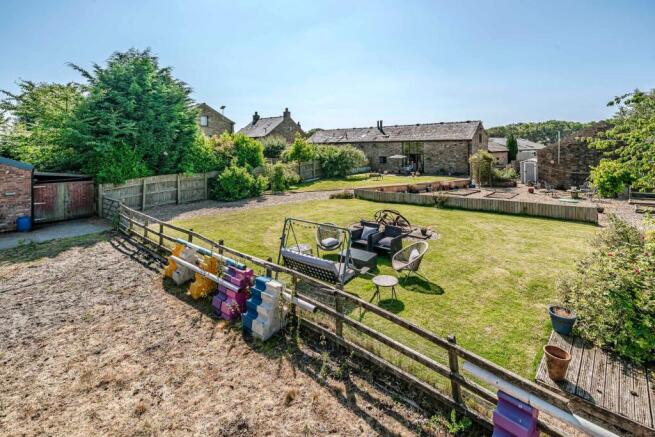
The property is set within approximately 6.4 acres, creating a compelling opportunity for buyers searching for an equestrian property with land, stables and riding facilities at home. The equestrian provision includes six individual stables, a substantial tack room and covered working areas. Fenced turnout space sits alongside the stable building, while private riding tracks or bridleways within the holding allow owners to exercise horses without beginning every ride on the public road. The private gardens offer several distinct areas for outdoor living, including lawns, patios, seating spaces, gravelled pathways and raised planting beds. The open outlook across surrounding fields reinforces the property’s peaceful countryside character. A detached double garage is complemented by an extensive gravelled courtyard providing plentiful driveway parking and practical space for equestrian vehicles and equipment. A small tractor can also be included, subject to the final terms of sale. The vendor further advises that the property benefits from fishing rights on the River Douglas, adding another distinctive dimension to the rural lifestyle on offer. The precise extent and transferability of these rights should be confirmed through the buyer’s solicitor.
The setting feels wonderfully rural without leaving everyday needs out of reach. Adlington provides local shops, services and primary schooling, while the town’s railway station offers connections towards Bolton and Manchester in one direction and Preston in the other. Road access towards the M61 corridor supports travel throughout Chorley, Bolton, Manchester and the wider North West, making the property a realistic option for buyers who want land and countryside while retaining commuter convenience. For time outdoors, the surrounding lanes and countryside provide an immediate backdrop for riding and walking. Worthington Lakes and the reservoirs, woodland and trails around Rivington Country Park are also within the wider area, creating plenty of choice for weekend walks, cycling and family time outside.
Viewing Summary. Crawshaw Fold Barn stands apart through the strength of its overall offering: a historic stone home, flexible three-bedroom accommodation, approximately 6.4 acres, six stables, private riding routes, fishing rights, extensive parking and a detached double garage. For equestrian buyers, countryside enthusiasts or anyone seeking a home with genuine history and individuality, this is a property best appreciated through a private viewing.
- COUNCIL TAXA payment made to your local authority in order to pay for local services like schools, libraries, and refuse collection. The amount you pay depends on the value of the property.Read more about council Tax in our glossary page.
- Band: E
- PARKINGDetails of how and where vehicles can be parked, and any associated costs.Read more about parking in our glossary page.
- Yes
- GARDENA property has access to an outdoor space, which could be private or shared.
- Front garden,Rear garden
- ACCESSIBILITYHow a property has been adapted to meet the needs of vulnerable or disabled individuals.Read more about accessibility in our glossary page.
- Ask agent
Energy performance certificate - ask agent

Add an important place to see how long it'd take to get there from our property listings.
__mins driving to your place
Affordability


Notes
Staying secure when looking for property
Ensure you're up to date with our latest advice on how to avoid fraud or scams when looking for property online.
Visit our security centre to find out moreDisclaimer - Property reference 0ad76666-2510-43df-8d5e-0a1daf281488. The information displayed about this property comprises a property advertisement. Rightmove.co.uk makes no warranty as to the accuracy or completeness of the advertisement or any linked or associated information, and Rightmove has no control over the content. This property advertisement does not constitute property particulars. The information is provided and maintained by Arnold & Phillips, Chorley. Please contact the selling agent or developer directly to obtain any information which may be available under the terms of The Energy Performance of Buildings (Certificates and Inspections) (England and Wales) Regulations 2007 or the Home Report if in relation to a residential property in Scotland.
*This is the average speed from the provider with the fastest broadband package available at this postcode. The average speed displayed is based on the download speeds of at least 50% of customers at peak time (8pm to 10pm). Fibre/cable services at the postcode are subject to availability and may differ between properties within a postcode. Speeds can be affected by a range of technical and environmental factors. The speed at the property may be lower than that listed above. You can check the estimated speed and confirm availability to a property prior to purchasing on the broadband provider's website. Providers may increase charges. The information is provided and maintained by Decision Technologies Limited. **This is indicative only and based on a 2-person household with multiple devices and simultaneous usage. Broadband performance is affected by multiple factors including number of occupants and devices, simultaneous usage, router range etc. For more information speak to your broadband provider.