
Gill Close, Addingham, Ilkley

- PROPERTY TYPE
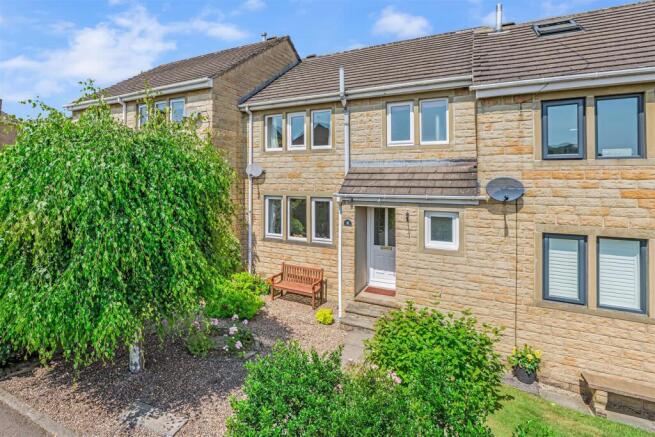
Town House
- BEDROOMS
3
- BATHROOMS
1
- SIZE
Ask agent
- TENUREDescribes how you own a property. There are different types of tenure - freehold, leasehold, and commonhold.Read more about tenure in our glossary page.
Freehold
Key features
- Attractive Stone Town House
- Quiet Cul De Sac Setting
- Open Outlook To Rear
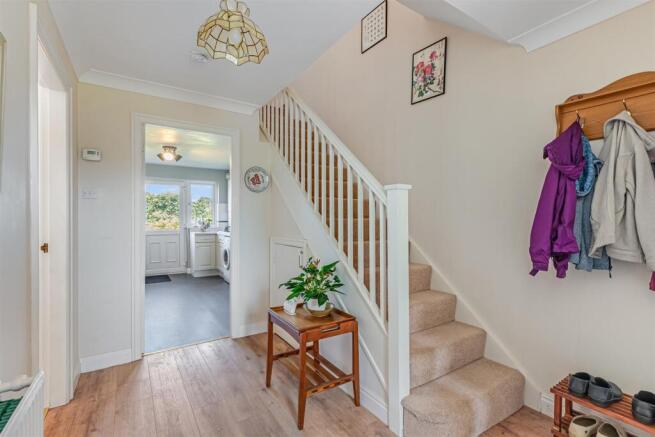
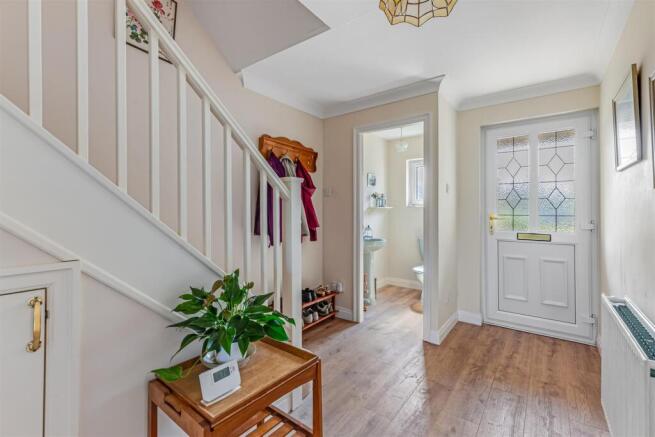
- Spacious Hall & Cloakroom
- Sitting Room & Dining Room
- Fitted Kitchen
- Three Bedrooms & Shower Room
- Garage & Off Road Parking
- Council Tax Band D
- EPC Rating C
Description
Ground Floor -
Covered Entrance - Leading to:
Spacious Reception Hall - With a moulded ceiling cornice.
Cloakroom - With a low suite wc and pedestal wash basin. Fitted wall mirror. Window to the front elevation.
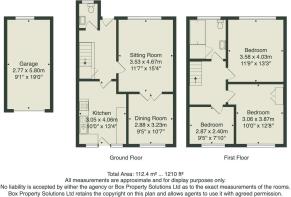
Sitting Room - 4.67m x 3.53m (15'4" x 11'7") - This light and airy room has a window to the front elevation, marble interior fireplace with an Adam style surround that houses a gas fire. Moulded ceiling cornice. Multipaned glazed double doors to:
Dining Room - 3.23m x 2.87m (10'7" x 9'5") - With a window to the rear elevation overlooking the garden.
Dining Kitchen - 4.06m x 3.05m (13'4" x 10'0") - Fitted with a range of base and wall units, coordinating work surfaces and an inset white sink. Integrated appliances including a double oven and gas hob with extract over. Plumbing for a washing machine and space for a freestanding fridge freezer.
Wall mounted gas central heating boiler. Windows overlooking the rear garden and door giving access to the garden.
First Floor -
Landing -
Bedroom - 4.04m x 3.58m (13'3" x 11'9") - Window to the front elevation with a lovely view towards Ilkley Moor. Moulded ceiling cornice.
Bedroom - 3.86m x 3.05m (12'8" x 10'0") - Window to the rear elevation with a lovely outlook. Moulded ceiling cornice and dado rail.
Bedroom - 2.87m x 2.39m (9'5" x 7'10") - With a moulded ceiling cornice and an open outlook to the rear.
Shower Room - Fitted with suite comprising a walk-in shower, pedestal wash basin and a low suite wc. Airing cupboard and recessed spotlights. Window to the front elevation.
Outside -
Garage - 5.79m x 2.77m (19'0" x 9'1") - With an up and over door. The garage is accessed by a driveway leading to the rear of the house.
Gardens - There is a neat and easily maintained gravelled garden with a specimen tree and mature shrubs to the front of the house.
To the rear there is a delightful garden with a flagged patio ideal for outside relaxation and a lawned area.
Addingham - With a rich history, Addingham is a beautiful Dales Village that sits to the west of Ilkley. Nestled on the banks of the River Wharfe and surrounded by open countryside, the village offers an ample range of shops, a, dental and doctors’ surgeries, various inns and eateries and a primary school that was rated as ‘outstanding’ by ofsted in 2023. Local bus services to surrounding towns are available nearby, whereas the railway station in Ilkley, just over three miles away provides a regular commuter service to Leeds, Bradford and London.
Council Tax - City of Bradford Metropolitan District Council Tax Band D
Mobile Signal/Coverage - The mobile signal/coverage in this area can be verified via the following link:
Offer Acceptance & Aml Regulations - In accordance with the Money Laundering, Terrorist Financing and Transfer of Funds (Information on the Payer) Regulations 2017, and to comply with the expanded Money Laundering Regulations, we are required to obtain proof of how the property purchase will be financed, as well as valid identification from all prospective buyers.
Buyers are kindly asked to provide this information promptly to avoid any delay in agreeing the sale. The cost for these checks is £30 per named buyer (inclusive of VAT), payable to the firm administering the money laundering ID checks, Movebutler.
Please note that the property will not be marked as “sold subject to contract” until appropriate identification has been provided and all AML checks have been fully completed.
Please Note - The extent of the property and its boundaries are subject to verification by inspection of the title deeds. The measurements in these particulars are approximate and have been provided for guidance purposes only. The fixtures, fittings and appliances have not been tested and therefore no guarantee can be given that they are in working order. The internal photographs used in these particulars are reproduced for general information and it cannot be inferred that any item is included in the sale.
Tenure - We are informed by the client/s that the property is Freehold.
Brochures
Gill Close, Addingham, IlkleyBrochure- COUNCIL TAXA payment made to your local authority in order to pay for local services like schools, libraries, and refuse collection. The amount you pay depends on the value of the property.Read more about council Tax in our glossary page.
- Band: D
- PARKINGDetails of how and where vehicles can be parked, and any associated costs.Read more about parking in our glossary page.
- Garage
- GARDENA property has access to an outdoor space, which could be private or shared.
- Yes
- ACCESSIBILITYHow a property has been adapted to meet the needs of vulnerable or disabled individuals.Read more about accessibility in our glossary page.
- Ask agent

Add an important place to see how long it'd take to get there from our property listings.
__mins driving to your place
Affordability



Notes
Staying secure when looking for property
Ensure you're up to date with our latest advice on how to avoid fraud or scams when looking for property online.
Visit our security centre to find out moreDisclaimer - Property reference 34822369. The information displayed about this property comprises a property advertisement. Rightmove.co.uk makes no warranty as to the accuracy or completeness of the advertisement or any linked or associated information, and Rightmove has no control over the content. This property advertisement does not constitute property particulars. The information is provided and maintained by Tranmer White, Ilkley. Please contact the selling agent or developer directly to obtain any information which may be available under the terms of The Energy Performance of Buildings (Certificates and Inspections) (England and Wales) Regulations 2007 or the Home Report if in relation to a residential property in Scotland.
*This is the average speed from the provider with the fastest broadband package available at this postcode. The average speed displayed is based on the download speeds of at least 50% of customers at peak time (8pm to 10pm). Fibre/cable services at the postcode are subject to availability and may differ between properties within a postcode. Speeds can be affected by a range of technical and environmental factors. The speed at the property may be lower than that listed above. You can check the estimated speed and confirm availability to a property prior to purchasing on the broadband provider's website. Providers may increase charges. The information is provided and maintained by Decision Technologies Limited. **This is indicative only and based on a 2-person household with multiple devices and simultaneous usage. Broadband performance is affected by multiple factors including number of occupants and devices, simultaneous usage, router range etc. For more information speak to your broadband provider.