Busheyfields Road, Herne Bay, Kent, CT6

- PROPERTY TYPE
Detached
- BEDROOMS
7
- BATHROOMS
5
- SIZE
2,875 sq ft
267 sq m
- TENUREDescribes how you own a property. There are different types of tenure - freehold, leasehold, and commonhold.Read more about tenure in our glossary page.
Freehold
Key features
- Exceptional Five-Bedroom Detached Home With Self-Contained Annexe.
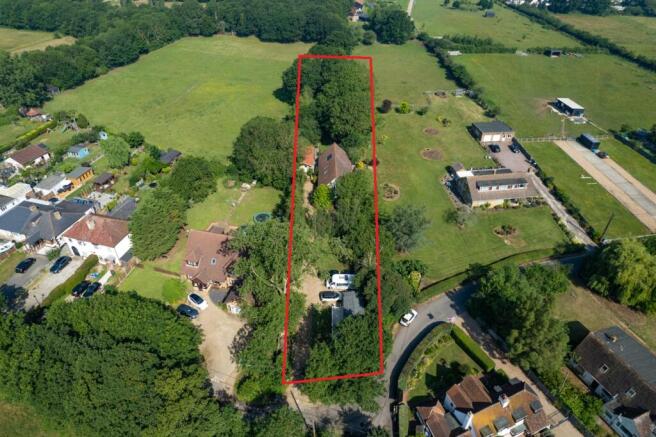
- Occupying A Stunning 0.5128-Acre Plot In A Sought-After Semi-Rural Location.
- Beautifully Extended And Fully Refurbished By The Current Owners.
- Superb 21ft Kitchen/Breakfast Room And Impressive 26ft Dual-Aspect Living Room.
- Flexible Accommodation Ideal For Multi-Generational Living Or Home Working.
- Fantastic Gardens
- Ample Off-Road Parking Via A Long Private Gravel driveway.
- Moments from Herne village, Outstanding-Rated Herne Infant School And Easy Access To Canterbury.
- EPC Rating C
Description
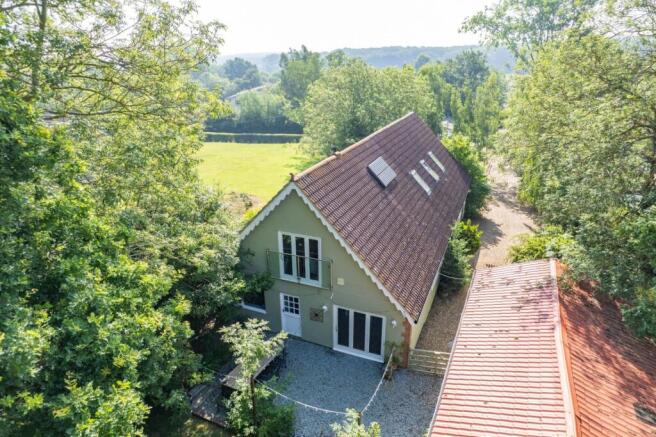
Occupying an enviable 0.5128-acre plot in one of Herne's most prestigious semi-rural settings, this exceptional country home presents a truly rare opportunity to acquire a beautifully appointed family residence offering an outstanding combination of space, flexibility and lifestyle. The principal five-bedroom detached home is complemented by a substantial self-contained annexe and an additional fully serviced two-bedroom mobile home, creating an incredibly versatile arrangement capable of accommodating up to nine bedrooms across the entire site.
Whether you're seeking a home for multi-generational living, independent accommodation for relatives, guest suites, home-working opportunities or ancillary income potential (subject to any necessary consents), this remarkable property effortlessly adapts to a wide variety of lifestyles. Surrounded by open paddocks and rolling countryside along the highly regarded Busheyfields Road, the setting offers exceptional peace and privacy whilst remaining within easy reach of Herne village, the seafront at Herne Bay and the historic Cathedral City of Canterbury.
Purchased by the current owners in 2007, the property has undergone an extensive programme of refurbishment and improvement. At the time of purchase, much of the first floor remained an unfinished shell, which has since been thoughtfully completed to create the impressive family home seen today. During the renovation, the property was completely rewired, replumbed, replastered and redecorated throughout, with every improvement carefully considered to preserve the home's original character while introducing the space, style and practicality expected of modern family living.
A sweeping tree-lined gravel driveway creates a wonderful sense of arrival, leading to extensive parking areas capable of accommodating numerous vehicles with ease. Surrounded by mature trees and open paddocks, the approach perfectly reflects the peaceful setting, while a welcoming entrance hall with attractive solid pine flooring sets the tone for the quality and warmth found throughout the home. Beautiful solid pine flooring continues through much of the property, complementing its character and timeless appeal.
The heart of the home is undoubtedly the magnificent 21' kitchen/breakfast room, beautifully refitted less than a year ago to an exceptional standard. Featuring contemporary cabinetry, generous work surfaces, a range cooker and bi-folding doors opening directly onto the terrace, it creates a wonderful space for both everyday family life and entertaining on a grand scale, effortlessly connecting the house with the gardens beyond. A fully fitted utility room provides additional practicality, while a separate boot room offers invaluable storage for coats, boots and outdoor equipment after countryside walks.
The ground floor continues to impress with its superb versatility, centred around a generous 26' dual-aspect living room featuring a charming brick fireplace and a cosy reading nook. A separate family room provides additional reception space, while a dedicated study offers the perfect environment for those working from home. The home also benefits from a downstairs family bathroom for convenience with Jacuzzi Whirlpool bath. Completing the ground floor is a spacious double bedroom with an en-suite shower room, ideal for guests, multi-multi-generational living or seamless integration with the adjoining annexe accommodation.
The first floor offers four generously proportioned bedrooms, each enjoying delightful views across the gardens and surrounding countryside. The impressive principal suite benefits from a stylish en-suite shower room and bi-folding doors opening onto a glass Juliette balcony, perfectly framing uninterrupted views across the neighbouring paddocks. A further bedroom enjoys French doors opening onto its own Juliette balcony with far-reaching views towards East Blean Woods, while the remaining bedrooms are served by a contemporary family bathroom. Excellent eaves storage further enhances the practicality of the first floor.
Further enhancing the property's versatility is a substantial 48' x 12' fully serviced mobile home, discreetly positioned within the front paddock. Connected to mains drainage, utilities and benefitting from gas central heating it provides two additional bedrooms together with comfortable self-contained living accommodation, making it ideal for extended family, dependent relatives, guest accommodation, staff accommodation or potential ancillary income, subject to any necessary permissions.
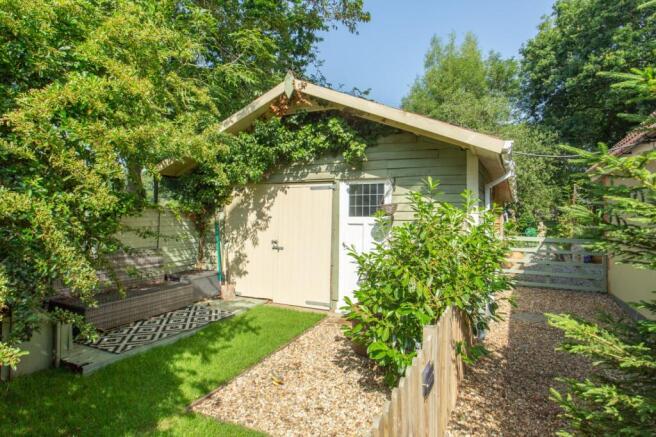
One of the property's most valuable assets is the substantial self-contained annexe, offering exceptional flexibility to suit a wide variety of lifestyles. Whether utilised as accommodation for extended family, independent living for older children, guest accommodation, holiday letting (subject to any necessary consents) or a dedicated home office or business, it provides an invaluable and adaptable space that can evolve with a family's changing needs. Beyond the annex and mobile home, the property benefits from an extensive collection of outbuildings and storage buildings, providing outstanding practicality for workshops, hobbies, gardening equipment, business use or general storage. In total, there are fifteen outbuildings across the grounds, offering an exceptional amount of ancillary space.
The grounds are every bit as impressive as the accommodation itself. Extending to approximately 0.5128 acres, the beautifully maintained gardens provide a stunning backdrop for family life, with expansive lawns offering endless space for children to play while mature trees, established planting and open views across neighbouring paddocks create a wonderful sense of tranquillity and privacy. A large gravel terrace provides the perfect setting for outdoor dining and entertaining throughout the warmer months.
Despite its idyllic rural surroundings, the property benefits from all the convenience of modern services, including mains drainage, gas-fired central heating and ultrafast full-fibre broadband capable of speeds of up to 900Mbps, ensuring it is perfectly equipped for modern family life, home working and streaming.
Busheyfields Road is widely regarded as one of Herne's most desirable residential addresses, perfectly balancing the tranquillity of countryside living with excellent everyday convenience. The picturesque village of Herne is just moments away, offering local shops, traditional pubs, cafés and everyday amenities, while families are particularly attracted to the highly regarded Herne Church of England Infant and Nursery School, rated Outstanding by Ofsted. Excellent road links place the historic Cathedral City of Canterbury within easy reach, providing an extensive selection of schools, shopping, restaurants, leisure facilities and cultural attractions, together with high-speed rail services to London, making this an outstanding location for commuters seeking the very best of both rural and city living.
Offering almost 2,900 sq.ft. of beautifully presented accommodation within the principal residence, together with a substantial annexe, a fully serviced two-bedroom mobile home, extensive parking, numerous outbuildings, exceptional entertaining facilities and over half an acre of glorious grounds, this is far more than simply a detached house. It is a unique lifestyle property that offers an extraordinary degree of flexibility in one of Herne's most desirable countryside settings; a home that is ready to be enjoyed for generations to come.
Material Information
Construction Type/Materials: Brick & block
Broadband Coverage: To check broadband and mobile phone coverage please visit Ofcom here:
Identification Checks
If an offer is accepted on a property marketed by Miles & Barr, all purchasers are required to complete ID verification checks. This is a legal obligation under Anti-Money Laundering Regulations. We use a specialist third-party company to carry out these checks. The fee is £60 (including VAT) per person or £120 (including VAT) if purchasing under a company name, payable once the offer is agreed and before the sales memorandum is issued. Please note that this charge is non-refundable.
Location
Herne Bay is a popular coastal town benefiting from a range of local amenities including retail outlets and educational facilities. There are also a good range of leisure amenities including rowing, sailing and yacht clubs along with a swimming pool, theatre and cinema. The mainline railway station (approximately 1 mile distant) offers fast and frequent links to London (Victoria approximately 85mins) as well as the high speed service to London (St Pancras approximately 87mins). The town also offers excellent access to the A299 which gives access to the A2/ M2 motorway network. The picturesque town of Whitstable is only 5 miles distant which also enjoys a variety of shopping, educational and leisure amenities including sailing, water sports and bird watching, as well as the seafood restaurants for which it has become renowned. The City of Canterbury is approximately eight miles distant with its Cathedral, theatre and cultural amenities, as well as benefiting from excellent public and state schools. The City also boasts the facilities of a major shopping centre enjoying a range of mainstream retail outlets as well as many individual shops.
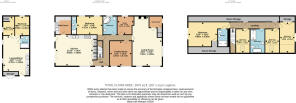
Kitchen
21' 10" x 16' 4"
Utility Room
Family Room
12' 2" x 12' 2"
Living Room
26' 0" x 15' 9"
Boot Room
Study
9' 9" x 7' 9"
Bathroom
Bedroom
13' 8" x 9' 8"
Ensuite
First Floor
Bedroom
15' 4" x 13' 0"
Ensuite
Bedroom
12' 9" x 7' 4"
Bathroom
Bedroom
12' 8" x 7' 7"
Bedroom
16' 4" x 8' 1"
Annexe
Lounge/Diner
18' 8" x 14' 1"
Bathroom
Bedroom
9' 7" x 7' 7"
Bedroom
10' 2" x 6' 3"
Cabin
Brochures
Particulars- COUNCIL TAXA payment made to your local authority in order to pay for local services like schools, libraries, and refuse collection. The amount you pay depends on the value of the property.Read more about council Tax in our glossary page.
- Band: C
- PARKINGDetails of how and where vehicles can be parked, and any associated costs.Read more about parking in our glossary page.
- Driveway,Off street
- GARDENA property has access to an outdoor space, which could be private or shared.
- Yes
- ACCESSIBILITYHow a property has been adapted to meet the needs of vulnerable or disabled individuals.Read more about accessibility in our glossary page.
- Ask agent

Add an important place to see how long it'd take to get there from our property listings.
__mins driving to your place
Affordability

Notes
Staying secure when looking for property
Ensure you're up to date with our latest advice on how to avoid fraud or scams when looking for property online.
Visit our security centre to find out moreDisclaimer - Property reference MHS260234. The information displayed about this property comprises a property advertisement. Rightmove.co.uk makes no warranty as to the accuracy or completeness of the advertisement or any linked or associated information, and Rightmove has no control over the content. This property advertisement does not constitute property particulars. The information is provided and maintained by Miles & Barr Exclusive, Canterbury. Please contact the selling agent or developer directly to obtain any information which may be available under the terms of The Energy Performance of Buildings (Certificates and Inspections) (England and Wales) Regulations 2007 or the Home Report if in relation to a residential property in Scotland.
*This is the average speed from the provider with the fastest broadband package available at this postcode. The average speed displayed is based on the download speeds of at least 50% of customers at peak time (8pm to 10pm). Fibre/cable services at the postcode are subject to availability and may differ between properties within a postcode. Speeds can be affected by a range of technical and environmental factors. The speed at the property may be lower than that listed above. You can check the estimated speed and confirm availability to a property prior to purchasing on the broadband provider's website. Providers may increase charges. The information is provided and maintained by Decision Technologies Limited. **This is indicative only and based on a 2-person household with multiple devices and simultaneous usage. Broadband performance is affected by multiple factors including number of occupants and devices, simultaneous usage, router range etc. For more information speak to your broadband provider.