
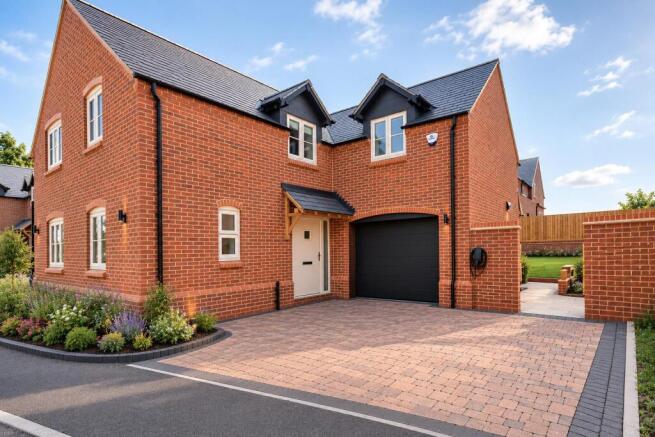
Holly Bush House, Leamington Hastings Road, Birdingbury

- PROPERTY TYPE
Detached
- BEDROOMS
4
- BATHROOMS
3
- SIZE
Ask agent
- TENUREDescribes how you own a property. There are different types of tenure - freehold, leasehold, and commonhold.Read more about tenure in our glossary page.
Freehold
Key features
- 10 year NHBC Warranty
- Impressive Estimated EPC Rating of an A
- EV Charger
- 4 Bedrooms
- Noralle Traditional Country Homes Build
- Stunning High Quality Finish
- Office
- Guest W/C
- Garage
- Driveway
Description
Ground Floor:
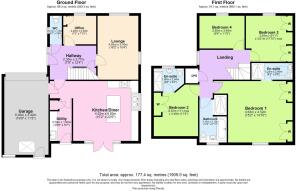
-Stepping inside, you are welcomed by a bright and spacious central hallway that creates an impressive first impression and provides access to all of the principal rooms, setting the tone for the accommodation beyond.
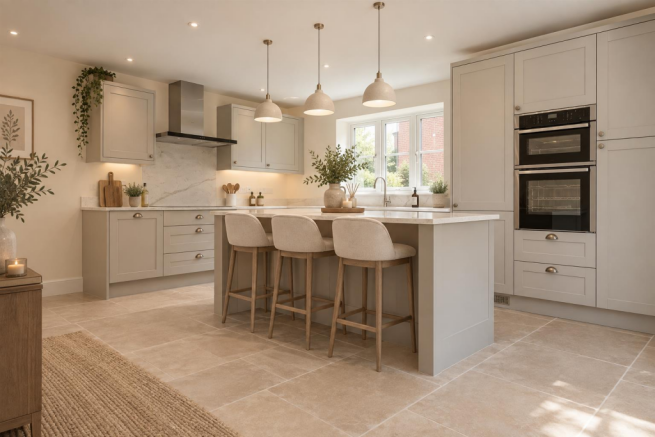
-Situated to the rear of the property and forming the true heart of the home is this beautifully appointed open-plan kitchen/dining room. Perfect for both family life and entertaining, this exceptional space is fitted with elegant Limestone shaker-style wall and base units by English Rose, complemented by luxurious quartz worktops. A comprehensive range of integrated appliances includes a double oven, induction hob with extractor hood, fridge/freezer and dishwasher, while the central island provides additional preparation space, storage and an ideal spot for informal dining or socialising.
-The kitchen also provides convenient access to the separate utility room, which offers additional storage along with space and plumbing for a washing machine and tumble dryer.
-Also situated to the rear of the home is the bright and spacious lounge, offering the perfect place to relax and unwind at the end of the day. With its generous proportions and pleasant outlook over the rear garden, it provides a comfortable and inviting space for everyday living.
-The ground floor accommodation also benefits from a versatile home office, providing the ideal space for remote working. Equally, this flexible room would lend itself perfectly as a children's playroom, hobby room or snug, adapting effortlessly to suit a variety of lifestyles.
-The ground floor is further complemented by a convenient guest WC and provides internal access to the single garage. The entrance hallway, cloakroom, kitchen and utility room are all beautifully finished with elegant flagstone flooring, adding both character and practicality to these key living spaces.
First Floor:
-The principal bedroom is a substantial double room that exudes luxury and provides a peaceful retreat at the end of the day. Complete with fitted wardrobes, it also benefits from a beautifully appointed en suite featuring a spacious shower enclosure, oak-effect wall panelling and stylish Cashmere shaker-style fitted storage, creating an elegant and contemporary finish.
-Bedrooms Two and Three are both generously proportioned double rooms, each benefiting from built-in wardrobes. Bedroom Two also enjoys the added luxury of a beautifully appointed en suite shower room, complete with a spacious shower enclosure, natural stone tiling and stylish Cashmere shaker-style fitted storage, finished to the same high standard found throughout the home.
-Bedroom Four is a further well-proportioned room that offers excellent versatility, making it ideal as a nursery, child's bedroom, guest room or additional home office to suit a variety of needs.
-Conveniently located to serve all four bedrooms, the family bathroom has been beautifully finished and features a double-ended bath, separate shower enclosure and is finished with a modern tiled suite,creating a luxurious and contemporary space.
Garden, Exterior and Further Property Information:
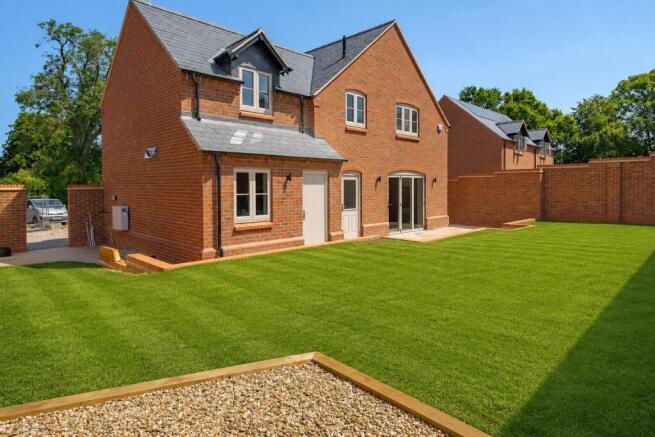
-Upon completion, the rear garden will be landscaped to complement the exceptional standard of the home, featuring a generous patio area perfect for al fresco dining and entertaining, together with a neatly laid lawn, creating an ideal outdoor space for families and relaxation.
-The property is further enhanced by a single garage with power and lighting together with a pedestrian door providing convenient access from the rear garden and EV charger. A private driveway offers ample off-road parking, while the home also benefits from a highly efficient air source heat pump (8.5kW) with underfloor heating throughout the ground floor, alongside a FOX ESS EP12 battery storage system with solar panels.
-To achieve its impressive estimated EPC rating of A with a score of 97, the property is equipped with a Mechanical Ventilation with Heat Recovery (MVHR) system, enhancing energy efficiency, improving indoor air quality, and providing year-round comfort.
-Constructed using Modern Methods of Construction (MMC), the property features a Structural Insulated Panel (SIP) system. The SIP panels are precision-engineered in a factory to form the structural shell of the home before being transported to site for rapid assembly. This advanced construction method delivers exceptional levels of thermal efficiency, airtightness, structural strength, and build quality, contributing to the property's outstanding energy performance. New properties built to current building regulations typically only achieve an EPC rating of B with a score of around 85.
Important property information:
Tenure: Freehold
Council Tax Band: TBC
Local Authority: Rugby Borough Council
PEA: A (The information contained within this (PEA) is an estimate only and is intended to support the provision of Material Information)
AI-Styled Image Disclaimer
Please note: The images shown have been enhanced using AI-generated furnishing and styling for illustration and inspiration purposes only. They are intended to help visualise how the space could look when furnished and styled and do not represent the property or its contents as they currently appear.
Many of the furniture, furnishings and accessories featured are available through our Inside Interiors store. If you love the look and would like to recreate it in your own home, please speak to a member of our team who will be happy to discuss the pieces featured and how we can help turn the vision into reality.
Disclaimer - It is our intention to ensure that the information on these particulars are as accurate as possible. However, please be aware that in some instances the information hasn’t been available. Therefore, it is advisable to contact the office prior to viewing the property especially if there is something that requires clarity and we will be happy to confirm with the vendors. It is recommended that all the information provided is verified by an independent conveyancer. Photography is a representation of the property for visual purposes only.
Viewing - Strictly by appointment only with the appointed agents Inside Homes.
Brochures
Brochure 1- COUNCIL TAXA payment made to your local authority in order to pay for local services like schools, libraries, and refuse collection. The amount you pay depends on the value of the property.Read more about council Tax in our glossary page.
- Ask agent
- PARKINGDetails of how and where vehicles can be parked, and any associated costs.Read more about parking in our glossary page.
- Yes
- GARDENA property has access to an outdoor space, which could be private or shared.
- Yes
- ACCESSIBILITYHow a property has been adapted to meet the needs of vulnerable or disabled individuals.Read more about accessibility in our glossary page.
- Ask agent
Energy performance certificate - ask agent
Holly Bush House, Leamington Hastings Road, Birdingbury

Add an important place to see how long it'd take to get there from our property listings.
__mins driving to your place
Affordability

Notes
Staying secure when looking for property
Ensure you're up to date with our latest advice on how to avoid fraud or scams when looking for property online.
Visit our security centre to find out moreDisclaimer - Property reference 34822390. The information displayed about this property comprises a property advertisement. Rightmove.co.uk makes no warranty as to the accuracy or completeness of the advertisement or any linked or associated information, and Rightmove has no control over the content. This property advertisement does not constitute property particulars. The information is provided and maintained by Inside Homes Ltd, Southam. Please contact the selling agent or developer directly to obtain any information which may be available under the terms of The Energy Performance of Buildings (Certificates and Inspections) (England and Wales) Regulations 2007 or the Home Report if in relation to a residential property in Scotland.
*This is the average speed from the provider with the fastest broadband package available at this postcode. The average speed displayed is based on the download speeds of at least 50% of customers at peak time (8pm to 10pm). Fibre/cable services at the postcode are subject to availability and may differ between properties within a postcode. Speeds can be affected by a range of technical and environmental factors. The speed at the property may be lower than that listed above. You can check the estimated speed and confirm availability to a property prior to purchasing on the broadband provider's website. Providers may increase charges. The information is provided and maintained by Decision Technologies Limited. **This is indicative only and based on a 2-person household with multiple devices and simultaneous usage. Broadband performance is affected by multiple factors including number of occupants and devices, simultaneous usage, router range etc. For more information speak to your broadband provider.