Catwick Heads Lane, HU11 5QS

- PROPERTY TYPE
Commercial Property
- BEDROOMS
3
- BATHROOMS
2
- SIZE
Ask agent
Key features
- 360 Degree Immersive Tour Available
- Excellent Equestrian/Business Opportunity
- Set in 11 Acres
- Modern Detached Bungalow
- Very Well Presented
- Garden
- Full Double Glazing
Description
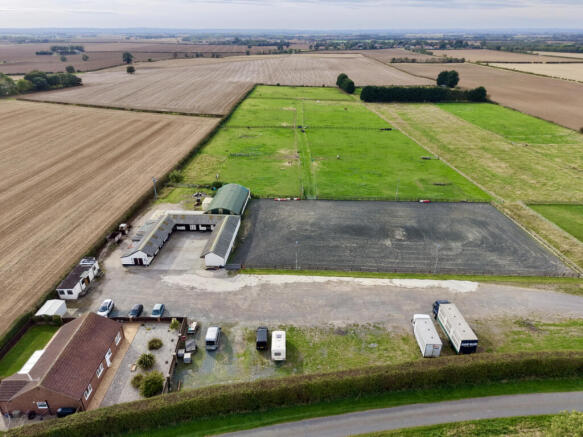
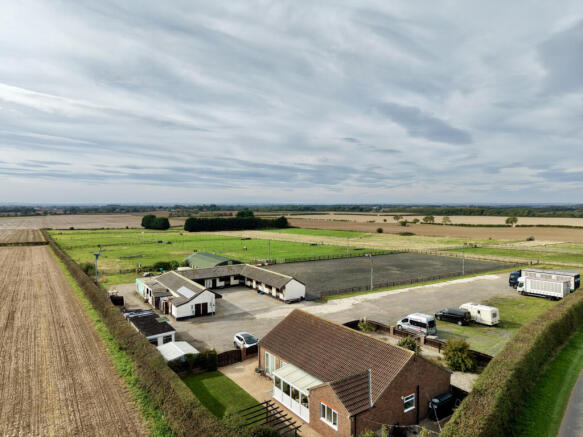
A rare opportunity to acquire an equestrian property in this highly regarded area of East Yorkshire. Comprising a modern 3 bedroom bungalow, sizeable stable block, barn, and floodlit menage in almost 11 acres, this rare opportunity demands an early viewing.
This fantastic property has been owned and developed by the current owners over a number of years. They have run Pony Club events from here, riding lessons and offered livery. As well as developing the equestrian facilities they obtained planning for and built the spacious 3 bedroom detached bungalow that now provides their comfortable home. It is likely to suit a range of purchasers from those looking to accommodate a (sizeable) hobby interest to those looking for a commercial opportunity. The vehicle hardstanding area may also provide opportunities. The site is currently largely ‘off grid’ which may also appeal to many. It offers an opportunity to acquire a sizeable part of this attractive area of East Yorkshire and actively follow an equestrian lifestyle.
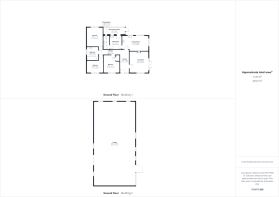
The bungalow was built about 20 years ago to the owners personal specifications and offers nearly 1350 sq ft of space, so is not small. It is in very good condition with modern fittings throughout. The oil centrally heated and uPVCu double glazed accommodation comprises: a spacious Entrance Hall, Living Room, spacious Dining Kitchen, a Utility Room, 3 Double Bedrooms, a Bathroom, separate Shower Room and rear Entrance Porch/Sun Room. The bungalow is surrounded by gardens to 4 sides with a fence to the whole perimeter and double gates giving access to a private driveway.
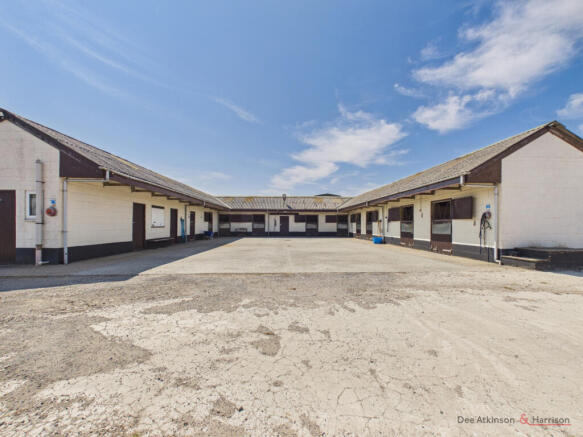
The equestrian facilities comprise a U-shaped stable block with 10 loose boxes, a tack room and separate WC/Showers. There is a barn with up to 8 loose boxes plus other buildings in various conditions which may suit a variety of uses. The spacious menage has 4 floodlights and sits adjacent to a large area of hardstanding which will accommodate a number of vehicles including horseboxes. The fields have been subdivided into a number of other smaller paddocks and stretch to the west of the bungalow and stable areas.
While the property has been used for equestrian purposes it may be of interest to potential purchasers with other uses in mind (subject to any necessary permissions).
The whole property demands an early viewing to fully appreciate all that it offers though we do offer a 360 degree tour which will provide useful insight short of a physical viewing.
LOCATION
Westfield Stables is located on Catwick Heads Lane which can be found just south of Catwick. It is a rural location with minimal neighbouring residential properties. Sigglesthorne and Long Riston to the south provide a number of further local amenities, with yet more available in nearby Hornsea and Beverley.
ACCOMMODATION
Entrance Hall - a spacious entrance hall.
Living Room - an ornamental fireplace with windows to the front and side, and French doors giving access to the garden.
Dining Kitchen - a spacious dining kitchen with 3 windows to 2 aspects including French doors giving access to the garden. There is an attractive range of base and wall mounted medium oak style units including a slimline fitted dishwasher. There is space for a Range style cooker and a ceramic 1.5 bowl sink and single drainer. The floor is tiled with underfloor heating.
Utility Room - a spacious utility room with fitted base level units matching the kitchen, plumbing for a washing machine and space for a tumble dryer. Stainless steel sink and single drainer, tiled floor, underfloor heating, window and door to the rear entrance porch.
Shower Room - located off the utility room so easily accessible when coming in from the stables and fields. A three piece suite comprising a shower unit, low flush WC inset to a vanity area with storage and wash hand basin. Tiled floor with underfloor heating and window to the side.
Rear Entrance Porch - a spacious entrance porch offering space for some seating with uPVC double glazing and a door to the side.
Bedroom 1 - a spacious double bedroom with a window to the rear.
Bedroom 2 - a double bedroom with a window to the front. Built in cupboard.
Bedroom 3 - a smaller double bedroom with a window to the front.
Bathroom - a three piece suite comprising a whirlpool panelled bath with shower attachment, low flush WC with concealed cistern and wash hand basin inset to a vanity area with storage underneath. Tiled walls and floor, and a window to the side.
Gardens and Parking - the bungalow is surrounded by outside space to all four sides. The smallest of those areas contains the oil tank, shed and externally fitted oil fired boiler that was installed in 2026. To the front there is an area of ornamental gravelled garden with some planting and to the side is a patio area accessible from the living room. To the rear is a lawned garden, decked seating area under a pergola and a landscaped and planted garden. Double gates give access from the main car hardstanding area to an area of private driveway. The whole perimeter is surrounded by fencing.
Stables - a U-shaped solid stable block around a concrete yard and facing towards the bungalow. The block includes 10 loose boxes, a tack room as well as gents and ladies WC/shower room. In a storage shed on the southern side there is a generator, inverter and batteries which, combined with PV panels and a window turbine, provide power for the bungalow and site.
Menage - a spacious fenced riding area ideal for schooling, lessons and jumping. The area has 4 floodlights overlooking it.
Barn - a good sized barn which also has 8 blockwork loose boxes created within it.
Static Caravan - there is an older static caravan which replaced one the owners originally lived in and had permission for when they moved to the property.
Other Buildings - there is a Portakabin style building which has been used for various purposes over the years as well as 2 larger storage containers, one of which has been altered to provide 3 extra loose boxes, and a smaller container.
Drone Photos - in some of the drone photos there is an area of greener paddocks. These belong to a neighbouring property. The property forms a rectangle heading west in lines that can be followed from the edge of the yard/hardstanding area.
Utilities: The property has its own electricity generated via solar panels, a wind turbine and a generator. There is an inverter and batteries. The central heating is oil fired and there is underfloor heating in some rooms. There is mains water connected and drainage is to a septic tank. None of the services or installations have been tested.
Insulation: The property has uPVC double glazing.
Council Tax: Payable to the East Riding of Yorkshire Council. The property is shown in the Council Tax Property Bandings List in Valuation Band ‘C’ (verbal enquiry only).
Tenure: Freehold. Vacant possession upon completion.
Viewings: Strictly by appointment with the agent’s Beverley office. Tel: .
Roof type: Clay tiles.
Flooded in the last 5 years: Yes.
Construction materials used: Brick and block.
Water source: Direct mains water.
Electricity source: Generator/private supply.
Sewerage arrangements: Septic Tank.
Heating Supply: Oil central heating.
Parking Availability: Yes.
Catwick Heads Lane, HU11 5QS

NEAREST STATIONS
Distances are straight line measurements from the centre of the postcode- Arram Station6.9 miles
About Dee Atkinson & Harrison, Beverley - Commercial
12 Market Place, Beverley, East Yorkshire, HU17 8BBNotes
Disclaimer - Property reference dah_1661815189. The information displayed about this property comprises a property advertisement. Rightmove.co.uk makes no warranty as to the accuracy or completeness of the advertisement or any linked or associated information, and Rightmove has no control over the content. This property advertisement does not constitute property particulars. The information is provided and maintained by Dee Atkinson & Harrison, Beverley - Commercial. Please contact the selling agent or developer directly to obtain any information which may be available under the terms of The Energy Performance of Buildings (Certificates and Inspections) (England and Wales) Regulations 2007 or the Home Report if in relation to a residential property in Scotland.