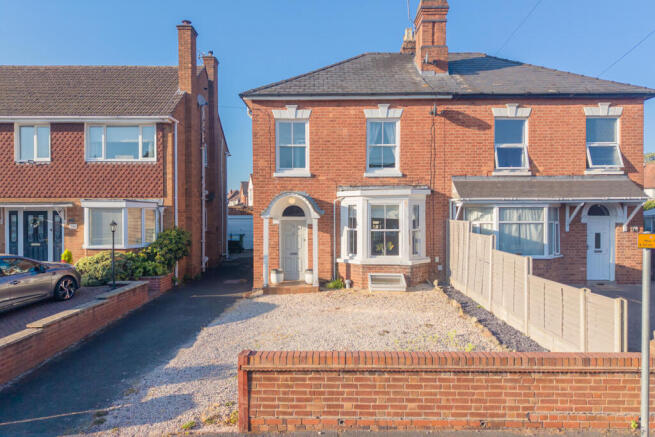
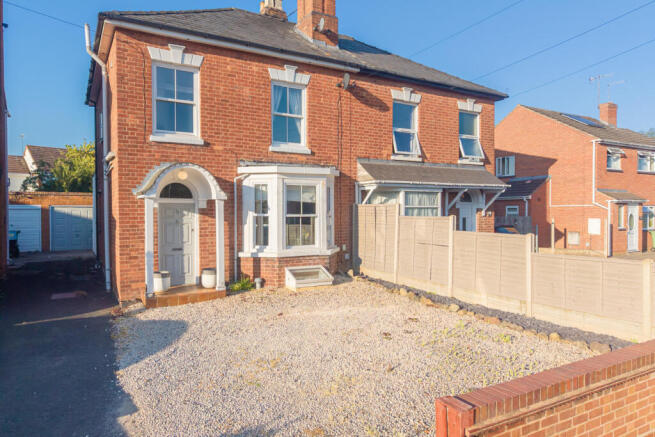
Oldbury Road, Worcester WR2 6AR

- PROPERTY TYPE
Semi-Detached
- BEDROOMS
3
- BATHROOMS
2
- SIZE
1,292 sq ft
120 sq m
- TENUREDescribes how you own a property. There are different types of tenure - freehold, leasehold, and commonhold.Read more about tenure in our glossary page.
Freehold
Key features
- Spacious 1,292 sq ft home
- Three cosy bedrooms
- Two modern bathrooms
- Two inviting reception rooms
- Charming 1960s character
- No Onward Chain
- Close to Worcester amenities
- Ideal family home
- Viewing highly recommended
- Great transport links nearby
Description
As you enter, you are greeted by two spacious reception rooms, each providing a warm and inviting atmosphere. These versatile spaces can be tailored to suit your needs, whether you envision a cosy lounge for relaxation or a vibrant dining area for gatherings with friends and family. The natural light that floods through the windows enhances the welcoming feel of the home.
The property features three generously sized bedrooms, providing ample space for rest and privacy. Each room is designed to be a tranquil retreat, perfect for unwinding after a long day. Additionally, the two bathrooms ensure convenience for all occupants, making morning routines and family life a breeze.
Built in 1960, this house retains a sense of character while offering modern comforts. The thoughtful design and layout make it a practical choice for those seeking a family home in a desirable location. The surrounding area is known for its friendly community and convenient access to local amenities, schools, and parks, making it an ideal setting for families and professionals alike.
In summary, this property on Oldbury Road is a wonderful opportunity to acquire a spacious and characterful home in Worcester. With its ample living space, charming features, and prime location, it is sure to appeal to a wide range of buyers. Do not miss the chance to make this lovely house your new home.
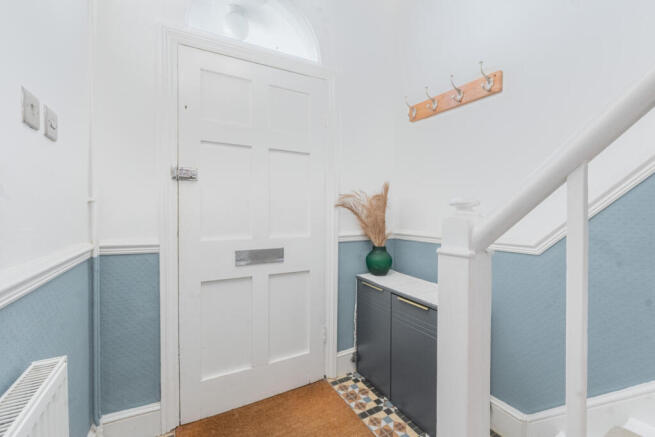
Hallway - The hallway is long and narrow, featuring patterned floor tiles that add character to the space. The walls are painted white with a blue dado rail and panelling halfway up, complemented by a radiator and wooden doors, providing a welcoming entrance with a traditional feel.
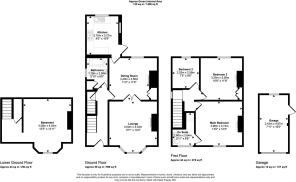
Lounge - 13'1" x 14'2" - The lounge is a bright and welcoming space featuring a bay window that floods the room with natural light. It boasts an elegant fireplace with a detailed mantle as a charming focal point, complemented by a soft, patterned rug and a comfortable sofa, creating a cosy atmosphere for relaxation.
Dining Room - 11'2" x 11'8" - The dining room is a stylish and inviting area featuring a striking exposed brick fireplace that adds character. The room is spacious enough to comfortably fit a dining table and chairs, with natural light streaming in through the window and glass panelled doors leading through to the lounge, creating an open and airy feel.
Kitchen - 9'0" x 10'9" - The kitchen is well-equipped and practical, featuring cream shaker-style cabinets with dark countertops and tiled splashbacks. It includes a large cooker with an overhead extractor fan and offers plenty of storage space. The room benefits from natural light through a window above the sink and tiled flooring that adds to its functionality.
Main Bedroom - 13'0" x 12'3" - The main bedroom is a generous space featuring a black cast iron fireplace carpeted floors, and a window that allows natural light to fill the room. It includes an en suite for added convenience and a subtle neutral colour scheme that promotes a restful feel.
En Suite - 5'11" x 8'8" - The en suite is compact yet practical, comprising a shower cubicle with marble-effect walls, a pedestal basin, a toilet, and a heated towel rail. A window provides natural light and ventilation, creating a fresh and functional space.
Bedroom 2 - 10'8" x 11'8" - Bedroom 2 is a spacious and calm retreat with a black cast iron fireplace adding a touch of character. The room enjoys plenty of natural light from a large window and has neutral carpeting, contributing to the peaceful ambience.
Bedroom 3 - 7'5" x 8'6" - Bedroom 3 is a smaller, cosy room with a window providing natural light. It features a built-in cupboard and a small fireplace, making it ideal for a child’s room or guest bedroom. The soft carpeting and neutral walls create a bright and airy atmosphere.
Bathroom - 5'10" x 8'6" - The bathroom features a charming clawfoot bath as the central feature, complemented by a traditional pedestal basin and a toilet. The lower walls are finished with decorative wood panelling painted in a deep burgundy shade, while the upper walls have patterned wallpaper, combining vintage style with modern comfort.
Landing - The landing is light and airy, with two windows allowing natural light to brighten the stairwell area. It has a blue dado rail and panelling similar to the hallway, with carpeting underfoot and wooden doors leading to the bedrooms and bathroom.
Basement - 13'5" x 14'11" - The basement is a generous space with a single window providing natural light. It has a bay windowed area and is suitable for various uses such as a playroom, storage, or a workshop area.
Garage - 7'11" x 16'0" - The garage is a single garage with an entrance door and space for one vehicle. It is situated separately from the main house and offers storage or parking space.
Rear Garden - The rear garden is well-maintained and features a paved patio area perfect for outdoor seating and dining. Beyond the patio, there is a lawn bordered by flowerbeds and mature shrubs, offering a peaceful and private outdoor space. There is also a shed towards the back and a trampoline, making it suitable for families and gardening enthusiasts.
Sales Footer - Important Notice
All enquiries are subject to qualification. Viewings will be arranged for applicants who are in a position to proceed. Proof of funds and/or a mortgage agreement in principle may be requested prior to confirming a viewing or accepting an offer. In line with Anti-Money Laundering (AML) regulations, all applicants will need to complete identification and verification checks before a sale can be agreed.
Buyers are responsible for satisfying themselves as to the condition, suitability, tenure, boundaries, services, planning permissions, and any other matters relating to the property, and should rely on their own legal adviser, surveyor, and any independent professional checks before proceeding with a purchase.
If you are thinking of selling your property, please contact us for a free, no-obligation market appraisal and advice.
Listing Disclaimer
These particulars are intended as a general guide only and do not form part of any offer or contract. Whilst every effort has been made to ensure the accuracy of the information provided, no guarantee or warranty is given and all details should be independently verified by any interested party. Measurements, floorplans, descriptions, and photographs are provided for guidance purposes only and may not be to scale.
Please note that some marketing images used within this listing may have been enhanced and/or generated using artificial intelligence to help illustrate the property’s potential, appearance, or lifestyle setting. These images are for indicative purposes only and may not represent the property exactly as seen in person.
Prospective buyers/tenants are advised to carry out their own inspections, surveys, and due diligence before proceeding.
Brochures
Oldbury Road, Worcester WR2 6AR- COUNCIL TAXA payment made to your local authority in order to pay for local services like schools, libraries, and refuse collection. The amount you pay depends on the value of the property.Read more about council Tax in our glossary page.
- Band: C
- PARKINGDetails of how and where vehicles can be parked, and any associated costs.Read more about parking in our glossary page.
- Driveway
- GARDENA property has access to an outdoor space, which could be private or shared.
- Yes
- ACCESSIBILITYHow a property has been adapted to meet the needs of vulnerable or disabled individuals.Read more about accessibility in our glossary page.
- Ask agent
Oldbury Road, Worcester WR2 6AR

Add an important place to see how long it'd take to get there from our property listings.
__mins driving to your place
Affordability

Notes
Staying secure when looking for property
Ensure you're up to date with our latest advice on how to avoid fraud or scams when looking for property online.
Visit our security centre to find out moreDisclaimer - Property reference 34822457. The information displayed about this property comprises a property advertisement. Rightmove.co.uk makes no warranty as to the accuracy or completeness of the advertisement or any linked or associated information, and Rightmove has no control over the content. This property advertisement does not constitute property particulars. The information is provided and maintained by Your Property Box, Worcester. Please contact the selling agent or developer directly to obtain any information which may be available under the terms of The Energy Performance of Buildings (Certificates and Inspections) (England and Wales) Regulations 2007 or the Home Report if in relation to a residential property in Scotland.
*This is the average speed from the provider with the fastest broadband package available at this postcode. The average speed displayed is based on the download speeds of at least 50% of customers at peak time (8pm to 10pm). Fibre/cable services at the postcode are subject to availability and may differ between properties within a postcode. Speeds can be affected by a range of technical and environmental factors. The speed at the property may be lower than that listed above. You can check the estimated speed and confirm availability to a property prior to purchasing on the broadband provider's website. Providers may increase charges. The information is provided and maintained by Decision Technologies Limited. **This is indicative only and based on a 2-person household with multiple devices and simultaneous usage. Broadband performance is affected by multiple factors including number of occupants and devices, simultaneous usage, router range etc. For more information speak to your broadband provider.