
Bylchau, Denbigh, LL16

- PROPERTY TYPE
Detached
- BEDROOMS
5
- BATHROOMS
2
- SIZE
2,236 sq ft
208 sq m
- TENUREDescribes how you own a property. There are different types of tenure - freehold, leasehold, and commonhold.Read more about tenure in our glossary page.
Freehold
Description
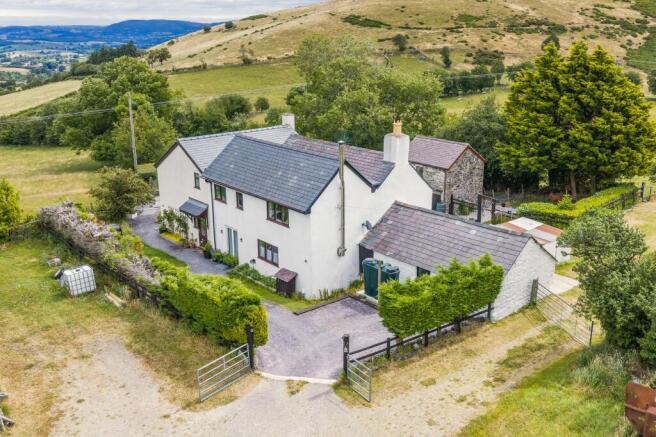
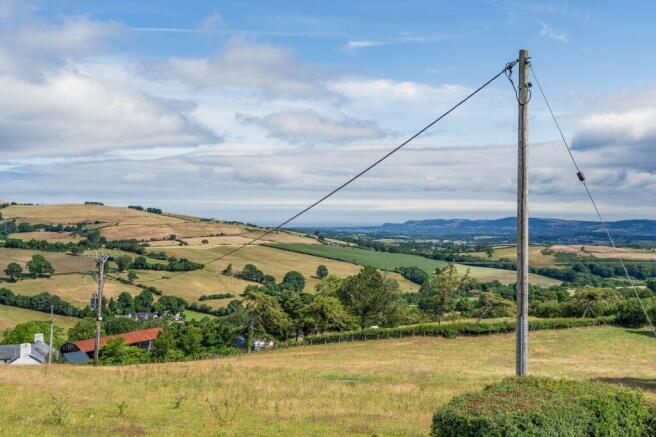
There’s something rather special about a house that immediately slows your pace, and this charming five-bedroom farmhouse does exactly that. Set in the heart of the countryside and surrounded by far-reaching rural views, it offers an increasingly rare combination of space, privacy and a genuine connection to its surroundings. With approximately 0.75 acres to enjoy, there’s plenty of space to relax, entertain and embrace outdoor living.
Adding to its appeal is a detached bothy and two useful outbuildings, offering fantastic flexibility whether you’re looking for additional storage, workshop space or perhaps somewhere to pursue hobbies and interests. Peaceful yet practical, this is a home that offers a wonderful lifestyle opportunity in a truly idyllic setting. The property is also available with no onward chain if required.
The Tour
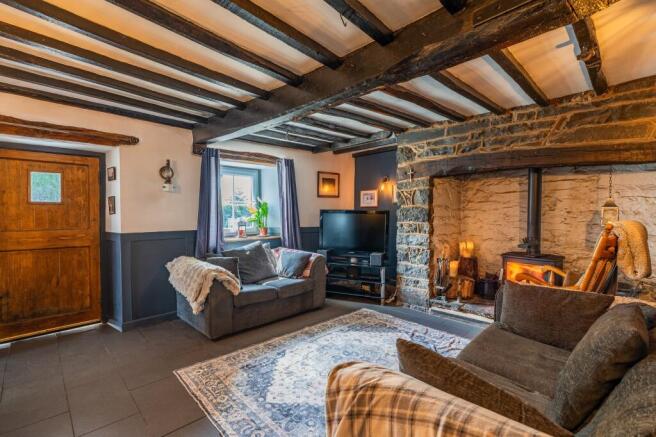
You are welcomed into the living room, a wonderfully characterful space that feels every inch the heart of the home. A large inglenook fireplace with a log burner creates an inviting focal point, while exposed beams, tiled flooring and traditional radiators add warmth and authenticity. It’s the sort of room that naturally draws people together, whether for cosy winter evenings or relaxed weekends with family and friends.
From here, the house opens into the kitchen, thoughtfully fitted with solid timber base units and wooden work surfaces, with space for a range cooker that seems entirely at home in these surroundings. Stone flooring underfoot adds to the farmhouse character, and beyond lies the breakfast room, complete with built-in storage and French doors opening onto the garden. One can easily imagine beginning the day here, coffee in hand, watching the countryside come to life beyond the glass.
A central hallway forms the spine of the house and leads through to the more contemporary living spaces where old meets new. The principal reception room is wonderfully sociable, with feature stone wall and ambient lighting, an open-plan living and dining area centred around large sliding doors that frame the landscape almost like a living painting. There is ample room for a substantial dining table, making it ideal for entertaining, while the adjoining snug area, offers a more intimate space to retreat and unwind.
Practicality has not been overlooked either. The utility room is well equipped with matching units, solid wooden work surfaces, a sink, space for white goods and direct access to the garden, making day-to-day life both convenient and organised.
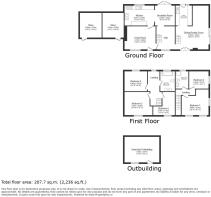
The first floor is intriguingly arranged across two separate wings, giving the accommodation an excellent sense of flexibility. To one side are two generous double bedrooms and a beautifully appointed shower room featuring a walk-in shower with a rainfall head. To the other are two further double bedrooms, a single bedroom and a modern family bathroom. Each of the five bedrooms enjoys delightful countryside views, ensuring that the rural setting remains a constant backdrop throughout the home.
The Exterior
Outside, the property continues to impress. The gardens have been thoughtfully divided into distinct spaces, each serving a different purpose. A formal lawned garden provides the perfect setting for outdoor dining and entertaining, with open views stretching across the surrounding countryside. To the rear, an enclosed courtyard gives access to a range of outbuildings, offering a wealth of possibilities, whether for workshops, storage, home offices or, subject to the necessary consents, potential conversion.
Beyond the gardens lies an approximately three-quarter-acre paddock, a wonderful addition for those seeking a little more land, perhaps for keeping animals, creating a smallholding or simply enjoying the extra sense of freedom and space. A gated driveway provides off-road parking for up to four vehicles, while an additional enclosed garden beside the outbuilding offers yet another quiet corner to enjoy.
Ultimately, this is far more than a house; it is a home that embraces its countryside setting at every opportunity. The views are captivating, the accommodation exceptionally generous and the atmosphere one of peace and tranquillity. For anyone longing for a rural lifestyle without complete isolation, this delightful farmhouse presents an opportunity that is both increasingly uncommon and immensely appealing.
EPC Rating: E
Living Room
4.72m x 3.89m
Dining Room
3m x 2.82m
Breakfast Kitchen
5.31m x 2.94m
Utility Room
3.25m x 2.44m
Open Plan Dining/Family Room
6.25m x 4.06m
Bedroom One
4.98m x 3.02m
Bedroom Two
3.48m x 3.07m
Bedroom Three
4.22m x 3.39m
Bedroom Four
4.42m x 2.97m
Bedroom Five
3.45m x 1.52m
Bothy
3.58m x 3.07m
Outbuilding One
4.32m x 3.25m
Outbuilding Two
3.66m x 3.25m
Parking - Driveway
- COUNCIL TAXA payment made to your local authority in order to pay for local services like schools, libraries, and refuse collection. The amount you pay depends on the value of the property.Read more about council Tax in our glossary page.
- Ask agent
- PARKINGDetails of how and where vehicles can be parked, and any associated costs.Read more about parking in our glossary page.
- Driveway
- GARDENA property has access to an outdoor space, which could be private or shared.
- Private garden
- ACCESSIBILITYHow a property has been adapted to meet the needs of vulnerable or disabled individuals.Read more about accessibility in our glossary page.
- Ask agent
Bylchau, Denbigh, LL16

Add an important place to see how long it'd take to get there from our property listings.
__mins driving to your place
Affordability

About Idris Estates, North Wales
Anson House, 1 Cae'r Llynen, Llandudno Junction, LL31 9LS

Notes
Staying secure when looking for property
Ensure you're up to date with our latest advice on how to avoid fraud or scams when looking for property online.
Visit our security centre to find out moreDisclaimer - Property reference ad38ef71-767d-49bb-a623-c9fd552d305d. The information displayed about this property comprises a property advertisement. Rightmove.co.uk makes no warranty as to the accuracy or completeness of the advertisement or any linked or associated information, and Rightmove has no control over the content. This property advertisement does not constitute property particulars. The information is provided and maintained by Idris Estates, North Wales. Please contact the selling agent or developer directly to obtain any information which may be available under the terms of The Energy Performance of Buildings (Certificates and Inspections) (England and Wales) Regulations 2007 or the Home Report if in relation to a residential property in Scotland.
*This is the average speed from the provider with the fastest broadband package available at this postcode. The average speed displayed is based on the download speeds of at least 50% of customers at peak time (8pm to 10pm). Fibre/cable services at the postcode are subject to availability and may differ between properties within a postcode. Speeds can be affected by a range of technical and environmental factors. The speed at the property may be lower than that listed above. You can check the estimated speed and confirm availability to a property prior to purchasing on the broadband provider's website. Providers may increase charges. The information is provided and maintained by Decision Technologies Limited. **This is indicative only and based on a 2-person household with multiple devices and simultaneous usage. Broadband performance is affected by multiple factors including number of occupants and devices, simultaneous usage, router range etc. For more information speak to your broadband provider.