
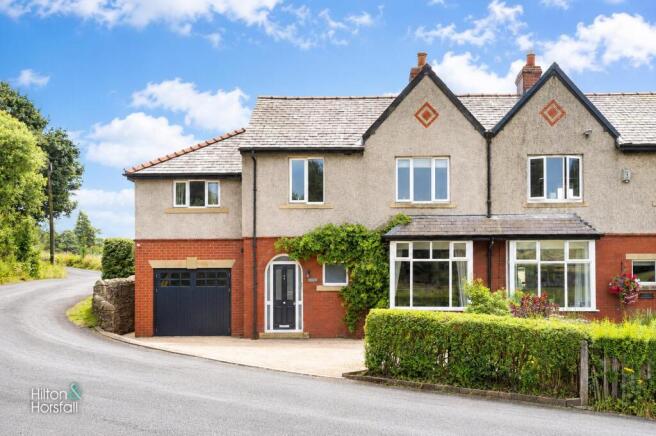
Meadow Bank, Castle Road, Colne

- PROPERTY TYPE
Semi-Detached
- BEDROOMS
4
- BATHROOMS
2
- SIZE
1,475 sq ft
137 sq m
- TENUREDescribes how you own a property. There are different types of tenure - freehold, leasehold, and commonhold.Read more about tenure in our glossary page.
Freehold
Key features
- Stunning extended four-bedroom semi-detached home
- Immaculately presented throughout
- Superb open-plan dining kitchen and sitting area
- Principal bedroom with dressing area and en-suite
- Versatile multi-use room and integral garage
- Landscaped gardens with open countryside views
Description
Ground Floor -
Entrance -
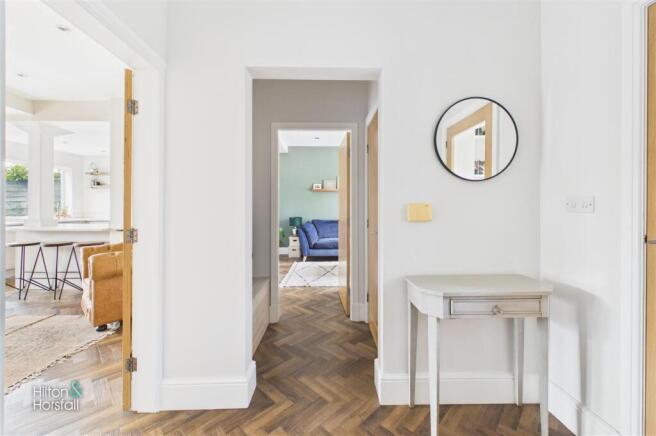
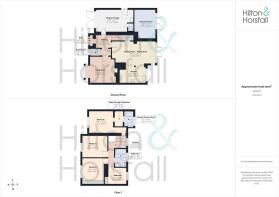
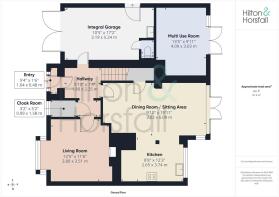
Entrance Hallway - A bright and welcoming entrance hallway finished in a clean, contemporary style, with attractive herringbone-effect flooring continuing through to the principal ground-floor rooms. Oak internal doors, high skirting boards and a traditional-style radiator add further character, while the hallway provides access to the living room, dining kitchen, cloakroom, integral garage and staircase rising to the first floor.
Cloak Room - 0.99m x 1.58m (3'2" x 5'2") - A useful cloak room providing practical storage for coats, shoes and everyday essentials, helping to keep the entrance hallway neat and organised. Ideally positioned just inside the main entrance, making it perfect for busy family life.
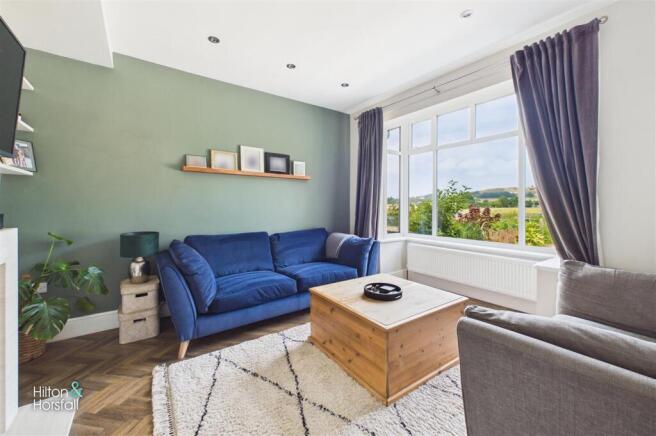
Living Room - 3.80m x 3.51m (12'5" x 11'6") - A beautifully presented living room positioned to the front of the property, featuring a large bay window which frames the attractive open aspect and allows plenty of natural light to fill the space. The room is finished with stylish herringbone-effect flooring, a contemporary feature fireplace, recessed ceiling spotlights and a tasteful feature wall, creating a warm and inviting setting for relaxing and entertaining.
Dining Room / Sitting Area - 3.02m x 6.09m (9'10" x 19'11") - A truly impressive and beautifully presented open-plan dining and sitting area, forming the heart of this exceptional family home. The generous proportions provide ample space for a substantial dining table alongside a comfortable informal seating area, making it ideal for both everyday family life and entertaining. An exposed brick feature wall adds warmth and character, while the herringbone-effect flooring and recessed lighting create a stylish, cohesive finish. Two sets of French doors open directly onto the rear patio and garden, flooding the room with natural light and perfectly connecting the indoor and outdoor spaces.
Kitchen - 2.65m x 3.74m (8'8" x 12'3") - A beautifully appointed contemporary kitchen fitted with an excellent range of shaker-style wall, base and drawer units, complemented by elegant work surfaces, brushed brass handles and a matching sink with mixer tap. Integrated appliances include an electric oven, induction hob and extractor hood, with further concealed appliance space and generous storage provided throughout. A breakfast bar creates a relaxed space for casual dining, while the large rear window draws in plenty of natural light and overlooks the garden. Herringbone-effect flooring and recessed ceiling spotlights continue the stylish finish through into the adjoining dining and sitting areas.
Integral Garage - 3.19m x 5.24m (10'5" x 17'2") - A generously proportioned integral garage fitted with power, lighting and an up-and-over garage door, offering excellent storage and secure parking. The garage has been thoughtfully adapted to include a useful utility area with fitted base units, sink, plumbing for a washing machine, space for a tumble dryer and a personnel door providing direct access to the rear garden. A separate ground floor WC is also accessed from the garage, adding further practicality for busy family life.
Ground Floor Wc - 1.08m x 0.73m (3'6" x 2'4") - A convenient two-piece ground floor WC accessed via the integral garage, fitted with a low-level WC and wash hand basin. Ideally positioned for practical everyday use, particularly when working in the garage or enjoying the rear garden.
Multi Use Room - 4.09m x 3.03m (13'5" x 9'11") - A superb and highly versatile room currently utilised as a dedicated workspace, offering excellent flexibility to suit a variety of needs. Whether used as a home office, studio, hobbies room, gym, playroom or additional reception room, this adaptable space is ideal for modern family living or those working from home. Having its own external access, it also lends itself perfectly to running a business from home. Furthermore, the room offers exciting potential to be incorporated into the adjoining dining kitchen (subject to the necessary planning permissions and building regulations), creating an even larger open-plan family living space if desired.
First Floor / Landing -
Bedroom One - 3.21m x 6.26m (10'6" x 20'6") - An impressive and generously proportioned principal bedroom, beautifully presented with a vaulted ceiling, recessed lighting and a striking panelled feature wall. The room provides ample space for a king-size bed and additional bedroom furniture, while a walk-through dressing area incorporates fitted his-and-hers wardrobes and leads through to the private en-suite shower room.
Walk-Through Wardrobe - 2.12m x 1.27m (6'11" x 4'1") - A useful walk-through dressing area positioned between the principal bedroom and en-suite shower room, fitted with his-and-hers wardrobes to provide excellent hanging and storage space. This well-designed arrangement creates a practical sense of separation while giving the principal suite a more luxurious, private feel.
Ensuite Shower Room - 2.13m x 1.41m (6'11" x 4'7") - A stylish and contemporary en-suite shower room fitted with a walk-in shower enclosure featuring a rainfall-style shower, low-level WC and a modern wall-mounted wash basin with brushed brass fittings. Complemented by sleek wall tiling, mirrored storage, a traditional-style radiator and a rear window enjoying attractive open countryside views.
Bedroom Two - 3.03m x 3.55m (9'11" x 11'7") - A generous double bedroom positioned to the front of the property, beautifully presented with a patterned feature wall, soft carpeting and recessed ceiling spotlights. The room offers ample space for a bed, freestanding furniture and a study area, while the front window provides plenty of natural light and an attractive outlook.
Bedroom Three - 3.09m x 3.04m (10'1" x 9'11") - A well-proportioned third bedroom positioned to the front of the property, currently arranged with bunk beds and benefiting from an extensive range of fitted wardrobes and drawer storage. Finished with soft carpeting, recessed ceiling spotlights and a feature wall, while the large front window enjoys an attractive open outlook and allows plenty of natural light into the room.
Bedroom Four - 2.24m x 2.55m (7'4" x 8'4") - A well-presented fourth bedroom positioned to the rear of the property, benefiting from built-in wardrobe storage and a window enjoying attractive open countryside views. Ideal as a child’s bedroom, nursery, guest room or home office, and finished with soft carpeting and neutral décor.
Bathroom - 2.43m x 1.53m (7'11" x 5'0") - A stylish three-piece family bathroom positioned to the rear, fitted with a panelled bath featuring a rainfall-style shower and glazed screen, low-level WC and a wall-mounted wash hand basin. Finished with contemporary metro tiling, wood-effect flooring and a rear window enjoying attractive open views.
360 Degree Virtual Tour -
Location - Nestled in an attractive semi-rural position, this exceptional home enjoys a wonderful balance of countryside living and everyday convenience. Surrounded by open fields with far-reaching rural views, the property offers a peaceful setting whilst remaining within easy reach of nearby towns and villages, where a range of shops, supermarkets, cafés, schools and other everyday amenities can be found. Excellent road links provide straightforward access to the wider Lancashire area, making this an ideal location for families and commuters alike, whilst the surrounding countryside offers an abundance of scenic walks, cycling routes and outdoor pursuits right on the doorstep.
Publishing - You may download, store and use the material for your own personal use and research. You may not republish, retransmit, redistribute or otherwise make the material available to any party or make the same available on any website, online service or bulletin board of your own or of any other party or make the same available in hard copy or in any other media without the website owner's express prior written consent. The website owner's copyright must remain on all reproductions of material taken from this website.
Property Detail - Unless stated otherwise, these details may be in a draft format subject to approval by the property's vendors. Your attention is drawn to the fact that we have been unable to confirm whether certain items included with this property are in full working order. Any prospective purchaser must satisfy themselves as to the condition of any particular item and no employee of Hilton & Horsfall has the authority to make any guarantees in any regard. The dimensions stated have been measured electronically and as such may have a margin of error, nor should they be relied upon for the purchase or placement of furnishings, floor coverings etc. Details provided within these property particulars are subject to potential errors, but have been approved by the vendor(s) and in any event, errors and omissions are excepted. These property details do not in any way, constitute any part of an offer or contract, nor should they be relied upon solely or as a statement of fact. In the event of any structural changes or developments to the property, any prospective purchaser should satisfy themselves that all appropriate approvals from Planning, Building Control etc, have been obtained and complied with.
Approached via a generous driveway providing ample off-road parking for multiple vehicles, the property enjoys an attractive frontage with well-maintained lawned gardens and mature planting. To the rear is a beautifully landscaped and private garden, predominantly laid to lawn with well-stocked borders, established trees and shrubs creating a peaceful outdoor setting. A spacious Indian stone patio provides the perfect space for al fresco dining, entertaining family and friends or simply relaxing whilst taking in the delightful open countryside views. The garden offers an excellent degree of privacy and enjoys a wonderful backdrop, making it a real highlight of this impressive family home.
Brochures
Meadow Bank, Castle Road, ColneBrochure- COUNCIL TAXA payment made to your local authority in order to pay for local services like schools, libraries, and refuse collection. The amount you pay depends on the value of the property.Read more about council Tax in our glossary page.
- Ask agent
- PARKINGDetails of how and where vehicles can be parked, and any associated costs.Read more about parking in our glossary page.
- Yes
- GARDENA property has access to an outdoor space, which could be private or shared.
- Yes
- ACCESSIBILITYHow a property has been adapted to meet the needs of vulnerable or disabled individuals.Read more about accessibility in our glossary page.
- Ask agent

Add an important place to see how long it'd take to get there from our property listings.
__mins driving to your place
Affordability

About Hilton & Horsfall Estate Agents, Barrowford
75 Gisburn Road Barrowford BB9 6DX


Get an instant, personalised result:
- Show sellers you’re serious
- Secure viewings faster with agents
- No impact on your credit score
Notes
Staying secure when looking for property
Ensure you're up to date with our latest advice on how to avoid fraud or scams when looking for property online.
Visit our security centre to find out moreDisclaimer - Property reference 34822550. The information displayed about this property comprises a property advertisement. Rightmove.co.uk makes no warranty as to the accuracy or completeness of the advertisement or any linked or associated information, and Rightmove has no control over the content. This property advertisement does not constitute property particulars. The information is provided and maintained by Hilton & Horsfall Estate Agents, Barrowford. Please contact the selling agent or developer directly to obtain any information which may be available under the terms of The Energy Performance of Buildings (Certificates and Inspections) (England and Wales) Regulations 2007 or the Home Report if in relation to a residential property in Scotland.
*This is the average speed from the provider with the fastest broadband package available at this postcode. The average speed displayed is based on the download speeds of at least 50% of customers at peak time (8pm to 10pm). Fibre/cable services at the postcode are subject to availability and may differ between properties within a postcode. Speeds can be affected by a range of technical and environmental factors. The speed at the property may be lower than that listed above. You can check the estimated speed and confirm availability to a property prior to purchasing on the broadband provider's website. Providers may increase charges. The information is provided and maintained by Decision Technologies Limited. **This is indicative only and based on a 2-person household with multiple devices and simultaneous usage. Broadband performance is affected by multiple factors including number of occupants and devices, simultaneous usage, router range etc. For more information speak to your broadband provider.