Old Well, Manor Lane, Carlton Le Moorland

- PROPERTY TYPE
Detached
- BEDROOMS
4
- BATHROOMS
2
- SIZE
Ask agent
- TENUREDescribes how you own a property. There are different types of tenure - freehold, leasehold, and commonhold.Read more about tenure in our glossary page.
Freehold
Key features
- IMPRESSIVE & EXTENDED DETACHED HOME
- FOUR DOUBLE BEDROOMS
- IDYLLIC VILLAGE WITH LINKS TO NEWARK & LINCOLN
- TWO RECEPTION ROOMS (ONE WITH MULTI-FUEL BURNER)
- GF W.C. FIRST FLOOR SHOWER ROOM & EN-SUITE
- FABULOUS SHOWER ROOM & EN-SUITE TO MASTER
- BEAUTIFUL WALL ENCLOSED REAR GARDEN
- INTEGRAL GARAGE, UTILITY & MULTI-VEHCILE DRIVEWAY
- 12 OWNED SOLAR PANELS & AIR-SOURCE HEATING!
- EXCEPTIONAL CONDITION THROUGHOUT! Tenure: Freehold. EPC 'C' (80)
Description
From the moment you arrive, it's clear this is a home of exceptional quality! Having been thoughtfully designed and cleverly extended, with a finish of an outstanding standard and village life at the full-front of your mind!
Old Well enjoys a peaceful non-estate village setting, closely linked to Newark and Lincoln, with a thriving village pub/ restaurant, along with an abundance of surrounding countryside and relaxing walks.
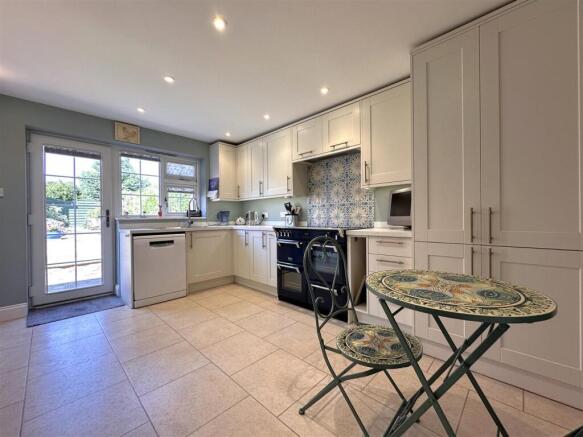
This PRISTINE & PERFECTLY PROPORTIONED home provides a sizeable internal layout, that offers excellent living flexibility, combined with a BRIGHT & AIRY internal design, comprising: Inviting entrance hall, a ground floor W.C, FABULOUS CONTEMPORARY DINING KITCHEN with soft-closing cupboards/ drawers, a separate dining/ sitting room and a generous DUAL-ASPECT living room with feature fireplace and inset multi-fuel burner, accompanied by a granite hearth and stone surround.
The first floor hosts a sizeable landing, with FOUR DOUBLE BEDROOMS (bedroom two with extensive fitted wardrobes) and TWO STUNNING SHOWER ROOMS, one of which being en-suite to the master bedroom.
Externally, there's SPACE & SERENITY IN ABUNDANCE!... Enjoying a BRIGHT, BEAUTIFUL and part wall enclosed rear garden, filled with colour and personality, enhanced by a variety of secluded seating areas. Perfect for relaxing and unwinding. The front aspect is equally well-tended Greeted with a multi-vehicle driveway and access into an INTEGRAL GARAGE with a useful utility room behind. Both equipped with power and lighting.
Additional benefits of this PICTURE-PERFECT property include uPVC double glazing, AIR SOURCE HEATING and 12 OWNED SOLAR PANELS. Installed in the last 2 years, with a 5KW battery. Helping to promote the EXCELLENT ENERGY EFFICIENCY available!
A wonderful opportunity awaits, to secure an outstanding home, that showcases a PERFECT BLEND OF COMFORT AND STYLE! Step inside and see for yourself!
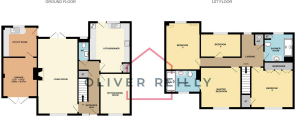
Entrance Hall: - 4.62m x 1.91m (15'2 x 6'3) - Max measurements provided.
Modern Ground Floor W.C: - 1.96m x 0.97m (6'5 x 3'2) -
Generous Living Room: - 6.65m x 3.53m (21'10 x 11'7) -
Contemporary Dining Kitchen: - 4.29m x 3.68m (14'1 x 12'1) -
Sitting/Dining Room: - 3.58m x 2.67m (11'9 x 8'9) -
Utility Room: - 2.97m x 2.67m (9'9 x 8'9) -
First Floor Landing: - 5.66m x 2.90m (18'7 x 9'6) - With loft hatch access point. Providing a pull-down ladder, access to the solar panels battery and partial boarding for storage. Max measurements provided.
Master Bedroom: - 3.56m x 3.53m (11'8 x 11'7) -
Stylish En-Suite Shower Room: - 3.02m x 1.75m (9'11 x 5'9) -
Bedroom Two: - 3.76m x 3.61m (12'4 x 11'10) - Max measurements provided up to EXTENSIVE FITTED WARDROBES.
Bedroom Three: - 4.14m x 3.07m (13'7 x 10'1) -
Bedroom Four: - 3.53m x 2.06m (11'7 x 6'9) -
Stunning Family Shower Room: - '1.22m x 2.46m ('4 x 8'1) -
Single Garage: - 3.43m x 3.07m (11'3 x 10'1) - Accessed via metal double doors. Equipped with power and lighting. Boasting great scope to be utilised into further living accommodation. Subject to relevant approvals.
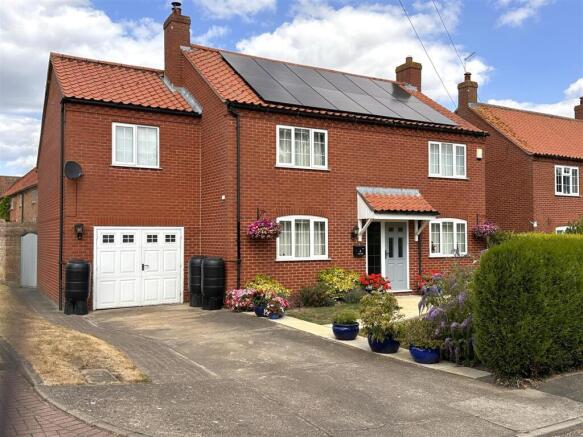
Externally: - This attractive and individual detached home enjoys a lovely, quiet position, in a hugely popular semi-rural village setting. Greeted with a multi-vehicle concrete driveway, leading down to a detached single garage, with external wall light. The well-maintained front garden has been tastefully landscaped and partially laid to lawn, with beautiful planted borders and a paved pathway up to the composite front entrance door, with sloped tiled roof storm canopy and external wall light. There is a high-level confider hedged front and right side boundary. Helping to enhance privacy even further!
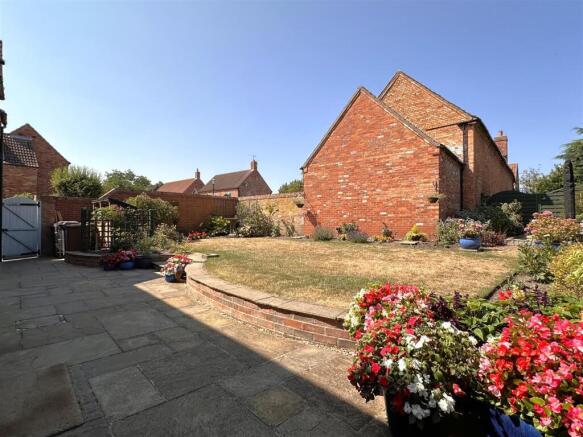
The left side aspect has a block paved pathway, down to a wooden personal gate, opening through to a BEAUTIFULLY LANDSCAPED REAR GARDEN. Predominantly laid to lawn, with complementary planted borders, a double external power socket, a generous Indian sandstone paved seating area, hot and cold water taps, external security lighting and access to the air source heat pump. Provision for a log store.
The bottom of the garden hosts a further block paved seating space, with outside power point. There are high-level walled left side and part rear boundaries. A mature hedged right side boundary and partial fenced rear boundary.
Approximate Size: 1,575 Square Ft. - Measurements are approximate and for guidance only.
Services: - Mains water, drainage, and electricity are all connected. The property also provides AIR-SOURCE HEATING, OWNED SOLAR PANELS and uPVC double glazing throughout.
PLEASE NOTE: We have not and will not be testing any equipment, services or appliances and cannot verify that they are in full working order. The buyer is advised to obtain verification from their solicitor or a surveyor.
Owned Solar Panels: - There are a total of 12 solar panels to the front roof-line. They are owned outright, with 5KW BATTERY STORAGE. Installed in the last 2 years.
Tenure: Freehold. - Sold with vacant possession on completion.
Local Authority: - North Kesteven District Council.
Council Tax: Band 'E' -
Epc: Energy Performance Rating: 'C' (80) - A copy of the full Energy Performance Certificate for this property is available upon request unless exempt. Please be advised if you are considering purchasing a property for Buy To Let purposes, from 1st April 2018 without an EPC rated E or above it will not be possible to issue a new tenancy, or renew an existing tenancy agreement.
Local Information & Amenities: - This picturesque semi-rural village is situated almost 10 miles away from the desirable market Town of Newark-on-Trent and 12 miles from the historic City of Lincoln. The village hosts a range of amenities including 'The White Hart' public house and restaurant, a popular village hall, with a range of regular activities and events, playing field, St Mary's Church and a vast array of further amenities over in the neighbouring village of Bassingham, including a Primary School, doctor's surgery, two public houses, SPAR convenience store with butchers, a post office and recreation park.
Viewing Arrangements: - Strictly by appointment only through the agent. AVAILABLE 7 DAYS A WEEK. Subject to availability. For further details or if you wish to arrange an appointment, please contact us on: .
Money Laundering Regulations: - Please be aware that any intending purchaser(s) will be required to produce two forms of Identification documentation in order for the transaction to proceed.
Draft Details-Awaiting Approval: - These are draft particulars awaiting final approval from the vendor, therefore the contents may be subject to change and must not be relied upon as an entirely accurate description of the property. Although the particulars are believed to be materially correct, their accuracy cannot be guaranteed and they do not form part of any contract. Fixtures, fittings and furnishings are not included in a sale, unless specifically mentioned.
Brochures
Old Well, Manor Lane, Carlton Le MoorlandBrochure- COUNCIL TAXA payment made to your local authority in order to pay for local services like schools, libraries, and refuse collection. The amount you pay depends on the value of the property.Read more about council Tax in our glossary page.
- Band: E
- PARKINGDetails of how and where vehicles can be parked, and any associated costs.Read more about parking in our glossary page.
- Garage,Driveway,Off street
- GARDENA property has access to an outdoor space, which could be private or shared.
- Yes
- ACCESSIBILITYHow a property has been adapted to meet the needs of vulnerable or disabled individuals.Read more about accessibility in our glossary page.
- Ask agent
Old Well, Manor Lane, Carlton Le Moorland

Add an important place to see how long it'd take to get there from our property listings.
__mins driving to your place
Affordability



Notes
Staying secure when looking for property
Ensure you're up to date with our latest advice on how to avoid fraud or scams when looking for property online.
Visit our security centre to find out moreDisclaimer - Property reference 34822555. The information displayed about this property comprises a property advertisement. Rightmove.co.uk makes no warranty as to the accuracy or completeness of the advertisement or any linked or associated information, and Rightmove has no control over the content. This property advertisement does not constitute property particulars. The information is provided and maintained by Oliver Reilly, Newark. Please contact the selling agent or developer directly to obtain any information which may be available under the terms of The Energy Performance of Buildings (Certificates and Inspections) (England and Wales) Regulations 2007 or the Home Report if in relation to a residential property in Scotland.
*This is the average speed from the provider with the fastest broadband package available at this postcode. The average speed displayed is based on the download speeds of at least 50% of customers at peak time (8pm to 10pm). Fibre/cable services at the postcode are subject to availability and may differ between properties within a postcode. Speeds can be affected by a range of technical and environmental factors. The speed at the property may be lower than that listed above. You can check the estimated speed and confirm availability to a property prior to purchasing on the broadband provider's website. Providers may increase charges. The information is provided and maintained by Decision Technologies Limited. **This is indicative only and based on a 2-person household with multiple devices and simultaneous usage. Broadband performance is affected by multiple factors including number of occupants and devices, simultaneous usage, router range etc. For more information speak to your broadband provider.