
Alyth Road, Talbot Woods, Bournemouth, BH3

- PROPERTY TYPE
Detached
- BEDROOMS
4
- BATHROOMS
2
- SIZE
Ask agent
- TENUREDescribes how you own a property. There are different types of tenure - freehold, leasehold, and commonhold.Read more about tenure in our glossary page.
Freehold
Key features
- Exceptional detached family home finished to an outstanding standard throughout
- Four generous double bedrooms including luxurious principal suite
- Stunning open-plan kitchen/dining room with island and integrated appliances
- Spacious open-plan living and dining area with bifold doors to the garden
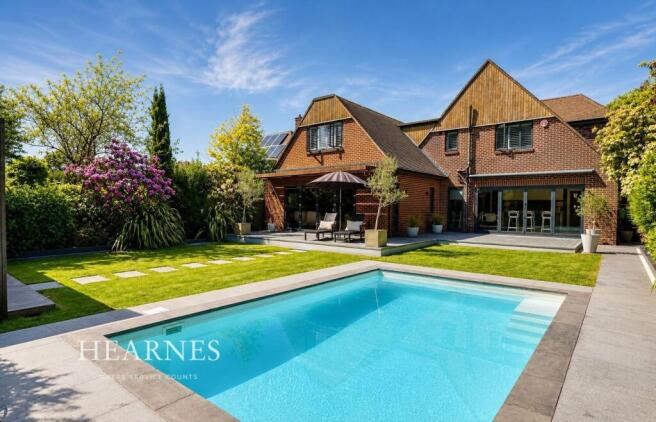
- Beautifully landscaped south-facing gardens with swimming pool
- Detached garden lodge ideal as a home office, gym or studio
- Integral garage, ample off-road parking and EV charging point
- Prestigious Talbot Woods location close to Westbourne, Bournemouth Town Centre and West Hants Club
Description
A simply stunning detached home situated on a beautiful south facing plot and finished to an exceptional standard featuring impressive ground floor accommodation, luxury open plan kitchen/breakfas room, beautifully landscaped gardens, swimming pool, detached garden lodge and garage. The property is situated in the premier Talbot Woods location within easy reach of Bournemouth Town Centre, Westbourne, the popular West Hants Tennis and Leisure Club and Meyrick Park Golf Course.
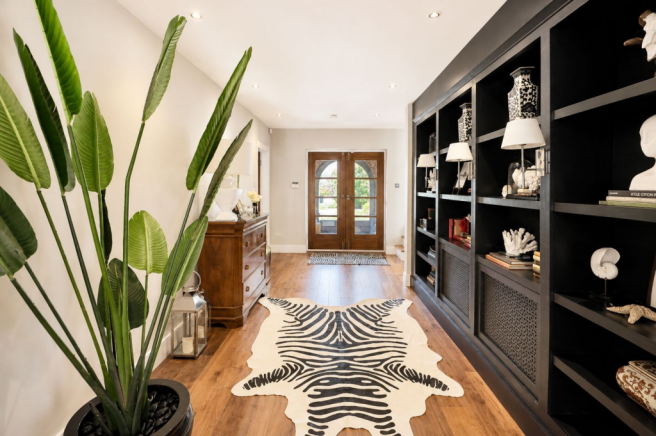
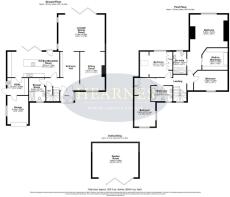
Upon entering the property through an enclosed porch with beautiful arched double entrance doors, you are welcomed into a grand reception hall featuring a striking contemporary oak and glazed staircase rising to the first floor. The impressive hallway provides access to all principal ground-floor accommodation. The spacious open-plan living area incorporates a comfortable lounge and generous living/dining space, with bifolding doors opening onto the rear garden, creating an ideal environment for both everyday family living and entertaining. A particular highlight of the ground floor is the stunning open-plan kitchen/dining room, which enjoys views over the rear garden and swimming pool with direct access outside. Finished to a high specification, the kitchen features a comprehensive range of floor and wall-mounted units complemented by contrasting work surfaces, a large central island with breakfast bar seating, and a range of integrated appliances. The kitchen flows seamlessly into a useful utility room, which provides side access to the property and internal access to the integrated garage. Completing the ground-floor accommodation is a luxurious shower room, beautifully appointed with bespoke storage cabinetry, a WC, and a wash hand basin.
The impressive galleried first-floor landing provides access to four generously proportioned bedrooms. The principal suite enjoys pleasant views over the rear garden and is complemented by a separate dressing room with fitted wardrobes, together with a luxurious en-suite bathroom. Bedrooms two, three and four are all well served by a beautifully appointed family bathroom finished to a high standard.
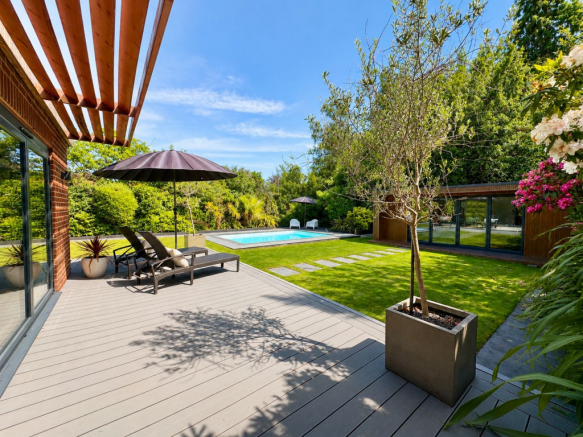
Externally, the property is set within beautifully landscaped and private gardens, enhanced by an array of mature flower and shrub borders. A superb swimming pool provides a focal point for outdoor entertaining and family enjoyment, whilst the remainder of the garden is predominantly laid to lawn. Adjoining the rear of the property and extending across much of its width is a substantial engineered decking area, offering an excellent space for al fresco dining and relaxation. Positioned towards the rear of the garden, a large garden lodge presents outstanding potential for use as a home office, gym, studio, or additional recreational living space, subject to any necessary consents.
To the front of the property the paved driveway offers ample off-road parking and leads to a garage and electric vehicle charging.
COUNCIL TAX BAND: B EPC RATING: G
AGENTS NOTE: The heating system, mains and appliances have not been tested by Hearnes Estate Agents. Any areas, measurements or distances are approximate. The text, photographs and plans are for guidance only and are not necessarily comprehensive. Whilst reasonable endeavours have been made to ensure that the information given in our sales particulars are as accurate as possible, this information has been provided to us by the seller and is not guaranteed. Any intending buyer should not rely upon the information we have supplied and should satisfy themselves by inspection, searches, enquiries, and survey as to the correctness of each statement before making a financial or legal commitment. We have not checked the legal documentation to verify the legal status, including the lease term and ground rent and escalation of ground rent of the property (where applicable). A buyer must not rely upon the information provided until it has been verified by their own solicitors.
Brochures
Brochure 1Brochure 2- COUNCIL TAXA payment made to your local authority in order to pay for local services like schools, libraries, and refuse collection. The amount you pay depends on the value of the property.Read more about council Tax in our glossary page.
- Ask agent
- PARKINGDetails of how and where vehicles can be parked, and any associated costs.Read more about parking in our glossary page.
- Yes
- GARDENA property has access to an outdoor space, which could be private or shared.
- Yes
- ACCESSIBILITYHow a property has been adapted to meet the needs of vulnerable or disabled individuals.Read more about accessibility in our glossary page.
- Ask agent

Add an important place to see how long it'd take to get there from our property listings.
__mins driving to your place
Affordability


Notes
Staying secure when looking for property
Ensure you're up to date with our latest advice on how to avoid fraud or scams when looking for property online.
Visit our security centre to find out moreDisclaimer - Property reference 30440596. The information displayed about this property comprises a property advertisement. Rightmove.co.uk makes no warranty as to the accuracy or completeness of the advertisement or any linked or associated information, and Rightmove has no control over the content. This property advertisement does not constitute property particulars. The information is provided and maintained by Hearnes Estate Agents, Bournemouth. Please contact the selling agent or developer directly to obtain any information which may be available under the terms of The Energy Performance of Buildings (Certificates and Inspections) (England and Wales) Regulations 2007 or the Home Report if in relation to a residential property in Scotland.
*This is the average speed from the provider with the fastest broadband package available at this postcode. The average speed displayed is based on the download speeds of at least 50% of customers at peak time (8pm to 10pm). Fibre/cable services at the postcode are subject to availability and may differ between properties within a postcode. Speeds can be affected by a range of technical and environmental factors. The speed at the property may be lower than that listed above. You can check the estimated speed and confirm availability to a property prior to purchasing on the broadband provider's website. Providers may increase charges. The information is provided and maintained by Decision Technologies Limited. **This is indicative only and based on a 2-person household with multiple devices and simultaneous usage. Broadband performance is affected by multiple factors including number of occupants and devices, simultaneous usage, router range etc. For more information speak to your broadband provider.