Walmersley Road, Walmersley

- PROPERTY TYPE
Detached
- BEDROOMS
5
- BATHROOMS
5
- SIZE
4,371 sq ft
406 sq m
- TENUREDescribes how you own a property. There are different types of tenure - freehold, leasehold, and commonhold.Read more about tenure in our glossary page.
Freehold
Key features
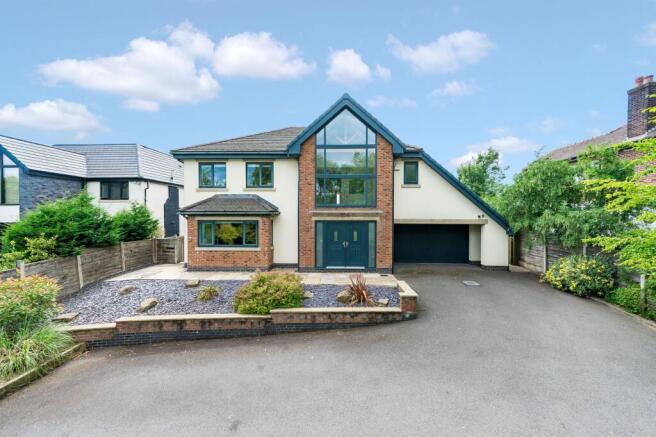
- Exceptional Five Bedroom Detached Family Home
- Outstanding Open-Plan Kitchen, Dining and Family Living Space
- Spacious Lounge with Wood-burning Stove and Garden Access
- Dedicated Cinema Room plus Versatile Study/Gym
- Luxurious Principal Suite with Walk-in Wardrobe and Private Balcony
- Stunning Light-Filled Galleried Landing with Vaulted Ceiling and Glass Balustrades
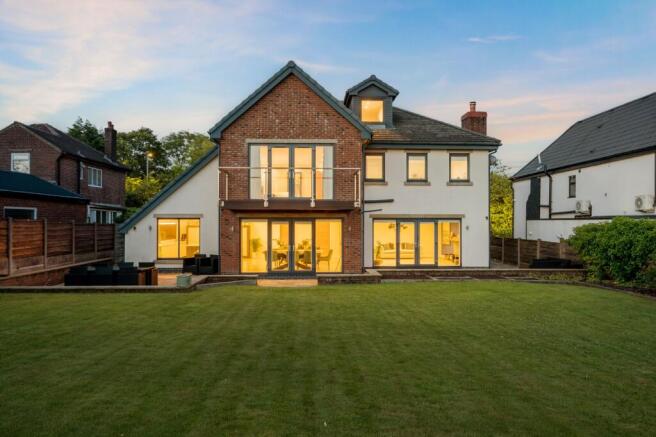
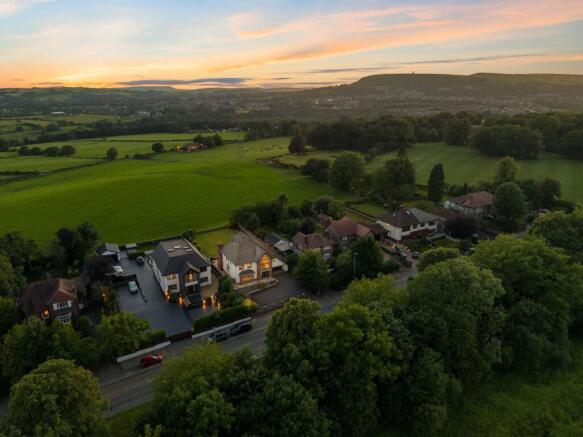
- Beautifully Landscaped Rear Garden with Panoramic Open Countryside Views
Description
Combining countryside elegance, outstanding local amenities and effortless connections, Walmersley Road offers a lifestyle rarely found — a place where family life, entertaining and peaceful escapes all come together in one of the area’s most desirable settings. Walmersley Road is a home that slowly unfolds, revealing something new around every corner.
From the moment the front door opens, it feels like stepping into the opening pages of a story. The gallery-style hallway stretches beneath high ceilings and exposed beams, while rich Karndean flooring guides the way through the home. Above the front door, a feature window pours daylight into the space, dancing across neutral walls and creating an ever-changing stream of light as the hours pass.
A generous cloak cupboard sits discreetly to one side, providing an abundance of space for coats, boots and outdoor essentials, ensuring the home's calm aesthetic remains beautifully uninterrupted.
Opposite, the downstairs cloakroom introduces the level of finish found throughout the property. Crisp white tiling is paired with striking black accents underfoot, and the contrasting black basin creates a sophisticated contemporary feel, creating a luxurious and convenient space for daily life.
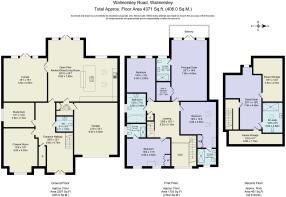
The cinema room opens effortlessly from the hallway. Natural light floods through the elegant square bay window, framing views of the surrounding greenery while regal wallpaper adds richness and character to the generous space. Whether transformed into a private cinema, games room, music lounge, or sophisticated entertaining space, this room is ready to evolve with every stage of family life.
Next door, another beautifully sized room provides equal flexibility. Currently arranged as a study and gym, its generous space and large window create the perfect environment for working from home, pursuing creative hobbies, or building a peaceful library where quiet afternoons disappear amongst favourite books.
Across the hallway, the lounge offers a wonderfully different atmosphere.
Soft grey carpets introduce warmth underfoot, while rich blue tones create depth around the handsome wood-burning stove. Framed by an impressive oak mantel, the fireplace naturally becomes the heart of the room, encouraging winter evenings gathered around glowing flames while rain falls softly beyond the glass.
Patio doors invite the garden inside during warmer months, while glazed double doors connect seamlessly to the open-plan living spaces beyond, allowing the entire ground floor to flow beautifully when entertaining family and friends.
It is the sort of room that feels equally suited to lively Christmas mornings or peaceful Sunday afternoons when the only soundtrack is crackling logs and birdsong drifting in from the garden.
The hallway gently draws visitors towards the true centrepiece of the home.
Here, the living spaces expand dramatically beneath soaring ceilings into an impressive open-plan kitchen and dining area where light seems to arrive from every direction.
Gloss white flooring reflects the daylight streaming through large garden doors, while generous dining and seating areas allow family life to unfold naturally around the changing rhythm of the day.
Beyond, the kitchen itself has been created by Kitchen Design Centre, combining timeless design with exceptional practicality.
A full wall of integrated appliances includes twin warming drawers, an oven, microwave, a grill, and a full-height refrigerator and freezer, allowing everything needed for everyday family life or large-scale entertaining to remain effortlessly organised.
Corian worktops sweep elegantly around the room, providing abundant preparation space, while subtle feature lighting illuminates the dark timber splashback to create warmth and atmosphere after sunset.
At the centre sits an impressive island, complete with an induction hob, generous storage, and informal seating where conversations can continue long into the evening.
Above, twin roof lanterns flood the kitchen with natural light, while carefully positioned pendant lighting creates intimacy as evening arrives.
Perhaps the most captivating feature, however, is the picture window that frames uninterrupted views across the garden towards rolling countryside, distant hills and ever-changing skies beyond. Every meal prepared here comes accompanied by a landscape that quietly changes with the seasons.
Flowing naturally from the kitchen, the utility room provides everything needed to support busy family life without intruding upon the main living spaces.
Extensive pantry storage, generous work surfaces, and dedicated laundry areas ensure daily tasks remain neatly tucked away, while internal access leads directly into the substantial double garage.
With its electric door and exceptional proportions, the garage offers far more than secure parking. It presents endless possibilities as a workshop, home gym, hobby studio, or additional storage for growing families and adventurous lifestyles.
Ascending the staircase feels every bit as impressive as the entrance itself.
Soft grey carpets, warm oak detailing and glass balustrades allow natural light to cascade throughout the gallery landing, while dramatic glazing stretches upwards towards exposed timber beams overhead.
Standing upon the landing, the entire entrance hall opens below, creating an extraordinary feeling of space.
The first bedroom enjoys an abundance of natural light through twin Velux windows, while fitted wardrobes provide extensive storage without compromising the generous space. The adjoining en-suite features striking charcoal tiling accented with subtle bronze tones, a spacious walk-in shower and elegant Villeroy & Boch fittings, creating a private retreat for family or guests.
Across the landing, another spacious double bedroom enjoys fitted furniture thoughtfully designed around the room, leaving ample space for study areas, reading corners, or quiet relaxation. Its accompanying en-suite continues the same exceptional finish, pairing soft sandy tones with timeless contemporary styling.
Beyond, another generous bedroom enjoys sweeping views across Winter Hill and the surrounding countryside. Whether used as a peaceful bedroom, elegant home office or creative studio, it remains beautifully connected to the remarkable landscape beyond every window.
Nearby, the family bathroom elevates everyday routines into something altogether more indulgent.
Large tiles, underfloor heating and luxurious fittings create a space reminiscent of a boutique spa. A deep bath invites long evenings of relaxation, while illuminated shelving and carefully layered lighting provide both atmosphere and practicality.
The principal suite occupies its own peaceful corner of the first floor, offering an atmosphere that feels wonderfully secluded from the rest of the home.
There is ample space for a super king bed alongside seating areas that invite slower mornings and quieter evenings. The bespoke walk-in wardrobe has been thoughtfully arranged with fitted storage, dedicated dressing areas, and beautifully organised compartments, ensuring everything has its place.
Beyond, the room opens beneath a vaulted ceiling towards an elegant seating area where patio doors lead onto a private balcony.
Finished with composite decking and framed by sleek glass balustrades, this elevated retreat enjoys uninterrupted views across fields, woodland and distant hills. The peace allows morning coffees to slow down, and sunsets to linger just a little longer.
The luxurious en-suite continues the boutique feel, with floating vanity units, illuminated mirrors, contemporary tiling and an expansive walk-in shower creating a space where every day begins and ends in complete comfort.
A further staircase rises to the second floor, where natural light streams through a Velux window above before revealing an exceptional guest suite.
The room offers ample space for both sleeping and seating areas, while the countryside unfolds beyond the window like a living landscape painting.
Its private en-suite continues the impeccable standard found throughout the home, with natural tones and a peaceful atmosphere.
While extensive storage concealed within the eaves presents exciting possibilities. Seasonal storage comes naturally here, although equally, this hidden space could evolve into a dressing room, music studio, hobby room, or private reading retreat.
It is a floor that offers independence without separation, making it ideal for guests, older children or multi-generational families.
Outside, the rear garden feels wonderfully connected to the countryside that surrounds it.
Patio doors from both the lounge and the open-plan living area spill naturally onto a generous patio, creating the perfect setting for outdoor dining, summer celebrations, or evenings gathered around a fire pit beneath open skies.
Beyond, broad lawns stretch towards mature trees and neighbouring fields, allowing the landscape to feel almost limitless. As the seasons change, the distant hills provide an ever-changing backdrop of colour, light and texture, while towns and villages shimmer softly on the horizon beyond.
Out & About
Set along one of Walmersley’s most desirable stretches, this exceptional family home enjoys an enviable position where rolling countryside, premium local destinations and excellent connectivity come together. Offering the space and tranquillity of rural living, yet within easy reach of Ramsbottom, Bury and Manchester, this is a location perfectly suited to those seeking both lifestyle and convenience.
For those who love the outdoors, the surroundings are truly special. Step outside and discover an abundance of countryside walks through Walmersley, Nangreaves and the surrounding valleys, with routes leading towards Holcombe Hill and the iconic Peel Tower, where far-reaching views stretch across the West Pennine Moors. Nearby Burrs Country Park offers scenic riverside walks, woodland trails and open green spaces, while the wider Rossendale Valley provides endless opportunities for walking, cycling and exploring.
Weekends can be spent enjoying some of the area’s most loved destinations. Visit Park Farm Shop & Tea Rooms for locally sourced produce, homemade treats and a relaxed countryside setting, or stop by Falshaw’s Farm Shop — a firm favourite for fresh produce, seasonal events and their famous ice cream. Food Foundry offers another fantastic local option for coffee, brunch and artisan food, while nearby Ramsbottom continues to be one of the North West’s most celebrated towns for independent dining, cafés and boutique shopping.
For special occasions or relaxed evenings out, The Red Hall Hotel is just moments away, offering elegant dining and a welcoming atmosphere surrounded by beautiful countryside views. Venture a little further and discover Ramsbottom’s thriving food scene, with award-winning restaurants, artisan bakeries and independent businesses creating a destination enjoyed by visitors from across the region.
Families are exceptionally well catered for, with a choice of respected schools nearby including Springside Primary School, St Joseph’s RC Primary School and St Bede’s Primary School. Secondary options include Woodhey High School, Bury Church and St Gabriel’s RC High School, while the highly regarded Bury Grammar School is conveniently located for those seeking independent education.
For those who enjoy an active lifestyle, Lowes Park Golf Club is close by, alongside a variety of sports clubs, leisure facilities and wellness destinations. With countryside quite literally on the doorstep, morning runs, weekend walks and family adventures become part of everyday life.
Despite the peaceful surroundings, the location remains exceptionally convenient. Bury town centre is just a short drive away, offering The Rock shopping destination, Bury Market and Metrolink connections directly into Manchester. The M66 is also easily accessible, providing excellent links across the North West.
EPC Rating: C
Parking - Driveway
Parking - Double garage
Brochures
Brochure- COUNCIL TAXA payment made to your local authority in order to pay for local services like schools, libraries, and refuse collection. The amount you pay depends on the value of the property.Read more about council Tax in our glossary page.
- Band: G
- PARKINGDetails of how and where vehicles can be parked, and any associated costs.Read more about parking in our glossary page.
- Garage,Driveway
- GARDENA property has access to an outdoor space, which could be private or shared.
- Private garden
- ACCESSIBILITYHow a property has been adapted to meet the needs of vulnerable or disabled individuals.Read more about accessibility in our glossary page.
- Ask agent

Add an important place to see how long it'd take to get there from our property listings.
__mins driving to your place
Affordability

Notes
Staying secure when looking for property
Ensure you're up to date with our latest advice on how to avoid fraud or scams when looking for property online.
Visit our security centre to find out moreDisclaimer - Property reference 9e57f4f8-6e65-4afa-830d-7367d7100c69. The information displayed about this property comprises a property advertisement. Rightmove.co.uk makes no warranty as to the accuracy or completeness of the advertisement or any linked or associated information, and Rightmove has no control over the content. This property advertisement does not constitute property particulars. The information is provided and maintained by Wainwrights Estate Agents, Bury. Please contact the selling agent or developer directly to obtain any information which may be available under the terms of The Energy Performance of Buildings (Certificates and Inspections) (England and Wales) Regulations 2007 or the Home Report if in relation to a residential property in Scotland.
*This is the average speed from the provider with the fastest broadband package available at this postcode. The average speed displayed is based on the download speeds of at least 50% of customers at peak time (8pm to 10pm). Fibre/cable services at the postcode are subject to availability and may differ between properties within a postcode. Speeds can be affected by a range of technical and environmental factors. The speed at the property may be lower than that listed above. You can check the estimated speed and confirm availability to a property prior to purchasing on the broadband provider's website. Providers may increase charges. The information is provided and maintained by Decision Technologies Limited. **This is indicative only and based on a 2-person household with multiple devices and simultaneous usage. Broadband performance is affected by multiple factors including number of occupants and devices, simultaneous usage, router range etc. For more information speak to your broadband provider.