
Station Road, Gedney, PE12

- PROPERTY TYPE
Character Property
- BEDROOMS
3
- BATHROOMS
2
- SIZE
Ask agent
- TENUREDescribes how you own a property. There are different types of tenure - freehold, leasehold, and commonhold.Read more about tenure in our glossary page.
Freehold
Key features
- Detached Former Station House and Ticket Office
- Gedney station opened in 1862 and closed to the public in 1959
- Detached two bedroom lodge included in the sale
- Spacious, impressive and flexible accommodation
- Three double bedrooms, en-suite to main bedroom.
- Utility room and ground floor cloakroom
- Stunning high quality kitchen with appliances
- Original rail features retained including platform, crossing gates and signage
- Sunken seating area and spa room with hot tub
- Plot just under half an acre, lots of parking and a triple garage/car port
Description
Welcome to one of the most remarkable homes you'll ever have the pleasure of viewing – the former Gedney Station House and Ticket Office, a truly unique piece of local history that first welcomed passengers in 1862 before closing its doors to the travelling public in 1959. Lovingly restored, sympathetically extended during 2019/2020, and beautifully presented throughout, this exceptional detached home perfectly blends its fascinating railway heritage with the comforts of contemporary family living.
From the moment you arrive, it's impossible not to appreciate the character that makes this home so special. Original railway features have been carefully preserved, allowing the story of the station to live on. Stroll along the original platform, admire the restored station nameboards, pass through the authentic level crossing gates, and take in the many period details that make this a home unlike any other.
Inside, the accommodation is both spacious and incredibly versatile, offering an ideal balance of character and modern practicality. At its heart is a stunning, high-quality fitted kitchen complete with integrated appliances, providing the perfect space for both everyday family life and entertaining. A separate utility room and ground floor cloakroom add further convenience, while the generous living accommodation includes a wonderful sunken seating area, creating a cosy and inviting place to relax.
For those looking to truly unwind, the dedicated spa room with its hot tub offers a luxurious retreat at the end of the day – an indulgent feature that perfectly complements this extraordinary home.
The main house offers three generous double bedrooms, including an impressive principal bedroom with its own en-suite shower room, alongside beautifully appointed family accommodation that has been thoughtfully designed to suit modern living.
A Unique Bonus – Detached Two Bedroom Lodge
If accommodating extra visitors is a worry, or perhaps you'd like to have family living close by whilst still maintaining everyone's independence, then the detached two double bedroom lodge could be exactly what you've been searching for. Bright, spacious and beautifully presented, it features a superb open-plan living area that creates a welcoming and comfortable environment. Whether used for multi-generational living, visiting family and friends, older children wanting their own space, guest accommodation or even a home business (subject to any necessary consents), this incredibly versatile addition adds a whole new dimension to an already exceptional property.
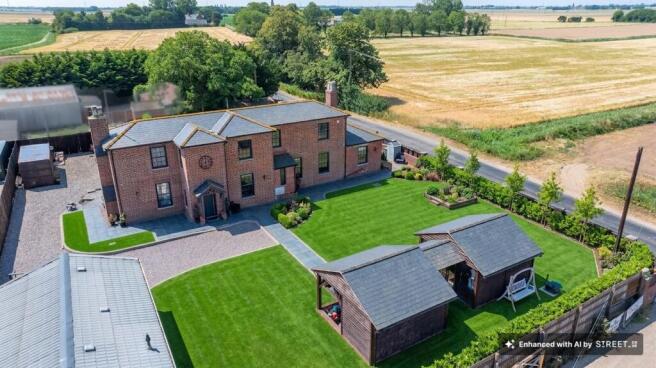
Set on a plot approaching half an acre, the outside space is every bit as impressive as the home itself. The original station platform remains as a wonderful reminder of the property's past, while the beautifully maintained grounds provide plenty of space to relax, entertain and enjoy the peaceful surroundings.
The front garden is laid to lawn, creating an attractive first impression as you arrive. Please note that the lawn has been AI enhanced in the main marketing photograph to restore its natural green appearance following the recent prolonged dry weather. The covered sunken seating area provides the perfect place to enjoy summer evenings, while the enclosed hot tub spa room offers year-round relaxation whatever the weather.
Practicality certainly hasn't been overlooked either. Extensive off-road parking is complemented by an impressive triple garage together with a large car port, providing excellent space for vehicles, workshops, hobbies or storage.
Properties of this calibre and historical significance rarely become available. Combining an incredible railway heritage with high-quality modern living, flexible accommodation and the valuable addition of a detached two-bedroom lodge, this is far more than simply a home—it is a lifestyle opportunity that simply cannot be replicated.
All aboard... your next chapter begins here.
Entrance Lobby
A welcoming entrance lobby with a composite entrance door, alarm control panel and a uPVC double glazed sash-style window to the side, allowing plenty of natural light. A door leads through to the main reception hall.
Main Hallway
A spacious and welcoming reception hall, filled with natural light and featuring an attractive staircase rising to the first-floor galleried landing. Finished with a tiled floor, radiator and a uPVC double glazed sash-style window to the front, this impressive space sets the tone for the accommodation beyond. An open walkway leads through to the lounge, while a further opening provides access to the inner hall.
Lounge
A beautifully presented lounge centred around a stunning exposed brick fireplace with a fitted wood-burning stove, creating a wonderful focal point and a cosy atmosphere. uPVC double glazed sash-style windows to the front and rear fill the room with natural light, while a pair of uPVC French doors open directly onto the original station platform, seamlessly connecting the living space with this unique piece of railway history.
Inner Hall
The inner hall enjoys natural light from a uPVC double glazed sash-style window overlooking the rear garden and provides access to the utility room and ground floor cloakroom.
Utility Room
Fitted with a comprehensive range of base, drawer and wall units, this well-equipped utility room offers ample storage together with space and plumbing for a washing machine, space for a tumble dryer, and a fitted sink with tiled splashbacks. A door provides access through to the garden room.
WC
Beautifully appointed in keeping with the character of the property, this ground floor cloakroom is fitted with a traditional high-level WC, pedestal hand basin and a heated towel rail/radiator. Half-height tiled walls complement the space, while a uPVC double glazed sash-style window to the front provides natural light.
Dining Room
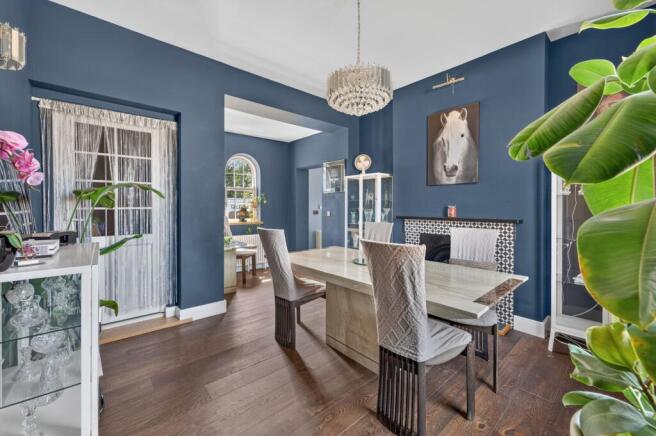
Another spacious and light-filled reception room, the dining room provides an ideal setting for both everyday family meals and formal entertaining. A feature fireplace creates an attractive focal point, while uPVC double glazed sash-style windows to the front and rear allow natural light to flood the room. Doors lead through to both the garden room and the kitchen, creating an excellent flow for modern living.
Garden Room
A truly unique addition to the home, the garden room enjoys full-height sliding doors that open directly onto the original station platform, creating a seamless connection between inside and out. From here, you can take in views across the route of the former railway line, offering a fascinating reminder of the property's rich heritage and a setting unlike any other.
Kitchen
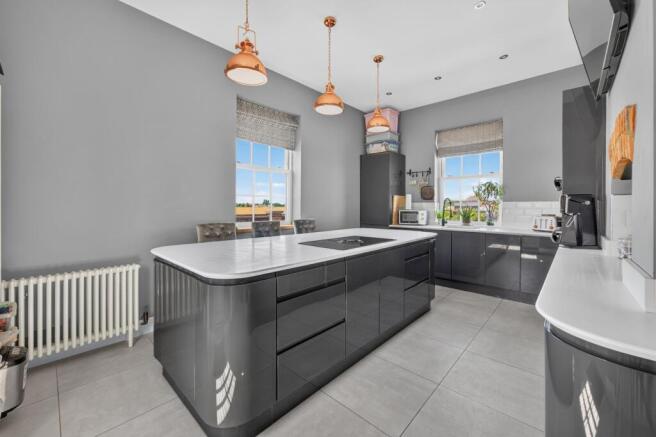
Beautifully designed with both style and practicality in mind, this contemporary kitchen is fitted with an extensive range of high-quality base, drawer and wall-mounted units, complemented by generous quartz work surfaces. A central island provides additional storage, an expansive preparation area and a breakfast bar, making it the perfect space for everyday living and entertaining alike.
Integrated appliances include a double oven, hob with built-in extractor, dishwasher and wine cooler, while LED plinth lighting and three contemporary feature pendant lights above the island complete the room's modern feel. Natural light floods the space through uPVC double glazed windows to the front and side, and a door provides convenient access to the rear entrance.
First Floor Landing
An impressive galleried landing that creates a wonderful sense of space and grandeur. A striking chandelier provides a stunning focal point, while a uPVC double glazed sash-style window to the front fills the area with natural light. Doors lead to all three bedrooms and the family bathroom.
Bedroom 1
A generous double bedroom overlooking the rear of the property, featuring a uPVC double glazed window that enjoys a pleasant outlook. A door provides direct access to the en-suite shower room.
En-Suite Shower Room
The beautifully appointed en-suite shower room is fully tiled and fitted with a contemporary vanity unit incorporating a wash hand basin, a low-level WC, and a generous shower cubicle with a mains-fed shower and rainfall shower head. A uPVC double glazed window to the side provides natural light and ventilation.
Bedroom 2
A spacious double bedroom enjoying a pleasant front aspect through a uPVC double glazed sash-style window. Finished with a stylish porcelain tiled floor, this well-proportioned room offers both comfort and practicality.
Bedroom 3
A well-proportioned double bedroom with a uPVC double glazed sash-style window to the front, allowing plenty of natural light to fill the room.
Bathroom
The stylish family bathroom is fully tiled and fitted with a panelled bath, low-level WC, and an elegant granite wash hand basin set upon a vanity unit, providing useful storage. Finished to a high standard, it perfectly complements the quality found throughout the home.
Garden
The original station platform is still in situ as is the original station nameplate. These features have been sympathetically retained and restored. There is extensive off road parking, a 3 vehicle garage and car port and a further lawned area. To the front of the property, there is an expansive area of garden that is laid to lawn There is a covered sunken seating area, and an enclosed spa room with hot tub. The total plot measures just under half an acre.
Parking - Car port
There is a detached garage and double car port giving storage options and off road parking as required.
- COUNCIL TAXA payment made to your local authority in order to pay for local services like schools, libraries, and refuse collection. The amount you pay depends on the value of the property.Read more about council Tax in our glossary page.
- Ask agent
- PARKINGDetails of how and where vehicles can be parked, and any associated costs.Read more about parking in our glossary page.
- Covered
- GARDENA property has access to an outdoor space, which could be private or shared.
- Private garden
- ACCESSIBILITYHow a property has been adapted to meet the needs of vulnerable or disabled individuals.Read more about accessibility in our glossary page.
- Ask agent
Energy performance certificate - ask agent
Station Road, Gedney, PE12

Add an important place to see how long it'd take to get there from our property listings.
__mins driving to your place
Affordability



Notes
Staying secure when looking for property
Ensure you're up to date with our latest advice on how to avoid fraud or scams when looking for property online.
Visit our security centre to find out moreDisclaimer - Property reference 76eb53a4-9f17-4be7-9d27-db7269297d57. The information displayed about this property comprises a property advertisement. Rightmove.co.uk makes no warranty as to the accuracy or completeness of the advertisement or any linked or associated information, and Rightmove has no control over the content. This property advertisement does not constitute property particulars. The information is provided and maintained by Next Level Property, March. Please contact the selling agent or developer directly to obtain any information which may be available under the terms of The Energy Performance of Buildings (Certificates and Inspections) (England and Wales) Regulations 2007 or the Home Report if in relation to a residential property in Scotland.
*This is the average speed from the provider with the fastest broadband package available at this postcode. The average speed displayed is based on the download speeds of at least 50% of customers at peak time (8pm to 10pm). Fibre/cable services at the postcode are subject to availability and may differ between properties within a postcode. Speeds can be affected by a range of technical and environmental factors. The speed at the property may be lower than that listed above. You can check the estimated speed and confirm availability to a property prior to purchasing on the broadband provider's website. Providers may increase charges. The information is provided and maintained by Decision Technologies Limited. **This is indicative only and based on a 2-person household with multiple devices and simultaneous usage. Broadband performance is affected by multiple factors including number of occupants and devices, simultaneous usage, router range etc. For more information speak to your broadband provider.