
Conway Crescent, Llandudno, LL30

- PROPERTY TYPE
Detached
- BEDROOMS
3
- BATHROOMS
2
- SIZE
1,578 sq ft
147 sq m
- TENUREDescribes how you own a property. There are different types of tenure - freehold, leasehold, and commonhold.Read more about tenure in our glossary page.
Freehold
Description
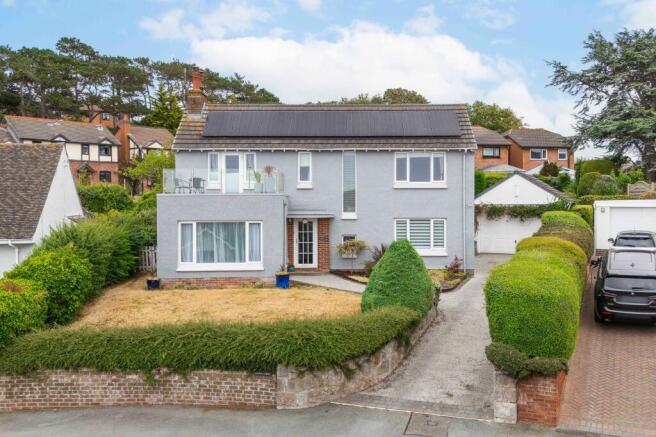
There’s something rather special about a home that combines breathtaking coastal views with genuine versatility, and this beautifully presented detached property does exactly that. Occupying one of the area’s most sought-after locations, it enjoys stunning sea views towards the Great Orme from both floors, whilst offering approximately 1,500 sq ft of thoughtfully arranged living space.
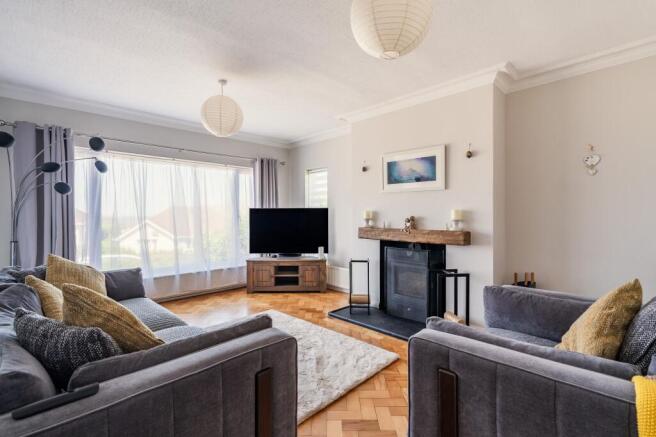
Inside, two characterful reception rooms, each centred around a log-burning stove, create warm and welcoming spaces to relax, complemented by parquet flooring that runs throughout much of the ground floor. A double bedroom and shower room on the ground floor, together with two further double bedrooms, a stylish first-floor shower room and a versatile study, provide a layout that lends itself equally well to family life, multi-generational living or working from home. Outside, a generous rear garden, detached garage and ample off-road parking only add to the appeal, while solar panels to both the front and rear bring a welcome touch of modern efficiency. All of this, within easy reach of excellent schools, local amenities and the North Wales coastline, makes this a home that’s as practical as it is picturesque.
The Tour
Step into the small porch and then through to a wonderfully welcoming reception hall, where the parquet flooring immediately sets the tone for the rest of the home. There’s a generous storage cupboard that’s perfect for the everyday essentials, coats, shoes and bags, while the turning staircase, illuminated by a picture window, draws your eye upstairs.
To the front of the house, the living room is a particularly inviting space. A large window frames far-reaching coastal views, filling the room with natural light throughout the day. A log-burning stove, set within an attractive fireplace with a timber mantel, creates a cosy focal point, while the coved ceiling is a subtle reminder of the home’s character and heritage.
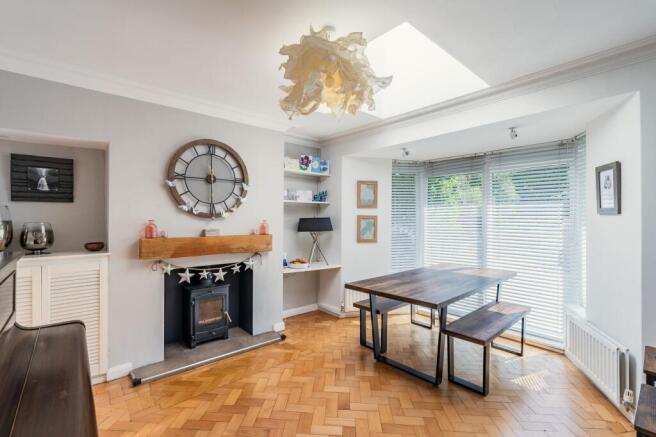
At the rear, the dining room is equally impressive. A bay window with doors opening onto the garden, together with a Velux roof window, floods the space with light. Another log-burning stove creates an inviting focal point, and the room flows naturally into the kitchen. It’s an intelligent layout, open enough for conversation while cooking, yet with each space retaining its own identity.
The kitchen has been thoughtfully designed with a range of contemporary wall and base units, generous worktops and a breakfast bar that’s ideal for a morning coffee or a relaxed lunch. Integrated appliances include a double oven and grill, dishwasher and induction hob, while tiled flooring keeps everything practical. A recessed pantry provides excellent additional storage and is equally well suited to housing an American-style fridge freezer.
Beyond the kitchen, the rear hallway leads to a neatly arranged utility space and offers direct access to the garden, making everyday life that little bit easier.
Also on the ground floor is a spacious double bedroom overlooking the front of the property. Like the living room, it enjoys those wonderful coastal views, while the continuation of the parquet flooring creates a lovely sense of flow and continuity throughout the home.
Completing the ground floor is a stylish, contemporary bathroom, fitted with a panelled bath with a glazed shower screen and shower overhead. A modern vanity unit with inset wash hand basin provides useful storage, complemented by a WC, part-tiled walls and attractive mosaic tiled flooring, creating a practical yet elegant space.
Upstairs, you’ll find two comfortable double bedrooms along with a versatile study that could equally serve as a nursery, dressing room or home office. All three rooms enjoy beautiful sea views, giving the upper floor a wonderfully calm and airy feel.
The principal bedroom benefits from fitted wardrobes and useful eaves storage, while a door opens directly onto a private balcony. Finished with composite decking and glass balustrades, it’s a peaceful spot to enjoy your morning coffee or simply pause to take in the ever-changing coastal outlook.
The second bedroom is an equally generous double, with further eaves storage and ample space for a full complement of bedroom furniture. The adjoining study offers welcome flexibility, whether as a home office, nursery or dressing room as life evolves.
Completing the accommodation is a stylish family shower room, featuring a walk-in shower with a rainfall shower, WC, oversized wash basin with vanity storage, fully tiled walls and floor, and an additional built-in cupboard that keeps everything neatly tucked away.
The Exterior
Outside, the rear garden is a real highlight. Fully enclosed and enjoying an excellent degree of privacy, it’s a wonderfully peaceful space that’s not overlooked. Predominantly laid to lawn, there’s plenty of room for children to play or for entertaining family and friends. Mature trees provide shade during the warmer months, while planted borders offer keen gardeners the chance to add their own touch. A smart resin pathway leads around to the front of the property via a newly installed timber gate.
To the front, a resin driveway provides off-road parking for several vehicles and leads to the large detached garage, which has had a section partially converted for a home office. A well-kept lawn and planted borders create an attractive first impression, perfectly complementing this thoughtfully presented coastal home.
Solar Panels
The solar installation is subject to a finance and maintenance agreement with Sunsave. The current monthly payment is approximately £135 per month, with the agreement running for around 20 years from the original commissioning date.
The system comprises 18 Trina solar panels with a combined output of 7.92kW, together with a 9.5kWh battery storage system. Copies of the agreement and supporting documentation are available upon request.
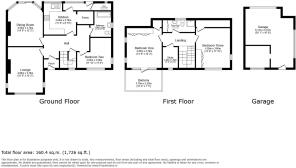
Living Room
4.8m x 3.7m
Dining Room
4.5m x 3.7m
Kitchen
3.5m x 2.7m
Pantry
2.2m x 1.6m
Bathroom
2.4m x 2.2m
Bedroom Three
3.6m x 3.5m
Bedroom Two
4.2m x 3.6m
Bedroom One
4.2m x 3.7m
Balcony
3.7m x 2.2m
Study
2.2m x 1.6m
Family Shower Room
1.4m x 1.24m
Garage
6.11m x 5.07m
Parking - Garage
Parking - Driveway
- COUNCIL TAXA payment made to your local authority in order to pay for local services like schools, libraries, and refuse collection. The amount you pay depends on the value of the property.Read more about council Tax in our glossary page.
- Ask agent
- PARKINGDetails of how and where vehicles can be parked, and any associated costs.Read more about parking in our glossary page.
- Garage,Driveway
- GARDENA property has access to an outdoor space, which could be private or shared.
- Private garden
- ACCESSIBILITYHow a property has been adapted to meet the needs of vulnerable or disabled individuals.Read more about accessibility in our glossary page.
- Ask agent
Energy performance certificate - ask agent

Add an important place to see how long it'd take to get there from our property listings.
__mins driving to your place
Affordability

About Idris Estates, North Wales
Anson House, 1 Cae'r Llynen, Llandudno Junction, LL31 9LS

Notes
Staying secure when looking for property
Ensure you're up to date with our latest advice on how to avoid fraud or scams when looking for property online.
Visit our security centre to find out moreDisclaimer - Property reference 02479a3a-5afc-43a0-85ed-bed031eb3fec. The information displayed about this property comprises a property advertisement. Rightmove.co.uk makes no warranty as to the accuracy or completeness of the advertisement or any linked or associated information, and Rightmove has no control over the content. This property advertisement does not constitute property particulars. The information is provided and maintained by Idris Estates, North Wales. Please contact the selling agent or developer directly to obtain any information which may be available under the terms of The Energy Performance of Buildings (Certificates and Inspections) (England and Wales) Regulations 2007 or the Home Report if in relation to a residential property in Scotland.
*This is the average speed from the provider with the fastest broadband package available at this postcode. The average speed displayed is based on the download speeds of at least 50% of customers at peak time (8pm to 10pm). Fibre/cable services at the postcode are subject to availability and may differ between properties within a postcode. Speeds can be affected by a range of technical and environmental factors. The speed at the property may be lower than that listed above. You can check the estimated speed and confirm availability to a property prior to purchasing on the broadband provider's website. Providers may increase charges. The information is provided and maintained by Decision Technologies Limited. **This is indicative only and based on a 2-person household with multiple devices and simultaneous usage. Broadband performance is affected by multiple factors including number of occupants and devices, simultaneous usage, router range etc. For more information speak to your broadband provider.