
High Street, Bonsall, Matlock

- PROPERTY TYPE
Detached
- BEDROOMS
5
- BATHROOMS
2
- SIZE
2,110 sq ft
196 sq m
- TENUREDescribes how you own a property. There are different types of tenure - freehold, leasehold, and commonhold.Read more about tenure in our glossary page.
Freehold
Key features
- Modern, stylish 5 double bedroom detached home
- Upgraded to a very high standard
- Private woodland walk and beautiful wildflower garden
- Panoramic south and east facing views
- Detached double garage and parking for 3+ vehicles
- Extensive landscaped gardens with insulated timber cabin
- High EPC C-rating
- Open plan kitchen-living room
- Over 2,000 square feet
- Extended entrance hallway and new oak-and-glass staircase
Description
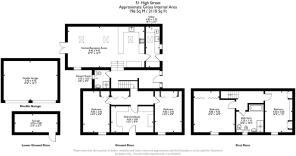
On the ground floor, the entrance hallway leads into an open plan kitchen-dining-living room, utility room and shower room. To the lower ground floor are three double bedrooms (one currently used as a large study), whilst up on the first floor are two more double bedrooms and the spacious family bathroom. A long driveway curves up to the double garage, with space for 3-4 vehicles to park in front and to the left of this detached garage. The rear garden is a wildlife haven, with dining patio, pond, wildflower garden, lawn, shed, summer house and woodland walk.
Bordering the Peak District National Park, Bonsall is a charming village which was historically a thriving lead-mining location. Nowadays, villagers and visitors alike explore the Limestone Way footpath and network of walks in all directions then refuel at The Fountain Tea Rooms, Barley Mow and Kings Head pubs. The village field includes a playground and football pitch - and there is a primary school and beautiful church as well as picturesque steep dales, woods and cliffs all around. Famously, the annual World Championship Hen Race takes place at the Barley Mow pub every August!
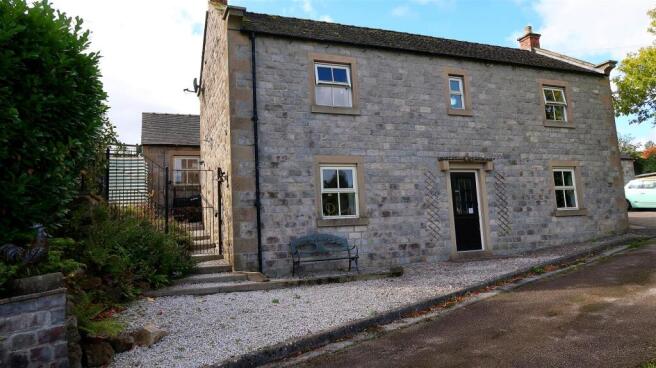
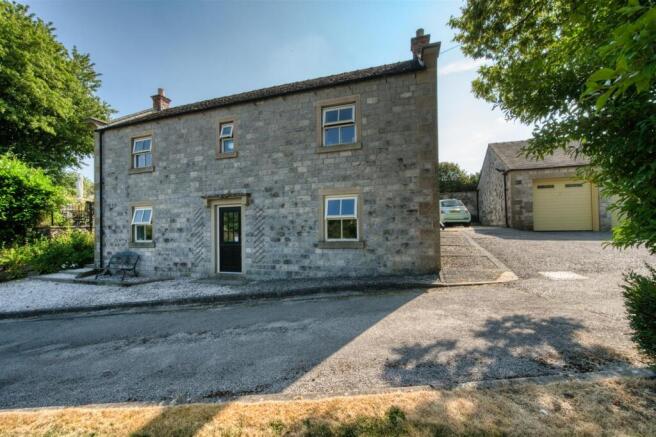
Front Of The Home - This splendid detached double-fronted home is just one of two properties at the top of a tarmac drive, leading up from the High Street. The stone-built home has magnificent panoramic views across the valley. In the centre of this symmetrical home is the original composite front door, with gravel beds in front, where there is space for seating from which to enjoy the views. It is peaceful and tranquil.
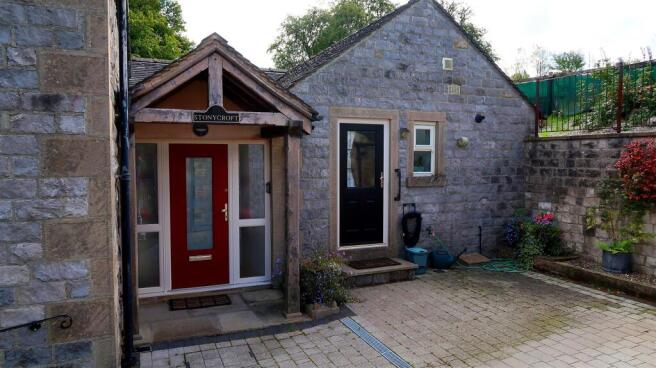
Steps on the left lead up to the rear garden. Just across the driveway is a small sloping lawn with trees and bushes. Around to the right is a wide tarmac parking area in front and to the left of the detached stone-built double garage. There is room here to park 3-4 vehicles. The new main front door is set beneath a sturdy gabled oak porch, with a separate door into the Utility Room immediately to the right.
Enter the home through the contemporary red part-glazed composite front door, with chrome handle and letterbox, which has a wall-mounted light overhead.
Entrance Hallway - This impressive entrance to the home hugely benefits from the extension, comprising of a new porch with vaulted ceiling, two Velux windows and large ceiling pendant. The current owners have reconfigured the layout, with a stunning light oak-and-glass staircase leading up to the first floor and down to the lower ground floor. It now creates a breathtaking entrance.
The solid light oak floor flows through the hallway, up and down the stairs and into the open plan kitchen-dining-living room. The hallway has another ceiling light fitting, modern vertical radiator in a recess, panelled door to the shower room and three curved wide steps up to the kitchen-dining room.
Kitchen-Dining-Living Room - 8.4 x 4.45 (27'6" x 14'7") - This wonderful spacious room has a vaulted ceiling with three Velux windows (with fitted blinds) and recessed lighting. The living area also has an east facing window and large south facing double French doors to the rear garden - so light floods in from all angles. In the corner, the large multifuel burner is set upon a granite hearth with large flue. There is also a silver radiator and plenty of space for flexible furniture layouts.
The kitchen has a large breakfast bar peninsular with space for three stools and a bespoke reinforced glass table attached to the end of that peninsula, with space for 4-6 seats. The wide U-shaped Silestone worktop has sleek high and low level fitted cabinets including an integral refrigerator and Bosch dishwasher. Within the worktop is an integral 1.5 stainless steel sink with chrome mixer tap and an integrated five-ring gas hob with eye-catching extractor fan above.
On the right are a number of tall cabinets with two chest-height ovens. A door leads into the utility room.
Utility Room - 4.45 x 1.55 (14'7" x 5'1") - The solid wood flooring flows seamlessly through from the kitchen. This useful room has an L-shaped worktop with ceramic sink and drainer, with chrome mixer tap. Below the worktop is a range of low level cabinets, with space and plumbing for a washing machine and tumble dryer (available by separate negotiation). Above are fitted cabinets and a Worcester boiler above the sink. The room also includes a Velux window, ceiling light fitting and extractor fan. There is a north facing window and half-glazed door to the parking area.
On the right, a fridge-freezer (also available by separate negotiation) is situated between two tall cupboards, with another ceiling light fitting overhead.
Shower Room - 1.95 x 1.65 (6'4" x 5'4") - Located at the end of the hallway, this room has a cubicle with curved glass doors and tiled surround, housing a mains-fed shower. The vanity unit has a ceramic sink with chrome mixer tap. The room also has a capsule WC, laminate flooring, chrome heated towel rail, frosted double glazed window, extractor fan, recessed ceiling spotlights and wall-mounted cupboard.
Stairs To Lower Ground Floor - The quality oak stairs with feature foot-level lighting lead down to the lower ground floor. On the left is a door to an extremely useful half-height storage cupboard with shelving and lighting. The hallway has shelving and space on the left for a desk or console table. There is also a radiator, two ceiling light fittings and another half-height storage cupboard. Panelled doors with brass handles lead into the three double bedrooms on this floor.
Bedroom One - 4.5 x 2.95 (14'9" x 9'8") - This large double bedroom has great east facing views across the valley to the wooded hillside opposite. The carpeted bedroom has a radiator, two ceiling light fittings and lots of space for a double/king size bed and furniture.
Bedroom Two/Study - 4.65 x 2.85 (15'3" x 9'4") - Currently set up as a study with fitted shelving, cabinets and large curved desk. With solid wood flooring, the room includes the original half-glazed front door (with more magnificent views), radiator, ceiling light fitting and wall lights.
Bedroom Three - 4.5 x 2.95 (14'9" x 9'8") - Another spacious double with lovely views, this carpeted bedroom has a radiator and two ceiling light fittings.
Stairs To First Floor Landing - From the entrance hallway, the modern oak and glass staircase continues up to the first floor landing. The spacious landing has panelled doors to the bathroom and Bedrooms 4 and 5. There is space for a bookcase and, overhead, a loft hatch and ceiling light fitting.
Bedroom Four - 4.5 x 3 (14'9" x 9'10") - Set up as a second lounge/TV room, this room is carpeted and has two ceiling light fittings, a radiator and spectacular elevated views from up here on the first floor. The easy-install/removeable shelving and cupboards on the far wall currently provide a lot of storage.
Bathroom - 3.2 x 3.1 (10'5" x 10'2") - The large bathroom has a separate bath and shower. The bath has a centrally-positioned chrome mixer tap with separate hand-held attachment, giving you plenty of space to stretch out. The double walk-in shower has a curved reinforced glass screen, mains-fed shower and tiled surround with wall-mounted controls. The wide vanity unit includs a ceramic sink with chrome mixer tap, bidet and capsule WC. The room also includes laminate flooring, chrome heated towel rail, frosted double glazed window, recessed ceiling spotlights and extractor fan.
Bedroom Five - 4.8 x 4.5 (15'8" x 14'9") - The largest bedroom also has the best views in the house. It also includes three double fitted wardrobes, fitted cabinets and drawers. The room is carpeted and has a radiator and two ceiling light fittings.
Rear Garden - The attractive, tranquil garden is accessed from the living room and via the gate and steps from the front of the home. It includes a large dining patio, pond, wildflower garden, lawn and woodland walk.
A decorative iron gate from the front opens to wide stone-filled steps past a log store to the dining patio. With a pond and water feature in front and gabled timber shed on the left, there is lots of space for outdoor seating and dining. On the exterior wall of the home is lighting and power points. Immediately beyond the pond is a beautiful managed wildlife garden with a path meandering through and up to an elevated patio area with stone paving and gravel bed. Newly-laid and illuminated curved stone steps on the right offer a more direct route up.
At the elevated patio, a path heads right adjacent to the roofline of the house and garage, with flower beds and a field fence on the left. Beyond are rolling farmland fields stretching to the horizon.
Six steps continue up from the upper patio to the long neat rectangular lawn, with four raised flower beds. At the far end is a large versatile insulated timber cabin which can be a home office, summer house, hobby or games room with power, half-glazed double doors and east facing window. To the right is a long shed which is part of the same building. There is space behind and on both sides for outdoor storage.
The magical extra bonus is a woodland walk. Another well-maintained natural area, this is accessed from the lawn through a curved arch, with about 20 slate bed steps down to a quiet sheltered path through your own private woodland, then back up to the dining patio.
Disclaimer - IMPORTANT NOTE TO POTENTIAL PURCHASERS: We endeavour to make our particulars accurate and reliable, however, they do not constitute or form part of an offer or any contract and none is to be relied upon as statements of representation or fact. The services, systems and appliances listed in this specification have not been tested by us and no guarantee as to their operating ability or efficiency is given. All photographs and measurements have been taken as a guide only and are not precise. Floor plans where included are not to scale and accuracy is not guaranteed. If you require clarification or further information on any points, please contact us
Brochures
High Street, Bonsall, MatlockEPCBrochure- COUNCIL TAXA payment made to your local authority in order to pay for local services like schools, libraries, and refuse collection. The amount you pay depends on the value of the property.Read more about council Tax in our glossary page.
- Band: E
- PARKINGDetails of how and where vehicles can be parked, and any associated costs.Read more about parking in our glossary page.
- Driveway
- GARDENA property has access to an outdoor space, which could be private or shared.
- Yes
- ACCESSIBILITYHow a property has been adapted to meet the needs of vulnerable or disabled individuals.Read more about accessibility in our glossary page.
- Ask agent
Energy performance certificate - ask agent

Add an important place to see how long it'd take to get there from our property listings.
__mins driving to your place
Affordability


Notes
Staying secure when looking for property
Ensure you're up to date with our latest advice on how to avoid fraud or scams when looking for property online.
Visit our security centre to find out moreDisclaimer - Property reference 34822634. The information displayed about this property comprises a property advertisement. Rightmove.co.uk makes no warranty as to the accuracy or completeness of the advertisement or any linked or associated information, and Rightmove has no control over the content. This property advertisement does not constitute property particulars. The information is provided and maintained by Bricks and Mortar, Wirksworth. Please contact the selling agent or developer directly to obtain any information which may be available under the terms of The Energy Performance of Buildings (Certificates and Inspections) (England and Wales) Regulations 2007 or the Home Report if in relation to a residential property in Scotland.
*This is the average speed from the provider with the fastest broadband package available at this postcode. The average speed displayed is based on the download speeds of at least 50% of customers at peak time (8pm to 10pm). Fibre/cable services at the postcode are subject to availability and may differ between properties within a postcode. Speeds can be affected by a range of technical and environmental factors. The speed at the property may be lower than that listed above. You can check the estimated speed and confirm availability to a property prior to purchasing on the broadband provider's website. Providers may increase charges. The information is provided and maintained by Decision Technologies Limited. **This is indicative only and based on a 2-person household with multiple devices and simultaneous usage. Broadband performance is affected by multiple factors including number of occupants and devices, simultaneous usage, router range etc. For more information speak to your broadband provider.