Birchgrove, Llanharry, CF72

- PROPERTY TYPE
Terraced
- BEDROOMS
4
- BATHROOMS
2
- SIZE
1,207 sq ft
112 sq m
- TENUREDescribes how you own a property. There are different types of tenure - freehold, leasehold, and commonhold.Read more about tenure in our glossary page.
Freehold
Key features
- BEAUTIFULLY PRESENTED FOUR BED FAMILY HOME
- COMPREHENSIVELY UPDATED THROUGHOUT
- OFF ROAD DRIVEWAY PARKING
- TWO RECEPTION ROOMS
- RE-FITTED MODERN KITCHEN
- DOWNSTAIRS WC
- FOUR DOUBLE BEDROOMS
- SUNNY SOUTH FACING GARDEN
- COMBI BOILER
Description
BEAUTIFULLY PRESENTED FOUR BEDROOM FAMILY HOME | DRIVEWAY | SUNNY SOUTH FACING GARDEN
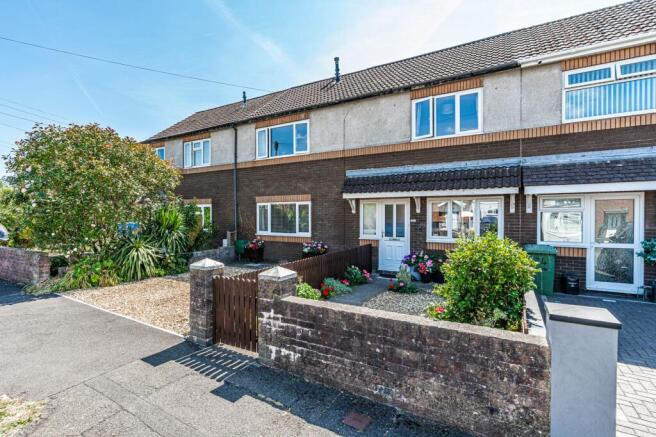
Dylan Davies of PONTYCLUN are delighted to offer for sale this beautifully presented four-bedroom mid-terrace family home, ideally positioned within the popular village of Llanharry. Having been comprehensively updated by the current owners, this impressive home offers spacious, modern accommodation throughout and is ready for its next owners to move straight in and enjoy.
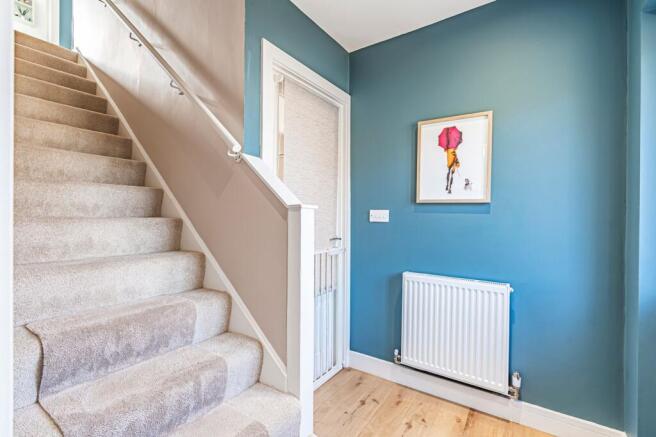
Stepping inside, you are welcomed into a bright entrance hall with staircase rising to the first floor and access to the principal ground floor accommodation.
To the front of the property is a versatile reception room, offering a range of potential uses to suit your lifestyle. Whether you're looking for a formal dining room, children's playroom, snug, home office or additional sitting room, this flexible space can easily adapt to your family's changing needs.
To the rear of the property is the generous main lounge, a bright and welcoming room designed for everyday family living. French doors open directly onto the rear garden, creating a wonderful connection between the indoor and outdoor spaces and making it the perfect place to relax or entertain guests throughout the year.
The beautifully re-fitted kitchen/diner has been thoughtfully designed with modern family living in mind. Offering a range of contemporary units, generous worktop space and plenty of room for a dining table, this stylish room is ideal for both everyday life and entertaining guests. Conveniently located off the kitchen is a useful downstairs WC.
To the first floor, the landing provides access to four genuine double bedrooms, a feature rarely found in homes of this style and price point. The principal bedroom is particularly spacious, whilst the remaining three bedrooms all offer excellent proportions, making this an ideal home for growing families or those needing additional space to work from home.
Completing the first floor is a modern shower room, fitted with a contemporary suite including a large walk-in shower, wash hand basin and WC.
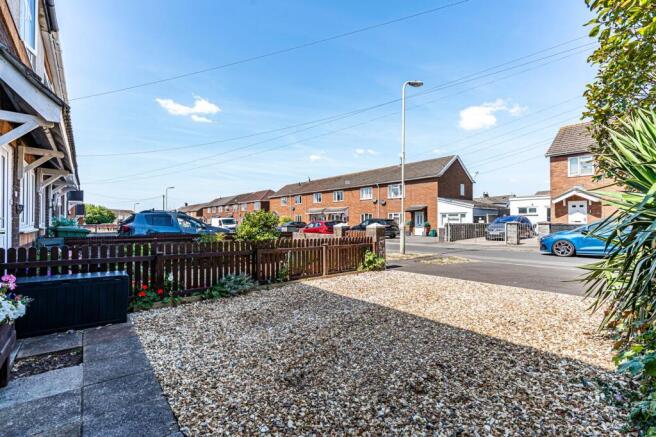
Outside, the property continues to impress. To the front is a private driveway providing valuable off-road parking, whilst the rear enjoys a sunny south facing garden that offers an excellent space for children to play, outdoor dining or simply relaxing in the sunshine.
Further benefits include uPVC double glazing, a modern combi boiler and tasteful décor throughout, ensuring the property is ready for immediate occupation with little or no work required.
Beautifully presented, comprehensively modernised and offering four double bedrooms alongside versatile living accommodation, this superb family home is sure to attract strong interest. Early viewing is highly recommended.
Disclaimer
Prospective purchasers should note that the property was originally constructed as a prefabricated reinforced concrete (PRC) dwelling using non-traditional construction methods. The property has since undergone an approved repair scheme, and a valid PRC Certificate is in place. This certificate confirms that the property has been repaired to a mortgage lender-approved standard, making it generally acceptable to the majority of mainstream mortgage lenders.
Interested parties are advised to satisfy themselves regarding all aspects of the property's construction and mortgage availability by consulting their chosen lender and legal representative.
EPC Rating: C
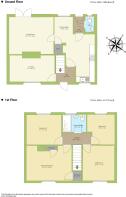
Entrance Hall
2.74m x 1.93m
Lounge
4.57m x 2.69m
Kitchen / Diner
6.71m x 4.12m
Living Room
4.55m x 3.79m
Landing
3.83m x 2.95m
Primary Bedroom
4.6m x 3.56m
Bedroom Two
3.58m x 3.2m
Bedroom Three
3.53m x 3.05m
Bedroom Four
3.05m x 2.79m
Shower Room
2.41m x 1.78m
Parking - Driveway
- COUNCIL TAXA payment made to your local authority in order to pay for local services like schools, libraries, and refuse collection. The amount you pay depends on the value of the property.Read more about council Tax in our glossary page.
- Band: B
- PARKINGDetails of how and where vehicles can be parked, and any associated costs.Read more about parking in our glossary page.
- Driveway
- GARDENA property has access to an outdoor space, which could be private or shared.
- Front garden,Rear garden
- ACCESSIBILITYHow a property has been adapted to meet the needs of vulnerable or disabled individuals.Read more about accessibility in our glossary page.
- Ask agent
Birchgrove, Llanharry, CF72

Add an important place to see how long it'd take to get there from our property listings.
__mins driving to your place
Affordability
Get an instant, personalised result:
- Show sellers you’re serious
- Secure viewings faster with agents
- No impact on your credit score
Notes
Staying secure when looking for property
Ensure you're up to date with our latest advice on how to avoid fraud or scams when looking for property online.
Visit our security centre to find out moreDisclaimer - Property reference 15c487ae-21dd-483f-b27f-467a7f1093b4. The information displayed about this property comprises a property advertisement. Rightmove.co.uk makes no warranty as to the accuracy or completeness of the advertisement or any linked or associated information, and Rightmove has no control over the content. This property advertisement does not constitute property particulars. The information is provided and maintained by Dylan Davies Estate Agents, Pontyclun. Please contact the selling agent or developer directly to obtain any information which may be available under the terms of The Energy Performance of Buildings (Certificates and Inspections) (England and Wales) Regulations 2007 or the Home Report if in relation to a residential property in Scotland.
*This is the average speed from the provider with the fastest broadband package available at this postcode. The average speed displayed is based on the download speeds of at least 50% of customers at peak time (8pm to 10pm). Fibre/cable services at the postcode are subject to availability and may differ between properties within a postcode. Speeds can be affected by a range of technical and environmental factors. The speed at the property may be lower than that listed above. You can check the estimated speed and confirm availability to a property prior to purchasing on the broadband provider's website. Providers may increase charges. The information is provided and maintained by Decision Technologies Limited. **This is indicative only and based on a 2-person household with multiple devices and simultaneous usage. Broadband performance is affected by multiple factors including number of occupants and devices, simultaneous usage, router range etc. For more information speak to your broadband provider.