
Millshot Drive, Amersham, HP7

- PROPERTY TYPE
Detached
- BEDROOMS
4
- BATHROOMS
2
- SIZE
Ask agent
- TENUREDescribes how you own a property. There are different types of tenure - freehold, leasehold, and commonhold.Read more about tenure in our glossary page.
Freehold
Key features
- Double glazing and gas-fired central heating
- Principal bedroom with ensuite
- Parking for several cars and a double garage
- Large garden with natural stone patio areas and a children's play area
- Short drive to the local train and underground station into London
- Approx 260sqft air conditioned garden office
- Within the catchment of several state and independent schools rated favourably by Ofsted
- Turnkey condition
- Sole agent
Description
Occupying an enviable position on a quiet private no-through road on the edge of highly sought-after Old Amersham market town. The property enjoys an exceptional sense of peace and privacy while being just a short stroll from the town's historic market square. Renowned for its character and charm, Old Amersham offers an outstanding selection of independent boutiques, cafes, acclaimed restaurants and traditional country pubs, all set amongst beautiful period architecture. Picturesque countryside walks, highly regarded grammar schools and excellent local amenities are all within easy reach, whilst Amersham station approximately one mile away, provides Metropolitan and Chiltern Railways services into London, complemented by excellent commuter parking facilities.
Outside, the home continues to impress with a generous private driveway, double garage and a beautifully landscaped rear garden complete with a dedicated children's play area and a superb, detached garden office, creating the perfect setting for family life, entertaining and home working alike.
Presented in turnkey condition, this is a rare opportunity to acquire a high-quality home in one of Buckinghamshire's most desirable locations. Beautifully finished throughout and ready to move straight into, properties of this calibre in this location are rarely available. Early viewing is strongly recommended to fully appreciate everything this remarkable property has to offer.
Some of its many pleasing features include:
- Double-glazing and gas-fired central heating
- Principal bedroom with ensuite
- Off-street parking for several cars and a double garage
- Large garden with natural stone patio areas and children's play area
- Within a short drive of the local train station and underground stations into London
- Approx 260sqft air-conditioned garden office
- Sole agent
Welcoming Reception Entrance Hall
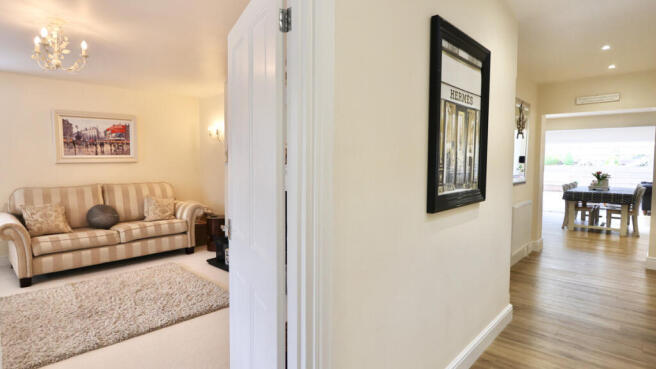
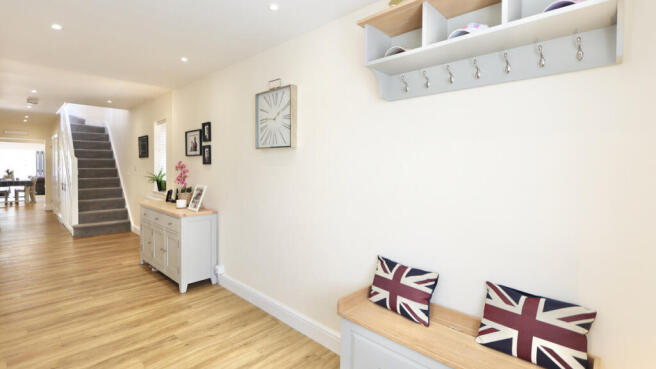
A wonderfully spacious dual-aspect entrance hall sets the tone for the home, offering an immediate sense of light and space with attractive views through to the rear garden. Beautiful Amtico wood-effect flooring flows throughout, complemented by generous built-in storage, understairs drawer systems, contemporary spotlights and an elegant staircase leading to the first floor.
Cloakroom
The downstairs cloakroom features a contemporary white suite, comprising a low-level WC and corner wash basin, finished with Amtico flooring.
Sitting Room
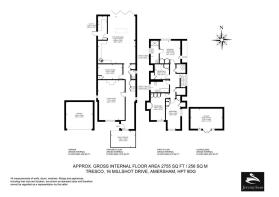
15'9" x 23'6" (4.81m x 7.17m)
A beautifully proportioned dual-aspect reception room, flooded with natural light and centred around an impressive cast-iron wood-burning stove set within an attractive fireplace with slate hearth and painted mantel. A warm and inviting space, perfect for relaxing, with feature wall lighting and a dedicated 5-amp lighting circuit.
Family Snug
8'9" x 14'5" (2.69m x 4.40m)
A cosy and versatile additional reception room, ideal as a television room, children's playroom or home office, finished with Amtico flooring and offering discreet housing for the central heating system.
Open Plan Kitchen, Dining and Family Room
13'0" x 22'0" (3.98m x 6.72m)
This extensive stunning open-plan living space has been thoughtfully designed for modern family life and entertaining. The bespoke kitchen features and extensive range of fitted cabinetry with solid wooden worktops, display cabinets and a one-and-a-half bowl sink with an integrated dishwasher and generous preparation space makes it as practical as it is stylish.
The dining and family spaces are beautifully illuminated by a striking atrium roof lantern, while full-width bi-fold doors open seamlessly onto the sun terrace, creating a wonderful indoor-outdoor living experience during the warmer months. Finished with Amtico flooring, contemporary downlighting and multiple radiators, this exceptional space is perfect for everyday family life as well as entertaining on a larger scale.
Utility Room
5'2" x 13'10" (1.60m x 4.22m)
A practical yet beautifully finished utility room offering additional storage, matching cabinetry, wooden worktops and a traditional Butler sink with chef-style mixer tap. Contemporary styling continues with Amtico flooring, a vertical designer radiator and direct access to the side of the property.
Landing
A bright and spacious landing with large feature window, built-in storage cupboards and access to all bedrooms.
Principal Bedroom Suite
12'2" x 13'6" (3.73m x 4.13m)
A stylish principal bedroom offering a peaceful retreat, complete with bespoke fitted wardrobes, additional eaves storage and loft access via a pull-down ladder.
Luxury Ensuite
4'9" x 13'6" (1.45m x 4.13m)
Beautifully appointed with full-height tiling, this contemporary ensuite features a spacious walk-in shower with rainfall and handheld shower fittings, a floating vanity unit with integrated storage, illuminated mirror, concealed cistern and a stylish heated towel rail.
Bedroom 2
10'9" x 15'8" (3.30m x 4.78m)
A generous light filled dual-aspect double bedroom featuring bespoke fitted wardrobes, useful eaves storage and fully integrated air conditioning for year-round comfort.
Bedroom 3
8'5" x 17'11" (2.59m x 5.48m)
A spacious light double bedroom with bespoke fitted wardrobes, additional eaves storage, loft access and fully integrated air conditioning.
Bedroom 4
8'11" x 9'2" (2.73m x 2.80m)
A light filled double bedroom with a Velux roof window, bespoke fitted wardrobes and useful eaves storage, making it ideal as a guest bedroom, nursery or home office.
Family Bathroom
6'2" x 10'9" (1.90m x 3.30m)
The large family bathroom features contemporary full-height tiling, a panelled bath with overhead shower and glass screen, floating vanity basin, concealed cistern WC, heated towel rail and fully ceramic tiled flooring.
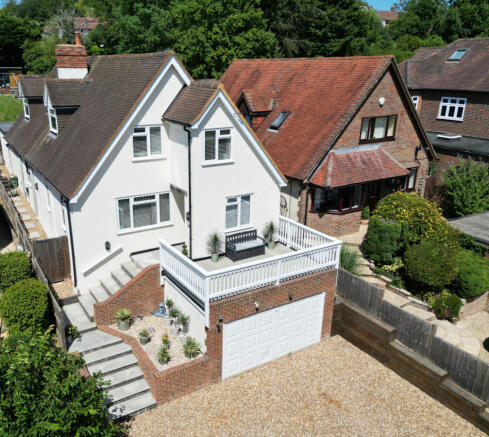
Gravel Driveway
The property is approached via an attractive gravel driveway, providing generous off-street parking for up to 3 vehicles and benefitting from an electric vehicle charging point.
Front Aspect
A charming colonial style entrance sets a welcoming first impression, featuring an elegant balcony with classic balustrading and low-maintenance composite decking. Complete with outdoor power points, it provides an attractive spot to enjoy the front aspect, while steps lead to a high-security composite front door via a sheltered entrance porch with integrated post box and feature lighting.
Double Garage
15'8" x 15'8" (4.80m x 4.80m)
The detached double garage is equipped with an electric up-and-over door, power and lighting, offering excellent storage and secure parking.
Gated Side Pedestrian Access
With hot and cold external taps, together with conveniently positioned gas and electricity meters.
Landscaped Rear Garden
The beautifully landscaped rear garden has been thoughtfully designed to create a series of inviting outdoor spaces for both relaxation and entertaining. A generous natural stone terrace provides the perfect setting for al fresco dining, while reclaimed timber raised beds, carefully positioned water features and extensive garden lighting create a tranquil and elegant atmosphere throughout the seasons.
Steps lead to a well-maintained lawn, beyond which is a dedicated children's play area with safety bark, together with a further natural stone seating terrace, offering multiple spaces to enjoy the garden throughout the day.
Detached Garden Office
11'9" x 18'10" (3.60m x 5.75m)
A particular highlight is the impressive approximately 260sqft detached garden office, professionally finished with contemporary timber cladding and fully insulated for year-round use. Equipped with heating and air conditioning, power, lighting and its own WI-FI connection, it provides an exceptional space for home working, a creative studio or gym. Dark, grey-framed double-glazed doors and windows flood the space with natural light, while external lighting and an additional timber storage shed complete this outstanding outdoor environment.
Brochures
Brochure 1- COUNCIL TAXA payment made to your local authority in order to pay for local services like schools, libraries, and refuse collection. The amount you pay depends on the value of the property.Read more about council Tax in our glossary page.
- Band: F
- PARKINGDetails of how and where vehicles can be parked, and any associated costs.Read more about parking in our glossary page.
- Garage,Driveway,EV charging
- GARDENA property has access to an outdoor space, which could be private or shared.
- Patio,Terrace,Back garden
- ACCESSIBILITYHow a property has been adapted to meet the needs of vulnerable or disabled individuals.Read more about accessibility in our glossary page.
- Ask agent
Millshot Drive, Amersham, HP7

Add an important place to see how long it'd take to get there from our property listings.
__mins driving to your place
Affordability




Notes
Staying secure when looking for property
Ensure you're up to date with our latest advice on how to avoid fraud or scams when looking for property online.
Visit our security centre to find out moreDisclaimer - Property reference RX819308. The information displayed about this property comprises a property advertisement. Rightmove.co.uk makes no warranty as to the accuracy or completeness of the advertisement or any linked or associated information, and Rightmove has no control over the content. This property advertisement does not constitute property particulars. The information is provided and maintained by Jeremy Swan, Great Missenden. Please contact the selling agent or developer directly to obtain any information which may be available under the terms of The Energy Performance of Buildings (Certificates and Inspections) (England and Wales) Regulations 2007 or the Home Report if in relation to a residential property in Scotland.
*This is the average speed from the provider with the fastest broadband package available at this postcode. The average speed displayed is based on the download speeds of at least 50% of customers at peak time (8pm to 10pm). Fibre/cable services at the postcode are subject to availability and may differ between properties within a postcode. Speeds can be affected by a range of technical and environmental factors. The speed at the property may be lower than that listed above. You can check the estimated speed and confirm availability to a property prior to purchasing on the broadband provider's website. Providers may increase charges. The information is provided and maintained by Decision Technologies Limited. **This is indicative only and based on a 2-person household with multiple devices and simultaneous usage. Broadband performance is affected by multiple factors including number of occupants and devices, simultaneous usage, router range etc. For more information speak to your broadband provider.