North Street, Oundle, Peterborough, Northamptonshire, PE8

- PROPERTY TYPE
Terraced
- BEDROOMS
3
- BATHROOMS
1
- SIZE
Ask agent
- TENUREDescribes how you own a property. There are different types of tenure - freehold, leasehold, and commonhold.Read more about tenure in our glossary page.
Freehold
Key features
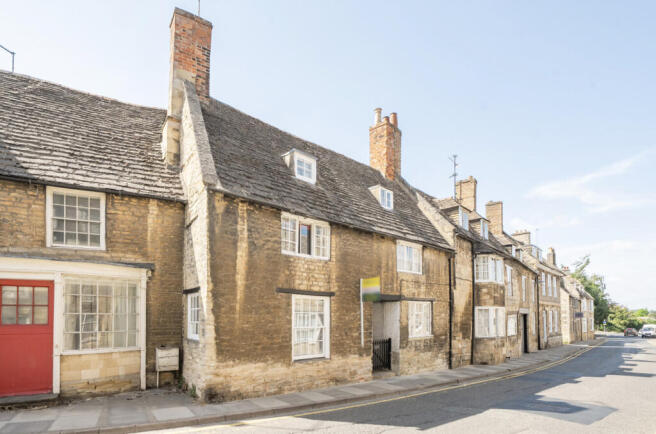
- Grade II Listed stone cottage dating from the late 17th Century.
- Constructed from local limestone with Collyweston slate roof.
- Beautifully presented throughout.
- Three bedroom character home.
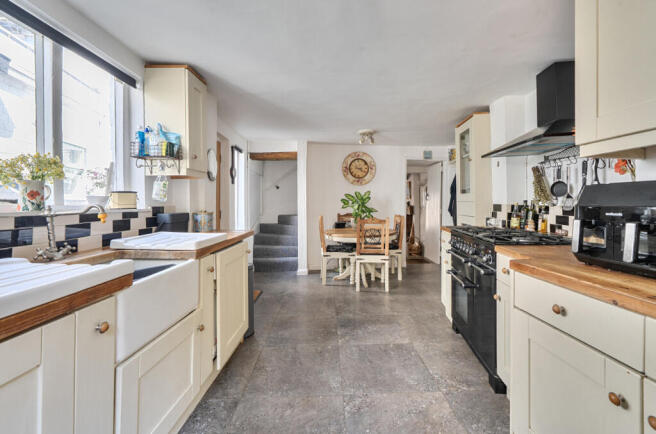
- Spacious dining kitchen with shaker style units.
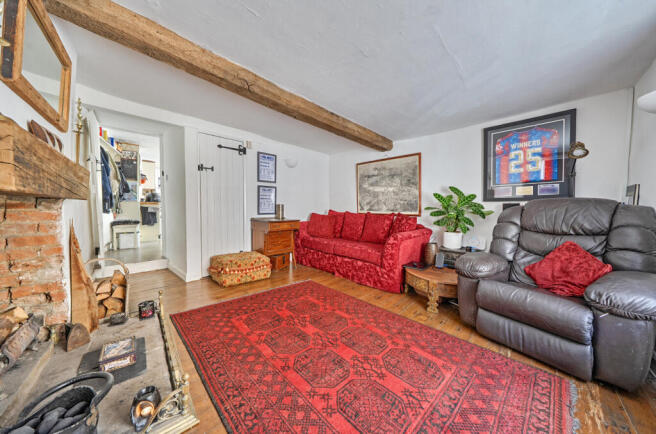
- Characterful living room with open fireplace.
- Original beams, period flooring & exposed timbers.
- Traditional oak entrance door & stable door.
- Principal bedroom with window seat & exposed spine beam.
- Stylish traditional bathroom with roll-top bath & separate shower.
Description
LOCATION
Steeped in history and renowned for its attractive Georgian streetscapes, Oundle is one of Northamptonshire's most sought-after market towns. Centred around its picturesque Market Place, the town offers an excellent range of independent boutiques, cafés, restaurants, pubs and everyday amenities, together with a weekly market and a Waitrose supermarket. Oundle is also home to the prestigious Oundle School and is well served by a choice of primary and secondary education. Surrounded by beautiful countryside and the nearby River Nene, the area offers an abundance of scenic walks and outdoor pursuits. For commuters, Peterborough is approximately 12 miles away, providing direct rail services to London King's Cross in around an hour, while regular bus services connect Oundle with Peterborough, Corby and the surrounding villages. Combining historic character with excellent amenities and convenient transport links, Oundle continues to be a highly desirable place to call home.
GROUND FLOOR
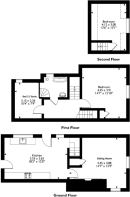
The property is entered through an attractive oak entrance door into a spacious dining kitchen, creating an inviting heart of the home with ample space for both everyday family life and entertaining. Fitted with a traditional painted shaker-style kitchen, hardwood worktops, a Belfast sink, range cooker with extractor hood, integrated dishwasher and washing machine, the room combines timeless style with practicality. A stable door provides direct access to the rear garden. The adjoining living room is rich in period character, featuring exposed timber flooring, a substantial open fireplace with timber mantel, original features throughout and a useful understairs storage cupboard.
FIRST FLOOR
The first floor offers an impressive principal bedroom, showcasing original stripped timber floorboards, an exposed spine beam and an attractive window seat overlooking the front of the property. A further single bedroom provides excellent flexibility as a nursery, home office or occasional bedroom and benefits from built-in storage cupboards. Completing the floor is a beautifully appointed traditional-style bathroom, fitted with a roll-top bath with handheld shower attachment, a recently installed corner shower enclosure and characterful fittings that complement the age of the property.
SECOND FLOOR
Occupying the top floor, the second bedroom is a generous double room brimming with character, featuring exposed beams and original roof timbers. Offering a peaceful retreat, it is equally suited as a guest bedroom or an additional principal bedroom.
OUTSIDE
The charming cottage garden has been thoughtfully designed over several levels to make the most of the afternoon and evening sunshine. A lower patio provides an ideal space for outdoor dining, whilst a lawned section leads to an upper patio seating area, creating a variety of spaces for relaxing and entertaining. A useful garden shed offers practical external storage, completing this delightful outdoor setting.
BROCHURE DETAILS
Hardisty prepared these details, including photography, in accordance with our estate agency agreement.
REFERRAL FEE DISCLOSURE
As well as your obligation to pay our commission or fees we may also receive a commission, payment, fee or reward (known as a Referral Fee) from ancillary providers for recommending their service to you. Please see website for full details.
PLEASE NOTE
The extent of the property and its boundaries are subject to verification by inspection of the title deeds. The measurements in these particulars are approximate and have been provided for guidance purposes only. The fixtures, fittings and appliances have not been tested and therefore no guarantee can be given that they are in working order. The internal photographs used in these particulars are reproduced for general information and it cannot be inferred that any item is included in the sale.
- COUNCIL TAXA payment made to your local authority in order to pay for local services like schools, libraries, and refuse collection. The amount you pay depends on the value of the property.Read more about council Tax in our glossary page.
- Band: B
- PARKINGDetails of how and where vehicles can be parked, and any associated costs.Read more about parking in our glossary page.
- Ask agent
- GARDENA property has access to an outdoor space, which could be private or shared.
- Yes
- ACCESSIBILITYHow a property has been adapted to meet the needs of vulnerable or disabled individuals.Read more about accessibility in our glossary page.
- Ask agent
North Street, Oundle, Peterborough, Northamptonshire, PE8

Add an important place to see how long it'd take to get there from our property listings.
__mins driving to your place
Affordability

Notes
Staying secure when looking for property
Ensure you're up to date with our latest advice on how to avoid fraud or scams when looking for property online.
Visit our security centre to find out moreDisclaimer - Property reference LSQ260149. The information displayed about this property comprises a property advertisement. Rightmove.co.uk makes no warranty as to the accuracy or completeness of the advertisement or any linked or associated information, and Rightmove has no control over the content. This property advertisement does not constitute property particulars. The information is provided and maintained by Hardisty, Skipton. Please contact the selling agent or developer directly to obtain any information which may be available under the terms of The Energy Performance of Buildings (Certificates and Inspections) (England and Wales) Regulations 2007 or the Home Report if in relation to a residential property in Scotland.
*This is the average speed from the provider with the fastest broadband package available at this postcode. The average speed displayed is based on the download speeds of at least 50% of customers at peak time (8pm to 10pm). Fibre/cable services at the postcode are subject to availability and may differ between properties within a postcode. Speeds can be affected by a range of technical and environmental factors. The speed at the property may be lower than that listed above. You can check the estimated speed and confirm availability to a property prior to purchasing on the broadband provider's website. Providers may increase charges. The information is provided and maintained by Decision Technologies Limited. **This is indicative only and based on a 2-person household with multiple devices and simultaneous usage. Broadband performance is affected by multiple factors including number of occupants and devices, simultaneous usage, router range etc. For more information speak to your broadband provider.