
York, North Yorkshire

- PROPERTY TYPE
House
- BEDROOMS
5
- BATHROOMS
4
- SIZE
3,617 sq ft
336 sq m
- TENUREDescribes how you own a property. There are different types of tenure - freehold, leasehold, and commonhold.Read more about tenure in our glossary page.
Freehold
Description
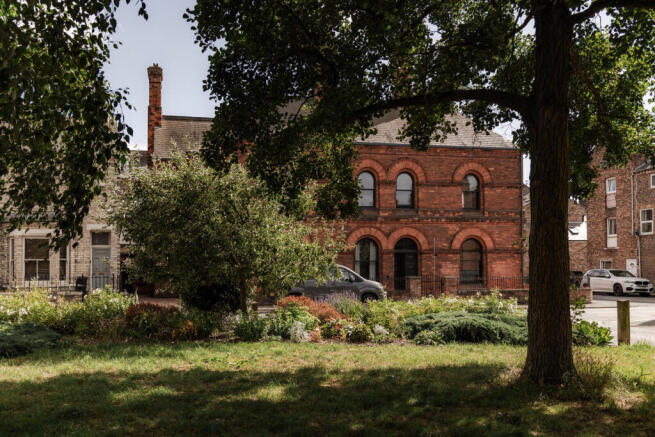
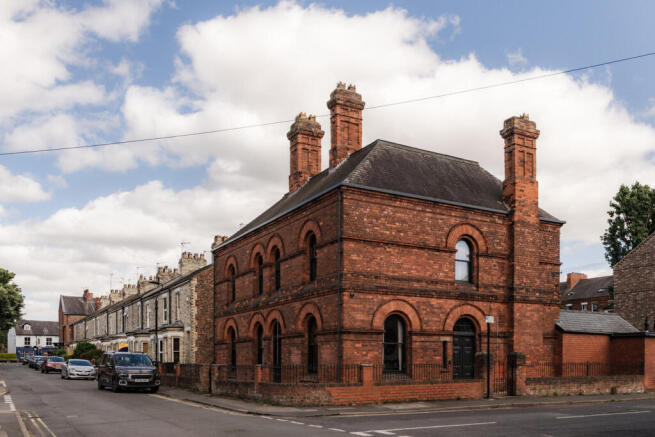
Alma House was originally constructed as a Victorian police station with three holding cells and two dwelling houses for resident officers, on the periphery of York’s city centre. Occupying a prominent position at the corner of Alma Terrace and Carey Street, it spans some remarkable 3,617 sq ft and has been carefully repurposed, honouring the building's fabric throughout. The home’s arresting, stylised architecture is well-balanced with contemporary additions; classical proportions and exposed brickwork are complemented with a refined selection of paints and a high-specification material palette.
The Tour
Alma House is fully detached and presents a striking mottled red-brick frontage, with symmetrical arched windows and decorated chimneys. Iron railings and a low brick boundary wall shape the approach to the house, and open to a welcoming reception room. From here, a series of smooth, sculpted arches complement the original proportions and lend a wonderful sense of flow between the living spaces.
The finishes are excellent throughout: terrazzo flooring is fitted with underfloor heating and runs across the ground floor, while features by renowned Italian designers include Listone Giordano oak flooring (throughout the first floor), GranitiFiandre marble surfaces, and sanitaryware by Antonio Lupi. A coordinated architectural lighting scheme by Davide Groppi runs through the home, lending each room its own atmosphere.
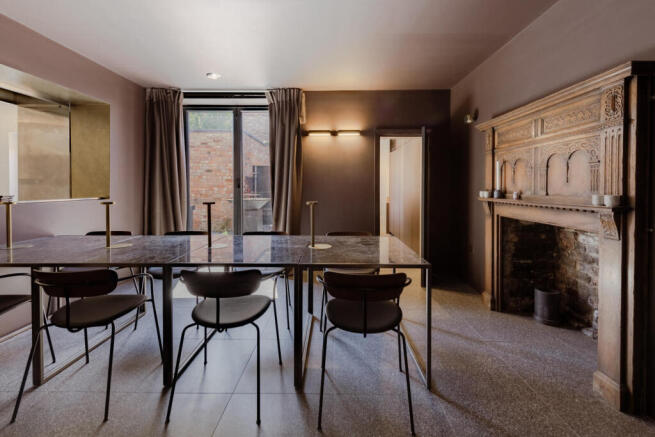
Anchoring the plan is a bespoke Abimis commercial-grade kitchen set within the former police cells, lending an exceptionally functional professional workspace in an unusually characterful setting. Here, arresting stainless steel units are fitted with top-tier appliances. An adjoining dining room has an open-view window overlooking the kitchen, lending a decidedly industrial touch; meanwhile, the walls are washed in a deep mauve to intimate effect. Glazed doors open directly from here to the courtyard garden.
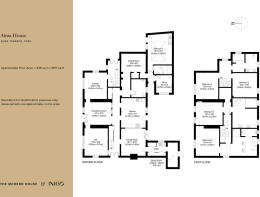
At the rear is a self-contained guest suite with its own private entrance, kitchenette and en suite bathroom, providing excellent flexibility for guests or multi-generational living.
Elsewhere, a separate utility and WC beyond constitute a practical element of the design, while a designated bar room and three separate living areas allow for versatile living.
The first floor is accessed via two separate staircases, where there are four king-sized bedrooms. Two of the bedrooms are appointed with en suite bathrooms, while the rest are served by a capacious shared bathroom.
The bathrooms have a creative approach to materiality, including a glass bathtub and basins in one. Crisp white is paired with rich mid-century tones, and high-quality finishes include Aquaelite showers, creating luxurious, spa-like spaces.
Smart technology epitomises the home's contemporary design, with underfloor heating by Nu-heat and a commercial-grade hot water system, Cat6 cabling, a Loxone home automation system, and MVHR.
Outdoor Space
An enclosed south-facing courtyard garden sits at the rear. Tall red-brick walls create a wonderful sense of privacy, and there is ample space for outdoor dining. A private driveway provides off-street parking for two to three cars and includes an electric charging point.
The Area
Alma House lies within York’s Fishergate neighbourhood, within walking distance of the city’s historic centre. A variety of independent shops, cafes and restaurants are all close by. A short walk away is the green expanse of Rowntree Park, with the banks of the River Ouse running through it.
York is celebrated for its Roman and Viking heritage, with cultural spots including York Minster and the city’s historic walls. To the rear of York Art Gallery are the beautiful botanical landscapes of the Museum Gardens, and beyond, the landscapes of the Yorkshire Dales, The Moors and Bronte Country are within easy reach.
Nearby schools have a brilliant reputation. St George’s Catholic Primary School and York Steiner School are a short walk away. Popular private schools in York include St Peter’s School and Bootham School.
York Station is around a 10-minute drive from the house, with direct trains to Leeds, Manchester, Edinburgh and London King’s Cross St Pancras.
- COUNCIL TAXA payment made to your local authority in order to pay for local services like schools, libraries, and refuse collection. The amount you pay depends on the value of the property.Read more about council Tax in our glossary page.
- Exempt
- PARKINGDetails of how and where vehicles can be parked, and any associated costs.Read more about parking in our glossary page.
- Yes
- GARDENA property has access to an outdoor space, which could be private or shared.
- Yes
- ACCESSIBILITYHow a property has been adapted to meet the needs of vulnerable or disabled individuals.Read more about accessibility in our glossary page.
- Ask agent

Add an important place to see how long it'd take to get there from our property listings.
__mins driving to your place
Affordability

About The Modern House, London
St Alphege Hall Kings Bench Street London SE1 0QX



Notes
Staying secure when looking for property
Ensure you're up to date with our latest advice on how to avoid fraud or scams when looking for property online.
Visit our security centre to find out moreDisclaimer - Property reference 34822680. The information displayed about this property comprises a property advertisement. Rightmove.co.uk makes no warranty as to the accuracy or completeness of the advertisement or any linked or associated information, and Rightmove has no control over the content. This property advertisement does not constitute property particulars. The information is provided and maintained by The Modern House, London. Please contact the selling agent or developer directly to obtain any information which may be available under the terms of The Energy Performance of Buildings (Certificates and Inspections) (England and Wales) Regulations 2007 or the Home Report if in relation to a residential property in Scotland.
*This is the average speed from the provider with the fastest broadband package available at this postcode. The average speed displayed is based on the download speeds of at least 50% of customers at peak time (8pm to 10pm). Fibre/cable services at the postcode are subject to availability and may differ between properties within a postcode. Speeds can be affected by a range of technical and environmental factors. The speed at the property may be lower than that listed above. You can check the estimated speed and confirm availability to a property prior to purchasing on the broadband provider's website. Providers may increase charges. The information is provided and maintained by Decision Technologies Limited. **This is indicative only and based on a 2-person household with multiple devices and simultaneous usage. Broadband performance is affected by multiple factors including number of occupants and devices, simultaneous usage, router range etc. For more information speak to your broadband provider.