
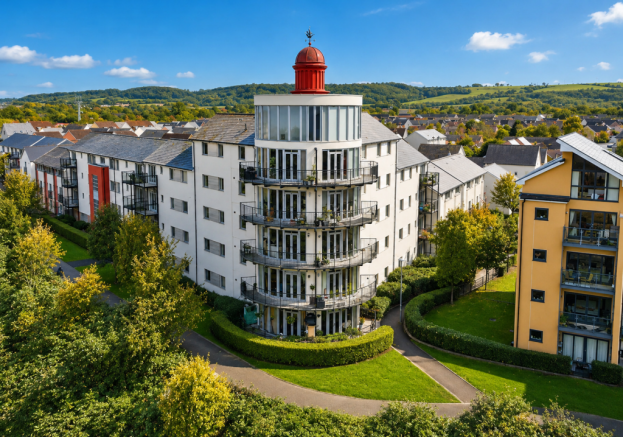
Wren Gardens, Portishead, Bristol

- PROPERTY TYPE
Flat
- BEDROOMS
2
- BATHROOMS
2
- SIZE
Ask agent
Key features
- Two bedroom first floor apartment
- Expansive open-plan living area featuring stunning floor-to-ceiling windows
- Two modern bathrooms, both beautifully presented and well-equipped
- Allocated gated parking space within a secure development
- Private balcony offering breathtaking, far-reaching views over the Estuary and nature reserve
- Leasehold, Council tax band C, EPC Rating B
Description
A stunning and beautifully presented first-floor apartment, perfectly positioned within the highly sought-after Wren Gardens development in Portishead. Built in 2012, this contemporary home combines striking architecture, high-quality finishes and practical modern living, all within easy reach of Portishead Marina, excellent local amenities and superb transport links.
Wren Gardens is one of Portishead's most desirable residential developments, ideally situated within easy walking distance of the vibrant Marina, where an excellent selection of cafés, restaurants, bars and independent shops can be enjoyed. The area also offers picturesque coastal walks, nearby nature reserves and a wealth of leisure facilities, while excellent road links via the M5 and regular bus services provide convenient access to Bristol and the surrounding areas. Combining modern convenience with an outstanding coastal setting, this location is ideal for professionals, downsizers and those seeking a relaxed waterside lifestyle.
Showcasing a distinctive semi-circular design, the apartment enjoys beautifully proportioned accommodation with breath-taking views across the Severn Estuary, Bristol Channel, nature reserve and towards the Welsh coastline. Floor-to-ceiling glazing floods the principal living space with natural light, creating an exceptional environment for both everyday living and entertaining.
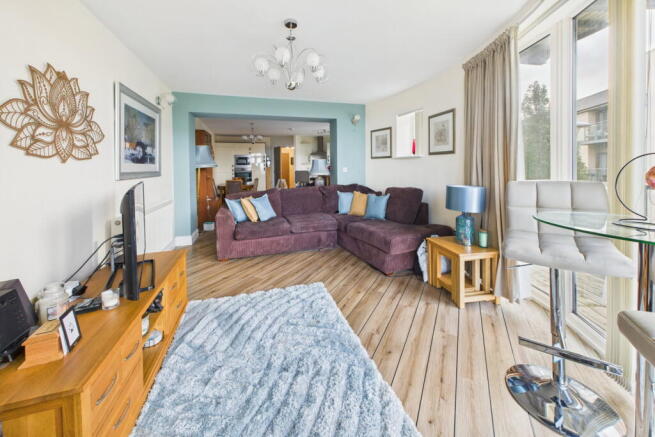
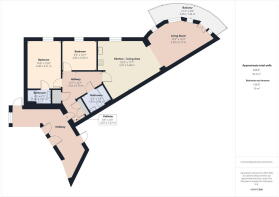
The accommodation comprises two generous double bedrooms, including a spacious principal bedroom with a stylish en-suite shower room, alongside a contemporary family bathroom. At the heart of the home is the impressive open-plan kitchen, dining and living space, thoughtfully designed to maximise both light and the spectacular outlook. The high-specification kitchen is fitted with an extensive range of contemporary cabinetry, Quartz worktops, integrated AEG appliances, breakfast bar seating and recently updated appliances, providing both style and practicality.
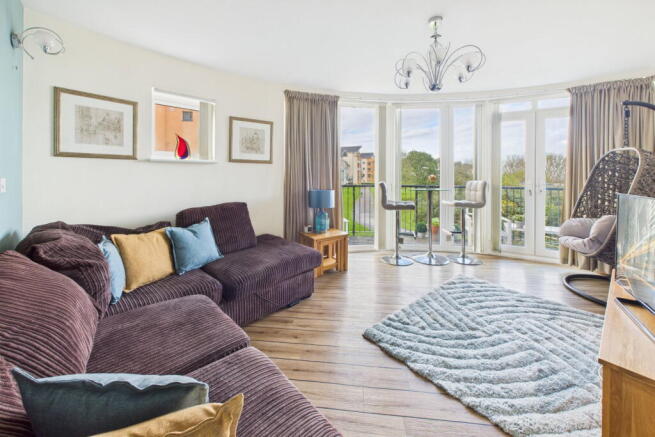
Flowing effortlessly from the kitchen, the elegant semi-circular living area enjoys uninterrupted panoramic views through floor-to-ceiling windows and patio doors, which open onto a superb private decked balcony. This wonderful outdoor space provides the perfect setting to relax, dine or entertain while enjoying the ever-changing coastal scenery.
The apartment is accessed via a secure communal entrance with an intercom entry system and occupies an enviable first-floor position within this attractive modern development.
A welcoming entrance hall finished with attractive Camaro oak-effect flooring, featuring two useful storage cupboards, a telephone entry system and doors leading to all principal rooms.
Designed for modern living, the contemporary kitchen offers a comprehensive range of wall, base and drawer units complemented by elegant White Mirrorlux Quartz worktops and a breakfast bar peninsula. Integrated AEG appliances include an eye-level electric oven and microwave, induction hob with extractor, along with an integrated dishwasher, washer/dryer and recently refitted frost-free fridge/freezer. A side-facing window provides additional natural light and pleasant views, while the recently replaced gas combination boiler is neatly housed within the kitchen.
Seamlessly connecting with the kitchen, the impressive semi-circular living space is undoubtedly the focal point of the apartment. Floor-to-ceiling glazing and patio doors frame stunning panoramic views across the estuary, nature reserve and Welsh coastline, while allowing natural light to flood the room throughout the day. Finished with Camaro oak-effect flooring, this elegant space is perfectly suited for both relaxing and entertaining.
Accessed directly from the living area, the generous semi-circular decked balcony provides an exceptional outdoor seating area with ample space for outdoor furniture and planting. Enjoying spectacular elevated views over the estuary and surrounding nature reserve, it offers a truly special place to unwind.
A spacious double bedroom with attractive wood-effect flooring, pleasant side aspect outlook and ample space for freestanding wardrobes. The room benefits from a contemporary en-suite shower room.
Beautifully appointed with a modern three-piece suite comprising a double shower enclosure with multi-jet shower system, pedestal wash hand basin and low-level WC. Complemented by tiled splashbacks, heated towel radiator, extractor fan and shaver point.
A further generous double bedroom offering versatility as a guest bedroom, home office or nursery, with a pleasant side aspect and wood-effect flooring.
Finished in a contemporary style, the bathroom comprises a panelled bath with shower attachment, pedestal wash hand basin and low-level WC, complemented by tiled walls and flooring, mirrored vanity unit, extractor fan and heated towel radiator. The property benefits from an allocated parking space located within a secure gated residents' car park accessed via a telephone entry system.
Agents Note
Heating is controlled via a modern HIVE smart Wi-Fi system.
Leasehold Information
Tenure: Leasehold (approximately 112 years remaining)
Ground Rent: £350 per annum
Service Charge: £1,822.33 per annum
- COUNCIL TAXA payment made to your local authority in order to pay for local services like schools, libraries, and refuse collection. The amount you pay depends on the value of the property.Read more about council Tax in our glossary page.
- Band: C
- PARKINGDetails of how and where vehicles can be parked, and any associated costs.Read more about parking in our glossary page.
- Yes
- GARDENA property has access to an outdoor space, which could be private or shared.
- Yes
- ACCESSIBILITYHow a property has been adapted to meet the needs of vulnerable or disabled individuals.Read more about accessibility in our glossary page.
- Ask agent

Add an important place to see how long it'd take to get there from our property listings.
__mins driving to your place
Affordability


Notes
Staying secure when looking for property
Ensure you're up to date with our latest advice on how to avoid fraud or scams when looking for property online.
Visit our security centre to find out moreDisclaimer - Property reference S1801069. The information displayed about this property comprises a property advertisement. Rightmove.co.uk makes no warranty as to the accuracy or completeness of the advertisement or any linked or associated information, and Rightmove has no control over the content. This property advertisement does not constitute property particulars. The information is provided and maintained by Hattons Estate Agents, Forest of Dean. Please contact the selling agent or developer directly to obtain any information which may be available under the terms of The Energy Performance of Buildings (Certificates and Inspections) (England and Wales) Regulations 2007 or the Home Report if in relation to a residential property in Scotland.
*This is the average speed from the provider with the fastest broadband package available at this postcode. The average speed displayed is based on the download speeds of at least 50% of customers at peak time (8pm to 10pm). Fibre/cable services at the postcode are subject to availability and may differ between properties within a postcode. Speeds can be affected by a range of technical and environmental factors. The speed at the property may be lower than that listed above. You can check the estimated speed and confirm availability to a property prior to purchasing on the broadband provider's website. Providers may increase charges. The information is provided and maintained by Decision Technologies Limited. **This is indicative only and based on a 2-person household with multiple devices and simultaneous usage. Broadband performance is affected by multiple factors including number of occupants and devices, simultaneous usage, router range etc. For more information speak to your broadband provider.