Landau Close, Pease Pottage

- PROPERTY TYPE
Detached
- BEDROOMS
4
- BATHROOMS
2
- SIZE
Ask agent
- TENUREDescribes how you own a property. There are different types of tenure - freehold, leasehold, and commonhold.Read more about tenure in our glossary page.
Freehold
Key features
- Four double bedrooms
- Superb kitchen dining family room
- Private garden
- Garage with long drive
- Study
- Utility room
- Potential for large loft extension stpp
- EPC B
Description
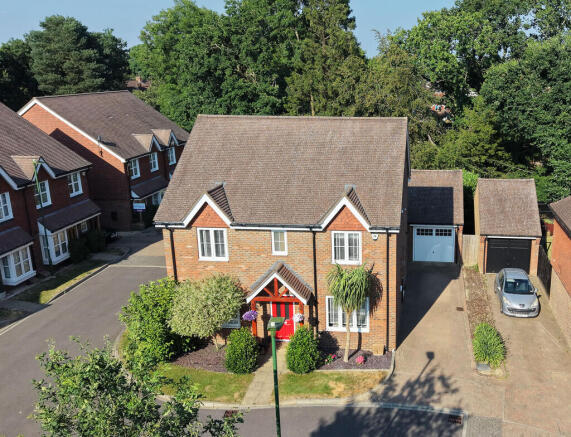
Occupying a prominent corner position within the highly regarded Fairways development in Pease Pottage, this superb four double bedroom detached home was built by the award winning Riverdale Developments and offers almost 2,000 sq ft of thoughtfully designed accommodation, including the detached garage.
Beautifully maintained throughout, it delivers an enviable balance of elegant living, practical design and flexibility for years to come.
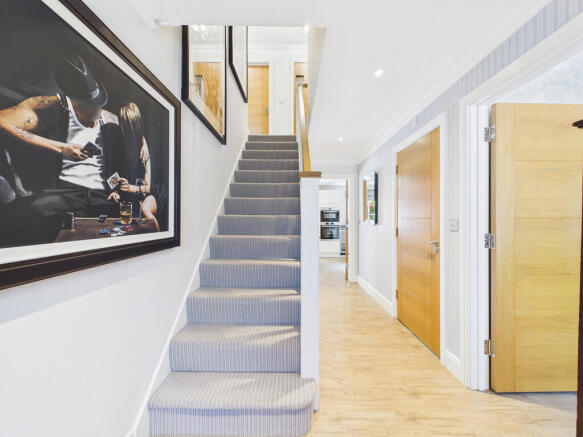
The welcoming entrance hall immediately sets the tone, leading to a beautifully proportioned dual aspect sitting room. Bathed in natural light, it provides a calm and comfortable retreat, equally suited to relaxing at the end of the day or entertaining guests.
To the rear of the property lies the true heart of the home, an outstanding open plan kitchen, dining and family room that has been designed around modern living without compromising on style.
The contemporary kitchen is fitted with an extensive range of quality cabinetry, integrated appliances, generous preparation space and excellent storage. It flows naturally into the spacious dining area, creating the ideal setting for everything from informal breakfasts to dinner with friends.
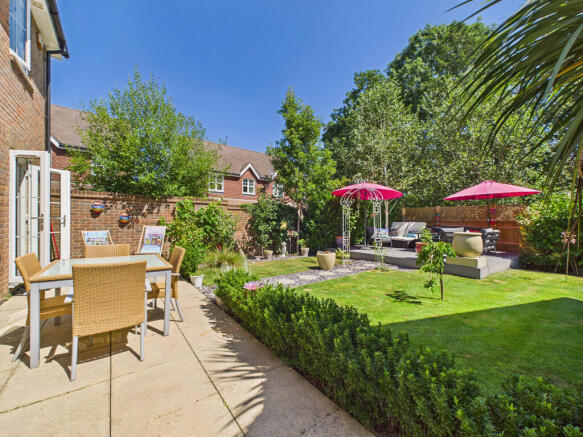
Beyond the dining area, the room opens into a superb family space overlooking the garden. With French doors leading directly onto the terrace, the entire room enjoys a wonderful connection with the outside, allowing everyday living and summer entertaining to flow effortlessly between house and garden.
Complementing the principal living accommodation is a practical utility room with external access, keeping laundry and household tasks neatly separated from the main living areas. A separate study provides excellent flexibility, whether used as a home office, reading room or hobby space, whilst a contemporary cloakroom completes the ground floor.
The sense of space continues upstairs.
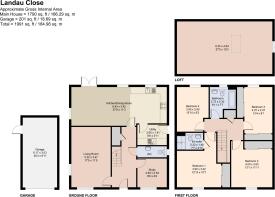
The principal bedroom enjoys fitted wardrobes together with a stylish ensuite shower room, creating a peaceful retreat at the end of the day.
Bedroom two is another spacious double, also benefiting from fitted wardrobes, making it equally suited as a generous guest room or an excellent bedroom for older children.
Bedroom three is particularly impressive, featuring two separate banks of fitted wardrobes whilst still retaining excellent floor space, providing a level of built in storage that many principal bedrooms would envy.
Bedroom four completes the accommodation and, unlike so many modern homes, remains a genuine double bedroom, ensuring every room offers comfortable and versatile living space.
A beautifully appointed family bathroom serves the remaining bedrooms.
One of the home's most appealing features is the substantial boarded loft measuring approximately 27'5 x 15'3. Benefiting from natural light, power and excellent headroom, it already offers exceptional storage whilst presenting exciting scope for conversion into additional accommodation, subject to the necessary planning permissions and building regulations. Whether envisioned as a luxurious principal suite, cinema room, games room or home office, the possibilities are immediately apparent.
Outside, the rear garden has been thoughtfully landscaped to create a variety of places to relax and entertain. A generous patio sits immediately outside the house, ideal for al fresco dining, whilst the raised composite terrace provides another inviting seating area overlooking the lawn and established planting. Mature shrubs and carefully planned borders create an attractive backdrop that can be enjoyed throughout the seasons.
The detached garage is approached via a private driveway providing off road parking and offers further versatility, with potential for conversion into a home gym, studio or office, subject to any necessary consents.
The Fairways has established itself as one of Pease Pottage's most sought after developments. Built by Riverdale Developments, it combines attractive landscaping with excellent connectivity, offering straightforward access to Horsham, Crawley, Gatwick Airport, the M23 and Three Bridges railway station, making it an excellent choice for both commuters and those wishing to enjoy the surrounding Sussex countryside.
Combining four genuine double bedrooms, beautifully balanced living accommodation and exciting scope for future enhancement, this is a home designed to evolve with changing lifestyles rather than simply meet today's needs. From the impressive open plan living space to the exceptional loft potential, every element has been carefully considered to create a property that is ready to enjoy from day one whilst offering flexibility for many years to come.
Material Facts
Guide Price £725,000
Tenure: Freehold
Council Tax Band: Band F
Mid Sussex County Council
EPC Rating B
Property Type: Detached House
Mains Services: Gas/Electricity/Water/Drainage
Heating Type: Gas Central Heating To Radiators
Broadband information: 4 mbps to 1800 mbps Fibre to the property available
Mobile Coverage: Good on most providers
Parking Type: Garage with Driveway
Flood/Erosion Risk:
River and Seas: Very Low
Surface Water: Very Low
Road Charge: Approximately £270 per annum
Identification checks
Should a purchaser have an offer accepted on a property marketed by Martin & Co, they will need to undertake an identification check. This is done to meet our obligation under Anti Money Laundering Regulations and is a legal requirement. We use an online service to verify your identity at a cost of £30 including vat, per person.
Brochures
Sales Brochure.- COUNCIL TAXA payment made to your local authority in order to pay for local services like schools, libraries, and refuse collection. The amount you pay depends on the value of the property.Read more about council Tax in our glossary page.
- Band: F
- PARKINGDetails of how and where vehicles can be parked, and any associated costs.Read more about parking in our glossary page.
- Garage,Off street
- GARDENA property has access to an outdoor space, which could be private or shared.
- Yes
- ACCESSIBILITYHow a property has been adapted to meet the needs of vulnerable or disabled individuals.Read more about accessibility in our glossary page.
- Ask agent

Add an important place to see how long it'd take to get there from our property listings.
__mins driving to your place
Affordability

Notes
Staying secure when looking for property
Ensure you're up to date with our latest advice on how to avoid fraud or scams when looking for property online.
Visit our security centre to find out moreDisclaimer - Property reference 100938002896. The information displayed about this property comprises a property advertisement. Rightmove.co.uk makes no warranty as to the accuracy or completeness of the advertisement or any linked or associated information, and Rightmove has no control over the content. This property advertisement does not constitute property particulars. The information is provided and maintained by Martin & Co, Horsham. Please contact the selling agent or developer directly to obtain any information which may be available under the terms of The Energy Performance of Buildings (Certificates and Inspections) (England and Wales) Regulations 2007 or the Home Report if in relation to a residential property in Scotland.
*This is the average speed from the provider with the fastest broadband package available at this postcode. The average speed displayed is based on the download speeds of at least 50% of customers at peak time (8pm to 10pm). Fibre/cable services at the postcode are subject to availability and may differ between properties within a postcode. Speeds can be affected by a range of technical and environmental factors. The speed at the property may be lower than that listed above. You can check the estimated speed and confirm availability to a property prior to purchasing on the broadband provider's website. Providers may increase charges. The information is provided and maintained by Decision Technologies Limited. **This is indicative only and based on a 2-person household with multiple devices and simultaneous usage. Broadband performance is affected by multiple factors including number of occupants and devices, simultaneous usage, router range etc. For more information speak to your broadband provider.