Marina Drive, Wolverton

- PROPERTY TYPE
Semi-Detached
- BEDROOMS
3
- BATHROOMS
1
- SIZE
1,195 sq ft
111 sq m
- TENUREDescribes how you own a property. There are different types of tenure - freehold, leasehold, and commonhold.Read more about tenure in our glossary page.
Freehold
Key features
- THREE BEDROOM SEMI DETACHED FAMILY HOME
- LESS THAN A MILE TO WOLVERTON MAINLINE TRAIN STATION
- DOWNSTAIRS CLOAKROOM & UTILITY ROOM
- GARAGE & DRIVEWAY
- 15 FT BAY FRONTED LOUNGE
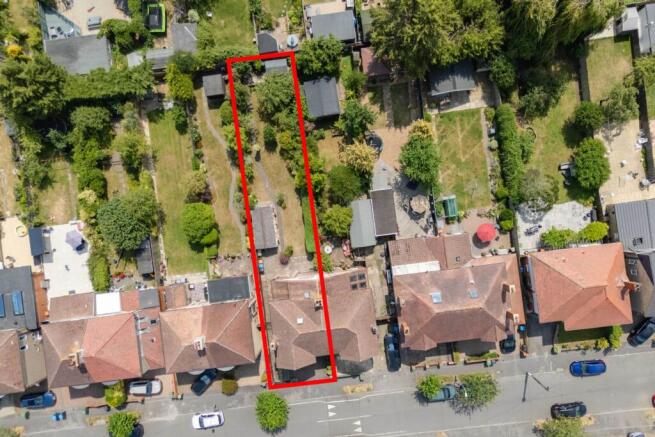
- APPROX 100 FT SOUTH/EAST FACING REAR GARDEN
- JUST UNDER 1200 SQ FT
- CURRENT OWNERS SINCE 1957
- NO UPPER CHAIN
- GUIDE PRICE £360,000 - £375,000
Description
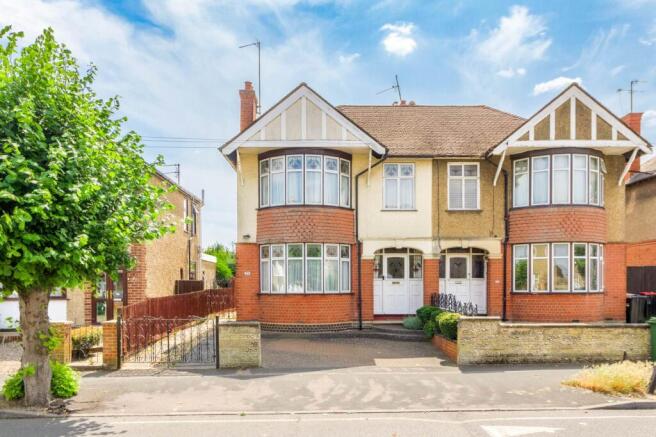
Homes on Web are absolutely delighted to announce to the market this 1930`s three bedroom semi detached property, situated in the historic railway town of Wolverton, Milton Keynes. Offered to the market with no upper chain, the current owners have owned the property since 1957. Just under 1200 sq ft this property benefits from a 15 ft bay fronted lounge, 14 ft dining room with lovely views of the garden, a practical utility room, downstairs cloakroom, a wonderful 100 ft (approx) south/east facing garden and the added benefit of a garage, this home provides generous accommodation that effortlessly adapts to modern lifestyles.
Why buy this home...
The property enjoys an attractive position within a well established residential setting, with a private driveway providing convenient off road parking for two cars. The classic semi detached facade and welcoming frontage hint at the character and generous proportions found throughout the home.
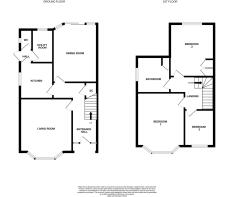
Stepping inside through the stained glass front door, you are greeted by a bright 14 ft long entrance hall that immediately creates a sense of space. A staircase rises elegantly to the first floor, while a useful under stairs storage cupboard offers invaluable everyday practicality. Doors provide access to each of the principal reception rooms and the kitchen, allowing the accommodation to flow naturally from one area to the next. Positioned at the front of the property, the lounge is a wonderfully elegant reception space that perfectly blends traditional character with modern comfort. The beautiful bay window allows natural light to pour into the room, enhancing the sense of space while creating an attractive focal point. An electric fireplace further complements the room, adding warmth and atmosphere. To the rear is the the dining room which has great views of the garden, with double glazed sliding doors open directly onto the south facing garden, allowing the room to fill with natural light throughout the day. An electric fireplace further complements the room, adding warmth and atmosphere, making it equally suited to formal dining, family gatherings or even a cosy second sitting room. The kitchen has been thoughtfully designed with practicality at its heart. Fitted with an excellent range of wall and base units, it offers ample storage alongside sleek work surfaces and contemporary tiling. A side facing window ensures the room remains bright, while its layout makes day to day cooking a pleasure. Beyond the kitchen lies one of the home`s most practical features, a separate utility room. This invaluable space keeps laundry and household appliances neatly tucked away from the main living areas, helping to maintain the clean and uncluttered feel of the home. It also has access to its own loft space, which has been boarded. Adjoining the utility room is a convenient downstairs cloakroom, an essential addition for modern family living and visiting guests alike.
The first floor continues the home`s theme of generous proportions, featuring three spacious bedrooms that comfortably accommodate a growing family while offering flexibility for a range of lifestyle needs. A drop down ladder provides access to the main loft, which has been fully insulated and boarded, with lighting installed and two Velux windows, creating a practical and versatile additional space. The main bedroom provides a peaceful retreat, the added character of a charming bay window overlooking the front of the property. Bedroom two is another beautifully proportioned room and enjoys views of the garden, also benefiting from a built in wardrobe. This attractive feature creates a bright and airy atmosphere while enhancing the room`s timeless appeal. Bedroom three is also generously sized and offers flexibility as a child`s bedroom, guest room, nursery or home office, depending on your family`s needs. Completing the first floor is the family bathroom, tastefully appointed with a modern three piece suite and contemporary tiling.
The south/east facing rear garden is a wonderful extension of the home and one of its stand out features. Enjoying sunlight throughout much of the day, it provides the perfect setting for outdoor living and entertaining. A combination of lawn and patio areas offers space for children to play, alfresco dining with friends or simply relaxing in the sunshine with a morning coffee or evening glass of wine. Enclosed by fencing, the garden enjoys a good degree of privacy, while its manageable design ensures it can be enjoyed without demanding excessive maintenance. Home to the garage and gated access to the front of the property.
More about the location...
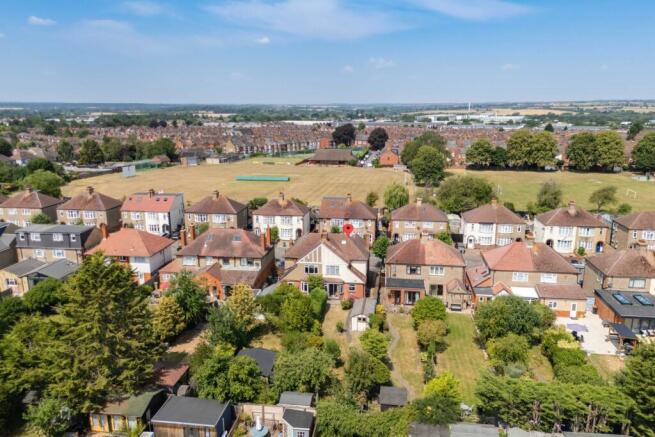
There are plenty of shops and amenities just a short walk from the property is the Market Square and the High Street, as well as an Asda, Tesco Extra and Lidl and plenty of pubs and restaurants. Also within walking distance you will find the mainline train station serving London Euston. There are plenty of green areas and play parks nearby, also close by you will find the picturesque Ouse Valley Park, which provides beautiful walks, the perfect place for families and dog walkers.
This property really does need to be top of your viewing list to fully appreciate the accommodation on offer!
We have a legal obligation to undertake digital identification checks on all purchasers who have an offer accepted on any property marketed by us. We use a Government Certified specialist third party service to do this. There will be a non refundable charge of £24 per person, per check, for this service. Please note that any failed checks may need to be resubmitted at a further cost of £24 each.
AGENTS NOTES:
The property has polyurethane spray foam insulation installed retrospectively to the underside of the roof, It was installed in 1996. Prospective purchasers should be aware that mortgage lenders have differing criteria regarding properties with retrospective spray foam insulation. Buyers are advised to establish mortgage ability with their proposed lender or mortgage adviser before proceeding.
ENTRANCE HALL
Stained glass windows and front door. Doors leading to dining room and ktchen. Stairs raising to first floor accommodation. Under stairs storage cupboard. Radiator.
LOUNGE - 15'4" (4.67m) Max x 12'11" (3.94m) Max
Double glazed bay window and stained glass window to front. Radiator. Electric fireplace.
DINING ROOM - 14'6" (4.42m) Max x 10'11" (3.33m) Max
Double glazed windows and sliding doors to rear. Radiator. Electric fireplace.
KITCHEN - 8'11" (2.72m) Max x 8'2" (2.49m) Max
Fitted with a range of wall and base units with complimentary work surfaces. One and a half bowl Reginox Granite sink and drainer with mixer tap. Tiled to splash back areas. Electric double oven with halogen hob and cooker hood over. Radiator. Door to inner hallway. Double glazed window to side.
INNER HALLWAY
Door to side. Door to cloakroom and utility room.
UTILITY ROOM - 7'8" (2.34m) Max x 4'11" (1.5m) Max
Complementary work surfaces. Space for washing machine and tumble dryer. Space for fridge freezer. Access to a boarded loft. Double glazed window to rear.
DOWNSTAIRS CLOAKROOM
Low level WC. Double glazed frosted window to side. Electric heater
LANDING
Doors leading to three bedrooms and a family bathroom. Access to the boarded loft, which has a loft ladder, lighting has been insulated and has two Velux windows fitted.
BEDROOM ONE - 15'4" (4.67m) Max x 11'9" (3.58m) Max
Double glazed bay window to front. Radiator.
BEDROOM TWO - 12'11" (3.94m) Max x 10'11" (3.33m) Max
Double glazed window to rear. Radiator. Built in wardrobe.
BEDROOM THREE - 8'7" (2.62m) Max x 7'5" (2.26m) Max
Double glazed window to front. Radiator.
FAMILY BATHROOM - 8'11" (2.72m) Max x 8'2" (2.49m) Max
Fitted in a three piece suite comprising; Low level WC, wash hand basin and panelled bath with shower over. Tiled to splash back areas. Radiator. Cupboard housing wall mounted combi boiler. Double glazed frosted window to side.
GARAGE - 17'9" (5.41m) Max x 9'0" (2.74m) Max
Electrics. Double wooden doors to front and wooden door to side.
REAR GARDEN
Patio area. Gated access to front. Mainly laid to lawn with pathway leading down to the bottom of the garden. Flower and shrub boarders. Shed. Enclosed by fencing.
FRONT GARDEN
Gated. Paved and blocked paved for parking
what3words /// stripped.farmed.nutty
Notice
Please note we have not tested any apparatus, fixtures, fittings, or services. Interested parties must undertake their own enquiries into the working order of these items. All measurements are approximate and photographs provided for guidance only.
- COUNCIL TAXA payment made to your local authority in order to pay for local services like schools, libraries, and refuse collection. The amount you pay depends on the value of the property.Read more about council Tax in our glossary page.
- Band: D
- PARKINGDetails of how and where vehicles can be parked, and any associated costs.Read more about parking in our glossary page.
- Garage,Off street
- GARDENA property has access to an outdoor space, which could be private or shared.
- Private garden
- ACCESSIBILITYHow a property has been adapted to meet the needs of vulnerable or disabled individuals.Read more about accessibility in our glossary page.
- Ask agent

Add an important place to see how long it'd take to get there from our property listings.
__mins driving to your place
Affordability
About Homes on Web Ltd, Newport Pagnell
45 High Street Newport Pagnell MK16 8AR

Notes
Staying secure when looking for property
Ensure you're up to date with our latest advice on how to avoid fraud or scams when looking for property online.
Visit our security centre to find out moreDisclaimer - Property reference 1798_HWEB. The information displayed about this property comprises a property advertisement. Rightmove.co.uk makes no warranty as to the accuracy or completeness of the advertisement or any linked or associated information, and Rightmove has no control over the content. This property advertisement does not constitute property particulars. The information is provided and maintained by Homes on Web Ltd, Newport Pagnell. Please contact the selling agent or developer directly to obtain any information which may be available under the terms of The Energy Performance of Buildings (Certificates and Inspections) (England and Wales) Regulations 2007 or the Home Report if in relation to a residential property in Scotland.
*This is the average speed from the provider with the fastest broadband package available at this postcode. The average speed displayed is based on the download speeds of at least 50% of customers at peak time (8pm to 10pm). Fibre/cable services at the postcode are subject to availability and may differ between properties within a postcode. Speeds can be affected by a range of technical and environmental factors. The speed at the property may be lower than that listed above. You can check the estimated speed and confirm availability to a property prior to purchasing on the broadband provider's website. Providers may increase charges. The information is provided and maintained by Decision Technologies Limited. **This is indicative only and based on a 2-person household with multiple devices and simultaneous usage. Broadband performance is affected by multiple factors including number of occupants and devices, simultaneous usage, router range etc. For more information speak to your broadband provider.