Hollins Lane, Silverdale, Carnforth, Lancashire, LA5

- PROPERTY TYPE
Detached
- BEDROOMS
3
- BATHROOMS
2
- SIZE
Ask agent
- TENUREDescribes how you own a property. There are different types of tenure - freehold, leasehold, and commonhold.Read more about tenure in our glossary page.
Freehold
Key features
- Excellent Village Location
- Gas Central heating
- Double Glazed Throughout
- PV Solar Panels
- Summerhouse/Studio, Shed and Pump House
- Generous Parking and Turning
Description
OVERVIEW
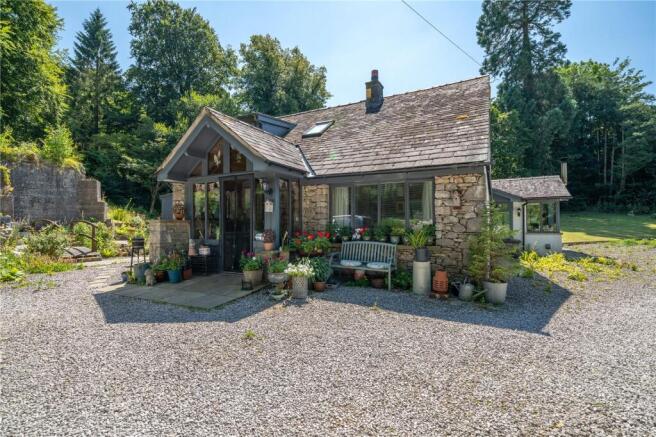
Surrounded by a fabulous garden, Hazeldene House is a unique detached home which has been reconfigured and updated by the current owner. Perfect for modern living, the property has a flexible layout with a generous lounge diner having access to the garden, a stylish kitchen plus a handy utility room - all flowing from a double height hallway. There are three bedrooms, one of which is on the ground floor, plus a stylish shower room on each level - ideal for visitors, busy family mornings or to future proof for those downsizing. The garden is a true delight. Reclaimed over the years and brought back to life with seating areas, expansive lawn and flower borders, all bounded by mature trees.
LOCATION
Silverdale is a popular coastal town in an area of Outstanding Natural Beauty. The village has retained many facilities and amenities including a primary school, shops, pubs, doctors and pharmacy. Beach walks and the Allen Hide at nearby RSPB Leighton Moss are easily reached and there are numerous footpaths through National Trust land close by.
ACCOMMODATION
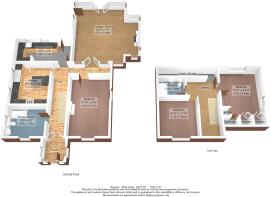
Approaching the property across the generous parking and turning space, there is little clue externally to the accommodation on offer. A porch with exposed stone walls and a practical tiled floor leads into the hallway. Being double height, this impressive space has wood effect tiling, painted stairs and contemporary wooden doors. Light streams in from a large Velux rooflight. A modern shower room leads off to the left - a good sized room with space for additional furniture if required and fitted with a stylish quality suite and full tiling.
-
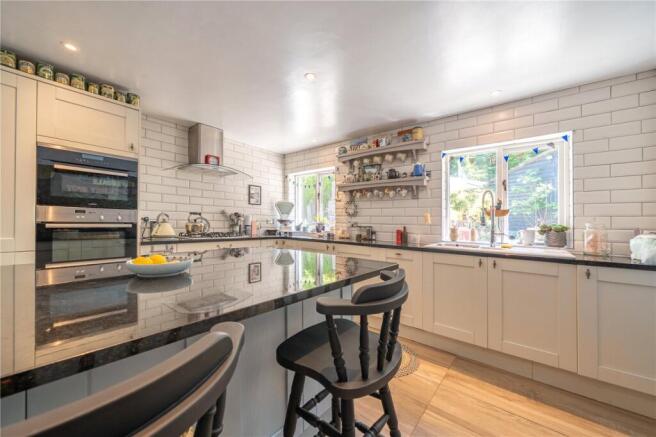
Moving through towards the rear of the house, there is open access to the kitchen. Updated in recent years with cream farmhouse style units, polished dark granite worktops and contemporary metro tiled splashbacks. The peninsula has contrasting blue units and there is a five burner gas hob, double oven and grill and an integrated dishwasher. The adjoining utility room keeps the kitchen clutter free and is a practical space with tiling to half wall height and a Belfast sink.
-
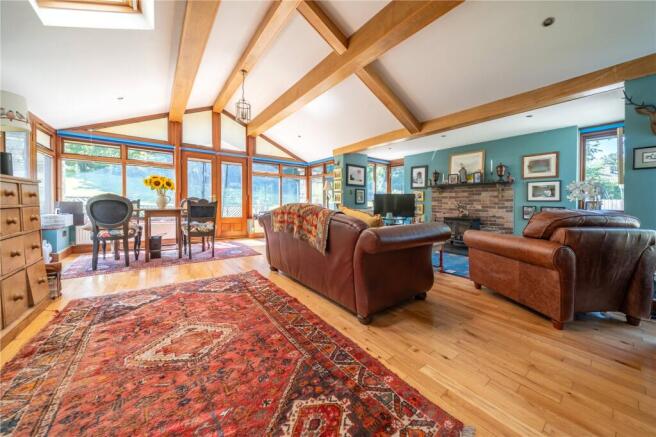
A side hallway leads to the lounge diner and ground floor bedroom. Glazed double doors lead into the generous lounge diner, a lovely room with exposed beams, vaulted ceiling and garden views from numerous windows. The woodburner provides a focal point and the garden can be accessed from two doors. The good sized ground floor bedroom is across the side hallway with dual aspect views over the garden.
-
The light and bright galleried first floor landing has space for a comfy chair or furniture plus access to eaves storage. The larger of the two double bedroom has a good range of fitted wardrobes and a dormer window overlooking the rear garden. The second double faces the front aspect. The second modern shower room is a real bonus and is fitted with a modern suite, full tiling and stylish fittings.
EXTERNAL
Outside, the property comes into its own. The plot extends to just under an acre. There is parking and turning by the house, easily having room for a trailer or motorhome. The lawned garden gently slopes away from the house and is bounded by mature trees. A good sized shed (with power), wood store and chicken run are to one side.
-
On the other side of the house, the owner has reclaimed the garden over many years, creating pretty flower borders, a wildlife pond and a large patio perfect for outdoor dining. A second decked seating area in front of the summerhouse is the ideal spot for outdoor lounge furniture and there is a lovely aspect across the garden. Steps lead up to the old Pump House, a charming building with lots of potential. A redundant pump and water tank are still in situ.
DIMENSIONS
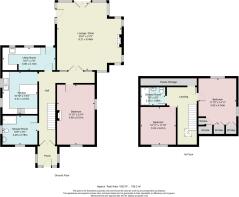
Lounge Diner 20' 4" x 21' 3" (6.21m x 6.48m) max Kitchen 10' 10" x 13' 4" (3.31m x 4.07m) Utility Room 16' 7" x 7' 0" (5.06m x 2.13m) Bedroom 11' 10" x 21' 4" (3.60m x 6.51m) Shower Room 10' 9" x 9' 1" (3.29m x 2.78m) Bedroom 11' 10" x 14' 11" (3.62m x 4.54m) excluding wardrobes Bedroom 10' 11" x 11' 10" (3.33m x 3.61m) Shower Room 7' 8" x 5' 5" (2.34m x 1.66m) Summer House 9' 5" x 15' 5" (2.87m x 4.7m) Pump House 8' 1" x 11' 7" (2.46m x 3.53m) Shed 9' 5" x 13' 4" (2.87m x 4.06m)
DIRECTIONS
From the centre of Silverdale, proceed on Stankelt Road out of the village. Turn right onto Hollins Lane with the property located a short distance along to the left hand side. The property can also be accessed from Silverdale via Lindeth Road and turning left by Wolf Cafe onto Hollins Lane. what3words///footpath.smiling.axed
ESSENTIAL INFORMATION
Services: Mains Water, Gas and Electric. Private Drainage via Shared Tank at Hazelwood Hall. PV Solar Panels on FIT Tenure: Freehold. There is an electricity pole in the garden on a wayleave. Council Tax Band: F EPC Grading: B
Brochures
Particulars- COUNCIL TAXA payment made to your local authority in order to pay for local services like schools, libraries, and refuse collection. The amount you pay depends on the value of the property.Read more about council Tax in our glossary page.
- Band: F
- PARKINGDetails of how and where vehicles can be parked, and any associated costs.Read more about parking in our glossary page.
- Yes
- GARDENA property has access to an outdoor space, which could be private or shared.
- Yes
- ACCESSIBILITYHow a property has been adapted to meet the needs of vulnerable or disabled individuals.Read more about accessibility in our glossary page.
- Ask agent

Add an important place to see how long it'd take to get there from our property listings.
__mins driving to your place

Notes
Staying secure when looking for property
Ensure you're up to date with our latest advice on how to avoid fraud or scams when looking for property online.
Visit our security centre to find out moreDisclaimer - Property reference MIL260032. The information displayed about this property comprises a property advertisement. Rightmove.co.uk makes no warranty as to the accuracy or completeness of the advertisement or any linked or associated information, and Rightmove has no control over the content. This property advertisement does not constitute property particulars. The information is provided and maintained by Milne Moser, Milnthorpe. Please contact the selling agent or developer directly to obtain any information which may be available under the terms of The Energy Performance of Buildings (Certificates and Inspections) (England and Wales) Regulations 2007 or the Home Report if in relation to a residential property in Scotland.
*This is the average speed from the provider with the fastest broadband package available at this postcode. The average speed displayed is based on the download speeds of at least 50% of customers at peak time (8pm to 10pm). Fibre/cable services at the postcode are subject to availability and may differ between properties within a postcode. Speeds can be affected by a range of technical and environmental factors. The speed at the property may be lower than that listed above. You can check the estimated speed and confirm availability to a property prior to purchasing on the broadband provider's website. Providers may increase charges. The information is provided and maintained by Decision Technologies Limited. **This is indicative only and based on a 2-person household with multiple devices and simultaneous usage. Broadband performance is affected by multiple factors including number of occupants and devices, simultaneous usage, router range etc. For more information speak to your broadband provider.