Derwent Mews, York, YO10 3DN

- PROPERTY TYPE
Detached
- BEDROOMS
4
- BATHROOMS
2
- SIZE
1,501 sq ft
139 sq m
- TENUREDescribes how you own a property. There are different types of tenure - freehold, leasehold, and commonhold.Read more about tenure in our glossary page.
Freehold
Key features
- One of only three detached homes of this design within the development
- Spacious four bedroom family home arranged over three floors
- Two generous reception rooms offering flexible living space
- Modern kitchen with dining area and breakfast bar seating
- Spacious principal bedroom on top floor
- Dedicated study, ideal for home working or nursery
- Landscaped rear garden with patio, lawn and mature planting
- Carport plus private parking for two vehicles, with visitor parking available
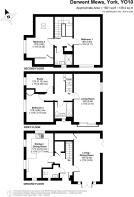
- Approximately 1,501 sq ft (139.4 sq m) of accommodation
- Sought location from Osbaldwick Village with excellent access to York city centre
Description
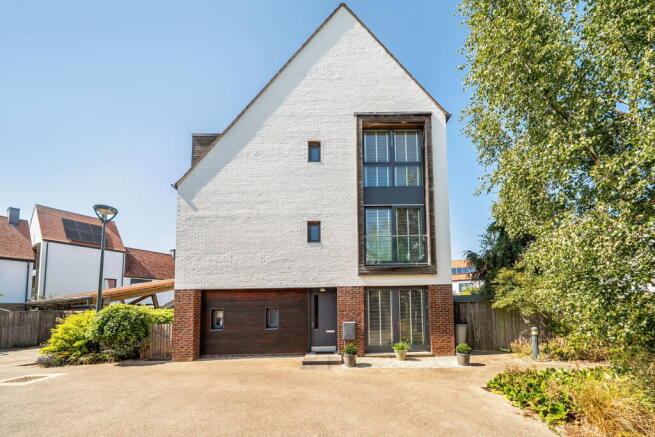
Perfect for growing families and professionals seeking flexible living space, this freehold detached home is one of only three of its design within the sought after Derwenthorpe development. Occupying a private position set back from the main roads and through routes, the property offers a peaceful setting while remaining close to local amenities and York city centre.
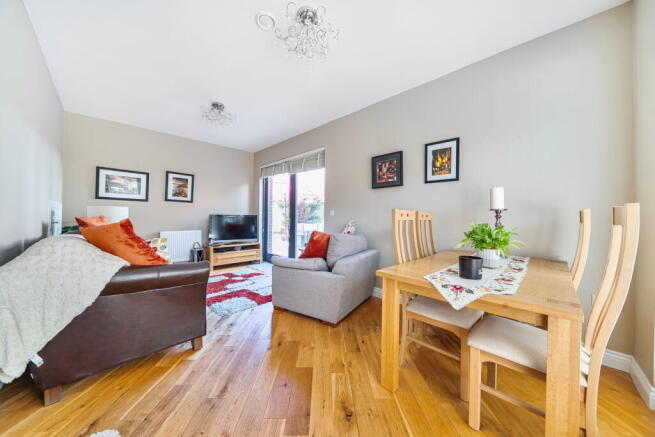
The welcoming, spacious entrance hall leads to a modern kitchen and dining room with a range of fitted units, generous worktop space and breakfast bar seating, making it ideal for everyday family life and entertaining. The spacious living and dining room enjoys plenty of natural light, with double doors opening directly onto the beautifully landscaped garden, to create an easy connection between inside and outside. From the hallway there is also a large downstairs w/c and access to a large L shaped under stairs storage cupboard.
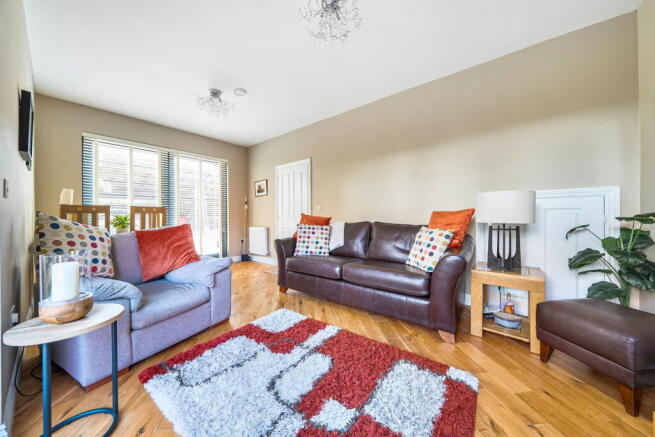
To the first floor, you will find a second spacious reception room, with large floor to ceiling windows, giving the property dual aspect, overlooking the Derwenthorpe development and rear garden. Again this leads to versatile living with a possibility of using as an office/play room, music room or further lounge space as the owners have it currently. Back onto the landing on the first floor, you will find two of the property's double bedrooms, and a contemporary house bathroom, wall mounted mirror storage, sink & toilet.
Heading up to the second floor of the property there is the master and another double bedroom. The second bedroom is a lovely space, with a Velux ceiling window and a good space for storage and double bed. The master is another great size room, with dual aspect windows, with good views, and lots of space for wardrobe storage and various bedroom furniture. There is a further shower room on this floor and storage cupboard on the landing, which is extremely useful for towels and bedding.
Outside, the sunny landscaped rear garden has been designed for low maintenance and year round enjoyment, with a large paved patio, lawn, established planting and a timber shed. It is an ideal space for relaxing, entertaining or family life.
To the front, the property benefits from a carport providing private parking for two vehicles, with visitor parking available nearby. Being one of only three detached homes of this design gives the property a real sense of exclusivity, while its tucked away position away from passing traffic offers added privacy and a quieter environment.
Living in Derwenthorpe is more than just a place to call home—it’s a lifestyle choice. Designed with sustainability and community in mind, this highly regarded development offers well-maintained communal spaces, green areas, and play zones, making it an excellent environment for families. The area benefits from a range of local amenities, such as the Derwenthorpe community library, local shops, cafés, and essential services, all within easy reach. Excellent transport links provide quick access to York city centre, whether by car, bus, or bicycle, making commuting a breeze. Families will also appreciate being within the catchment area for highly regarded schools, ensuring quality education options close to home. With its blend of modern living, green spaces, and a strong sense of community, this is a fantastic place to settle down and enjoy all that Derwenthorpe has to offer.
*Derwenthorpe has a District Heating scheme, which is designed to burn wood chip, and gas. It’s run by Veolia.
The Estate Charge is £68.95 per month
MONEY LAUNDERING REGULATIONS; By law, we are required to conduct anti money laundering checks on all intending sellers and purchasers and take this responsibility very seriously. In line with HMRC guidance, our partner, MoveButler, will carry on these checks in a safe and secure way on our behalf. Once an offer has been accepted (stc) MoveButler will send a secure link for the biometric checks to be completed electronically. There is a non-refundable charge of £30 (inclusive of VAT) per person for these checks. The Anti Money Laundering checks must be completed before the memorandum of sale can be sent to solicitors confirming the sale.
Disclaimer: These details, whilst believed to be accurate are set out as a general outline only for guidance and do not constitute any part of an offer or contract. Intending purchasers should not rely on them as statements of representation of fact, but must satisfy themselves by inspection or otherwise as to their accuracy. No person in this firms employment has the authority to make or give any representation or warranty in respect of the property, or tested the services or any of the equipment or appliances in this property. With this in mind, we would advise all intending purchasers to carry out their own independent survey or reports prior to purchase. All measurements and distances are approximate only and should not be relied upon for the purchase of furnishings or floor coverings. Your home is at risk if you do not keep up repayments on a mortgage or other loan secured on it.
- COUNCIL TAXA payment made to your local authority in order to pay for local services like schools, libraries, and refuse collection. The amount you pay depends on the value of the property.Read more about council Tax in our glossary page.
- Band: E
- PARKINGDetails of how and where vehicles can be parked, and any associated costs.Read more about parking in our glossary page.
- Covered,Allocated
- GARDENA property has access to an outdoor space, which could be private or shared.
- Private garden,Patio
- ACCESSIBILITYHow a property has been adapted to meet the needs of vulnerable or disabled individuals.Read more about accessibility in our glossary page.
- Ask agent
Derwent Mews, York, YO10 3DN

Add an important place to see how long it'd take to get there from our property listings.
__mins driving to your place
Affordability
About Price Independent Estate Agents, Powered by eXp, York
1 Heworth Village, Heworth, York, YO31 1AEGet an instant, personalised result:
- Show sellers you’re serious
- Secure viewings faster with agents
- No impact on your credit score
Notes
Staying secure when looking for property
Ensure you're up to date with our latest advice on how to avoid fraud or scams when looking for property online.
Visit our security centre to find out moreDisclaimer - Property reference S1801100. The information displayed about this property comprises a property advertisement. Rightmove.co.uk makes no warranty as to the accuracy or completeness of the advertisement or any linked or associated information, and Rightmove has no control over the content. This property advertisement does not constitute property particulars. The information is provided and maintained by Price Independent Estate Agents, Powered by eXp, York. Please contact the selling agent or developer directly to obtain any information which may be available under the terms of The Energy Performance of Buildings (Certificates and Inspections) (England and Wales) Regulations 2007 or the Home Report if in relation to a residential property in Scotland.
*This is the average speed from the provider with the fastest broadband package available at this postcode. The average speed displayed is based on the download speeds of at least 50% of customers at peak time (8pm to 10pm). Fibre/cable services at the postcode are subject to availability and may differ between properties within a postcode. Speeds can be affected by a range of technical and environmental factors. The speed at the property may be lower than that listed above. You can check the estimated speed and confirm availability to a property prior to purchasing on the broadband provider's website. Providers may increase charges. The information is provided and maintained by Decision Technologies Limited. **This is indicative only and based on a 2-person household with multiple devices and simultaneous usage. Broadband performance is affected by multiple factors including number of occupants and devices, simultaneous usage, router range etc. For more information speak to your broadband provider.