Longbourn House, Mill Pool, Leighton, SY5

- PROPERTY TYPE
Detached
- BEDROOMS
4
- BATHROOMS
2
- SIZE
157 sq ft
15 sq m
- TENUREDescribes how you own a property. There are different types of tenure - freehold, leasehold, and commonhold.Read more about tenure in our glossary page.
Freehold
Key features
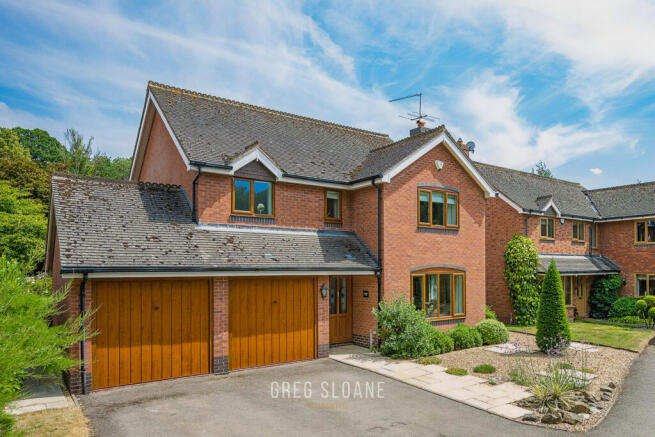
- PRIVATE POSITION | Tucked away along a private driveway shared with just two other homes
- WONDERFUL VILLAGE LIFESTYLE | Countryside walks, the River Severn, a community-owned pub and a welcoming village atmosphere.
- BEAUTIFULLY PRESENTED | A meticulously maintained, cherished by the current owners for over 20 years.
- LIGHT-FILLED LIVING SPACES | Spacious reception rooms with lovely flow, perfect for everyday family life.
- QUALITY THROUGHOUT | Beautifully appointed kitchen with solid timber worktops, high-quality bathrooms.
- LOVINGLY LANDSCAPED GARDENS | Stunning gardens, offering privacy, colour and year-round enjoyment.
- DOUBLE GARAGE & PARKING | Driveway parking for four vehicles, together with a double garage.
- OUTSTANDING LOCATION | Peaceful village setting just minutes from Attingham Park, with easy access to Shrewsbury, Telford and beyond
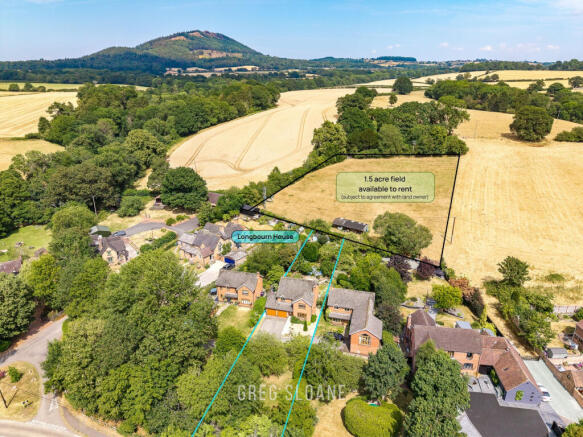
- ** OPTIONAL 1.5-ACRE FIELD | Opportunity to continue renting the adjoining field (subject to agreement), ideal for horses, chickens, dogs or simply enjoying additional outdoor space.
- ** WATCH VIDEO TOUR **
Description
Having been cherished by the current owners for the past twenty-one years, this is a home where every detail reflects genuine pride of ownership. Beautifully maintained, thoughtfully updated and decorated in calming Farrow & Ball tones, it offers a warm, welcoming atmosphere.
From the moment you step inside, there's an unmistakable sense that this is a home which has been deeply loved, meticulously maintained and enjoyed every bit as much as it has been admired.
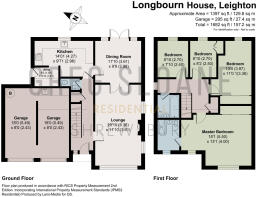
The entrance hall immediately sets the tone, with attractive Karndean flooring drawing you through the home towards the kitchen beyond. To one side, the spacious living room enjoys lovely leafy views over the front garden, creating a peaceful place to relax. Double doors connect seamlessly with the dining room, allowing the two spaces to become one for entertaining, or to be separated when a more intimate, cosy feel is desired during the winter months.
The dining room opens directly onto the rear garden through patio doors, making it perfect for family gatherings and summer entertaining.
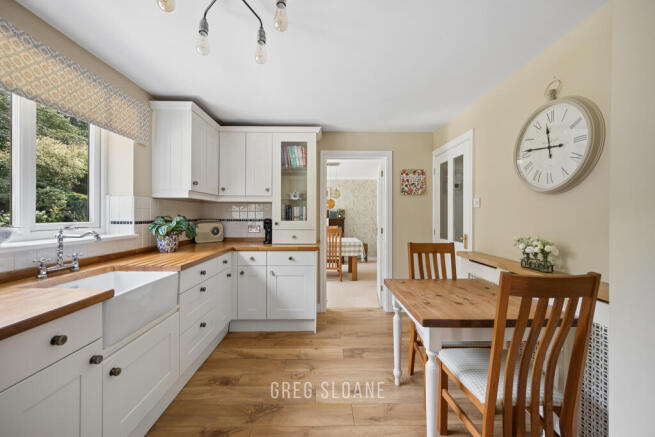
The breakfast kitchen has been beautifully cared for and offers an excellent range of contemporary units topped with beautifully maintained solid timber worktops. A Belfast sink sits perfectly beneath the window overlooking the gardens, while the impressive five-ring Rangemaster-style range cooker creates a wonderful focal point (please note the range cooker is not included in the sale but is available through separate negotiation).
An adjoining utility room provides further storage and appliance space, together with a practical side entrance that's ideal after countryside walks or time spent in the garden. Beyond this, the garage has been thoughtfully adapted to include a substantial utility area with an extensive range of fitted cupboards and a sink. It's one of those features that proves invaluable in day-to-day family life, offering abundant additional storage as well as the perfect place to wash muddy boots, clean off dogs after walks or deal with the inevitable mess that comes with an active outdoor lifestyle. A cloakroom and useful understairs storage complete the ground floor accommodation.
Upstairs, four well-proportioned bedrooms continue the home's impeccable presentation. Three of the largest bedrooms benefit from built-in wardrobes, while the particularly spacious principal bedroom enjoys its own beautifully appointed en-suite. The family bathroom and en-suite have both been fitted with high-quality Burlington sanitaryware and Bristan fittings, reflecting the exceptional standard of presentation found throughout the home.
Every window frames attractive views of mature trees and gardens, reinforcing the wonderful sense of privacy and connection with nature that the owners have loved throughout their time here.
Outside is where Longbourn House becomes truly special.
The beautifully landscaped rear garden has been lovingly nurtured over many years and now provides a wonderfully colourful and tranquil sanctuary. A generous Indian sandstone terrace spans the width of the house, offering the perfect setting for morning coffee, summer barbecues or evenings spent with friends and family. Beyond, the gardens gently rise through an abundance of mature shrubs, specimen trees and carefully planted borders, leading to a second seating area and summerhouse positioned to enjoy elevated views back across the garden.
ADJOINING 1.5-ACRE FIELD AVAILABLE TO RENT
Beyond the rear garden lies one of Longbourn House's most compelling lifestyle features.
For the past sixteen years, the owners have rented the adjoining 1.5-acre field from the Leighton Estate, using it over the years for horses, chickens and, more recently, as a wonderful space for grandchildren and dogs to explore.
Subject to separate agreement with the landowner, the incoming owners may have the opportunity to continue renting the field for approximately £75 per month - an increasingly rare opportunity to enjoy this kind of lifestyle.
LEIGHTON VILLAGE AND SURROUNDINGS
Life at Longbourn House extends far beyond its boundaries. Leighton is a thriving village with a genuine community spirit centred around the community-owned Mill pub, regular village events, coffee mornings and an active village WhatsApp group. Excellent schooling, school bus services, beautiful countryside walks, the River Severn, The Wrekin and Wenlock Edge are all close by, while Shrewsbury, Telford and the M54 remain easily accessible.
The owners often say that, if they could, they would take Longbourn House with them. Having raised their family here, surrounded by nature, peace and an exceptional sense of community, it's easy to understand why. Few homes combine such meticulous presentation with such a peaceful setting and exceptional lifestyle opportunity.
Sewage Treatment Plant
The shared sewage treatment plant is located on the neighbouring property (No. 3) and is administered by its owners. Maintenance costs are shared equally between the connected properties, with supporting documentation provided for any works undertaken.
________________________________________
Please be sure to review the floor plans (incl. dimensions) and photos and then get in touch with Greg Sloane to discuss further or to arrange a viewing (strictly by appointment).
___________________________
Please note: Greg Sloane Residential takes care to ensure the accuracy of all marketing details, but they are intended as a general guide and are not legally binding. Measurements, features, and descriptions should be independently verified. While we also rely on vendors to disclose all material information and to confirm accuracy of particulars, we cannot guarantee the functionality of fixtures, fittings, or services mentioned. Buyers should confirm all details through personal checks or consult their surveyor, solicitor, or other relevant professionals.
Legal matters including Rights of Way, Covenants, Easements, Wayleaves and Planning matters have not been verified and you should take advice from your legal representatives and Surveyor.
Important Information: Anti-Money Laundering Checks
In line with legal requirements under the Anti-Money Laundering and Proceeds of Crime Acts, we are required by HMRC to verify the identity of ALL individuals involved in the sale AND purchase of a property - buyers and sellers. To streamline the process, our trusted partner, CREDAS, will carry out these checks on our behalf for which there is a charge of £20 + VAT per person.
- COUNCIL TAXA payment made to your local authority in order to pay for local services like schools, libraries, and refuse collection. The amount you pay depends on the value of the property.Read more about council Tax in our glossary page.
- Band: F
- PARKINGDetails of how and where vehicles can be parked, and any associated costs.Read more about parking in our glossary page.
- Driveway
- GARDENA property has access to an outdoor space, which could be private or shared.
- Yes
- ACCESSIBILITYHow a property has been adapted to meet the needs of vulnerable or disabled individuals.Read more about accessibility in our glossary page.
- Ask agent
Energy performance certificate - ask agent
Longbourn House, Mill Pool, Leighton, SY5

Add an important place to see how long it'd take to get there from our property listings.
__mins driving to your place

Notes
Staying secure when looking for property
Ensure you're up to date with our latest advice on how to avoid fraud or scams when looking for property online.
Visit our security centre to find out moreDisclaimer - Property reference RCX-92644282. The information displayed about this property comprises a property advertisement. Rightmove.co.uk makes no warranty as to the accuracy or completeness of the advertisement or any linked or associated information, and Rightmove has no control over the content. This property advertisement does not constitute property particulars. The information is provided and maintained by Greg Sloane Residential, Shrewsbury. Please contact the selling agent or developer directly to obtain any information which may be available under the terms of The Energy Performance of Buildings (Certificates and Inspections) (England and Wales) Regulations 2007 or the Home Report if in relation to a residential property in Scotland.
*This is the average speed from the provider with the fastest broadband package available at this postcode. The average speed displayed is based on the download speeds of at least 50% of customers at peak time (8pm to 10pm). Fibre/cable services at the postcode are subject to availability and may differ between properties within a postcode. Speeds can be affected by a range of technical and environmental factors. The speed at the property may be lower than that listed above. You can check the estimated speed and confirm availability to a property prior to purchasing on the broadband provider's website. Providers may increase charges. The information is provided and maintained by Decision Technologies Limited. **This is indicative only and based on a 2-person household with multiple devices and simultaneous usage. Broadband performance is affected by multiple factors including number of occupants and devices, simultaneous usage, router range etc. For more information speak to your broadband provider.