Edmund Crescent, Bearwood, Bournemouth

- PROPERTY TYPE
Detached
- BEDROOMS
4
- BATHROOMS
2
- SIZE
Ask agent
- TENUREDescribes how you own a property. There are different types of tenure - freehold, leasehold, and commonhold.Read more about tenure in our glossary page.
Freehold
Key features
- Exceptional detached David Wilson built, family home
- Four genuine double bedrooms, all with fitted wardrobes
- Spacious entrance hall with premium light oak-effect Amtico flooring
- Stunning kitchen/breakfast room with upgraded light-coloured Silestone work surfaces
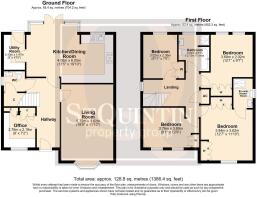
- Approximately 1,539 sq ft of beautifully appointed accommodation
- Amtico flooring throughout the hallway, kitchen, utility room, cloakroom, family bathroom and en-suite
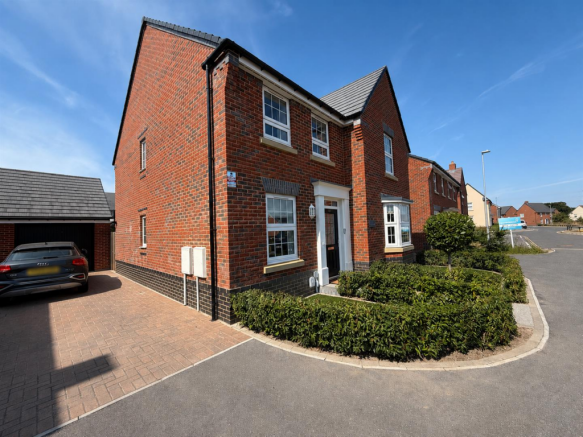
- Driveway parking for two to three vehicles
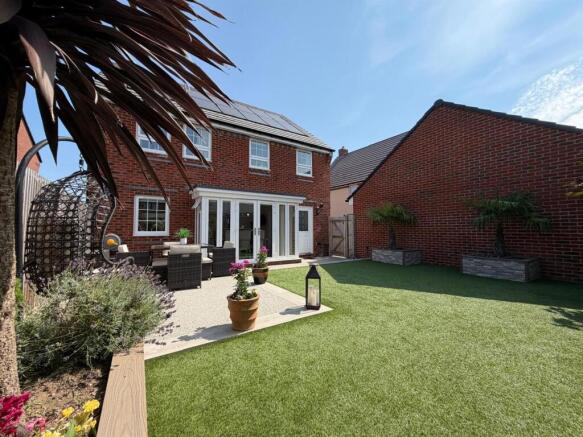
- Landscaped rear garden with two generous patio seating areas and raised ornamental flower borders
- Attached garage with up-and-over door
- 14 solar panels providing improved energy efficiency and helping to reduce running costs
Description
Constructed by renowned housebuilder David Wilson, 23 Edmund Crescent is an exceptional 1,539 sq ft detached family residence that has been extensively upgraded from new, with the current owners investing tens of thousands of pounds in carefully selected enhancements. The result is what is, in our opinion, one of the finest and most attractively presented homes of its type available within this highly sought-after development.
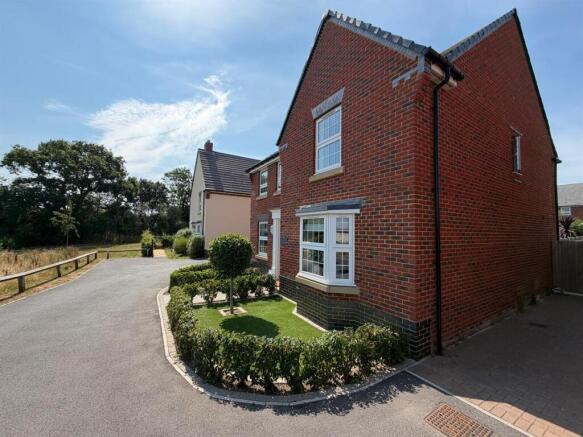
Occupying an enviable position at the end of a peaceful cul-de-sac, shared only with No. 21, the property enjoys a particularly exclusive setting overlooking attractive public open space. The combination of its quiet position, limited neighbouring properties and open outlook provides a wonderful sense of privacy that is rarely found and can only truly be appreciated upon viewing.
The property has been thoughtfully landscaped to create attractive yet low-maintenance gardens. Decorative hedging enhances the front lawn, whilst the rear garden has been professionally designed with extensive patio areas, raised ornamental flower borders and mature planting, creating a beautiful outdoor space for both entertaining and everyday enjoyment.
Upon entering, a spacious and welcoming reception hall immediately sets the tone for the quality found throughout the home. The hallway is finished with premium light oak-effect Amtico flooring, which continues seamlessly through the kitchen, utility room and cloakroom. A contemporary cloakroom incorporates a modern wash hand basin, whilst a generous understairs cupboard provides excellent storage.
The stunning kitchen/breakfast room is undoubtedly one of the highlights of the property. Enjoying views over the rear garden via a UPVC bay window, the room offers an extensive range of contemporary units complemented by upgraded light-coloured Silestone work surfaces, selected to perfectly match the kitchen cabinetry and décor. A comprehensive range of integrated appliances includes a wine chiller, five-ring gas hob, double electric oven, integrated dishwasher and fridge/freezer, creating a superb space for both family living and entertaining.
The adjoining utility room continues the high specification with matching Silestone work surfaces, additional storage units, an integrated washing machine, space for a tumble dryer and a decorative leaded UPVC door providing direct access to the rear garden.
The home office has been professionally fitted by Sharps, offering bespoke fitted furniture including shelving, cupboards and a desk, all benefiting from an extensive manufacturer's warranty. Enjoying pleasant views across the adjoining open space, it provides an exceptional working environment for those working from home.
The spacious lounge is beautifully presented, featuring a UPVC bay window which floods the room with natural light, creating an elegant yet comfortable reception room.
The generous first-floor landing provides access to all accommodation and includes a useful airing cupboard housing the pressurised hot water system with fitted linen shelving.
The beautifully appointed family bathroom has been finished to an excellent standard and features Amtico flooring, a panelled bath, separate walk-in shower cubicle, contemporary wash hand basin, chrome heated towel rail, large wall mirror and attractive tiling.
There are four genuine double bedrooms, all benefiting from fitted wardrobes. The impressive principal bedroom enjoys two separate ranges of built-in wardrobes together with a beautifully appointed en-suite shower room comprising an oversized double shower, WC and wash hand basin. Like the family bathroom and cloakroom, the en-suite also benefits from premium Amtico flooring.
Outside, the rear garden has been landscaped to an exceptional standard with two generous patio seating areas, beautifully stocked raised flower borders and carefully selected planting, creating a private and colourful outdoor living space.
To the front, the property benefits from driveway parking for two to three vehicles together with an attached garage featuring an up-and-over door.
The property also benefits from the installation of 14 solar panels, providing improved energy efficiency and helping to reduce running costs, further enhancing the home's excellent specification and long-term appeal.
The location is particularly convenient, providing excellent access to Ferndown, Wimborne, Bournemouth and Poole, whilst Bournemouth Airport is only a short drive away. The property also falls within easy reach of highly regarded local schools, making it an excellent choice for families.
Homes finished to this standard and occupying such an enviable position rarely become available. An internal viewing is essential to fully appreciate the exceptional specification, outstanding presentation and unique setting this beautiful family home has to offer.
Brochures
Edmund Crescent, Bearwood, Bournemouth- COUNCIL TAXA payment made to your local authority in order to pay for local services like schools, libraries, and refuse collection. The amount you pay depends on the value of the property.Read more about council Tax in our glossary page.
- Band: E
- PARKINGDetails of how and where vehicles can be parked, and any associated costs.Read more about parking in our glossary page.
- Yes
- GARDENA property has access to an outdoor space, which could be private or shared.
- Yes
- ACCESSIBILITYHow a property has been adapted to meet the needs of vulnerable or disabled individuals.Read more about accessibility in our glossary page.
- Ask agent

Add an important place to see how long it'd take to get there from our property listings.
__mins driving to your place
Affordability

Notes
Staying secure when looking for property
Ensure you're up to date with our latest advice on how to avoid fraud or scams when looking for property online.
Visit our security centre to find out moreDisclaimer - Property reference 34822860. The information displayed about this property comprises a property advertisement. Rightmove.co.uk makes no warranty as to the accuracy or completeness of the advertisement or any linked or associated information, and Rightmove has no control over the content. This property advertisement does not constitute property particulars. The information is provided and maintained by St Quintin Estate Agents, Ferndown. Please contact the selling agent or developer directly to obtain any information which may be available under the terms of The Energy Performance of Buildings (Certificates and Inspections) (England and Wales) Regulations 2007 or the Home Report if in relation to a residential property in Scotland.
*This is the average speed from the provider with the fastest broadband package available at this postcode. The average speed displayed is based on the download speeds of at least 50% of customers at peak time (8pm to 10pm). Fibre/cable services at the postcode are subject to availability and may differ between properties within a postcode. Speeds can be affected by a range of technical and environmental factors. The speed at the property may be lower than that listed above. You can check the estimated speed and confirm availability to a property prior to purchasing on the broadband provider's website. Providers may increase charges. The information is provided and maintained by Decision Technologies Limited. **This is indicative only and based on a 2-person household with multiple devices and simultaneous usage. Broadband performance is affected by multiple factors including number of occupants and devices, simultaneous usage, router range etc. For more information speak to your broadband provider.