
Ruthin Road, Denbigh, LL16

- PROPERTY TYPE
Semi-Detached
- BEDROOMS
3
- BATHROOMS
1
- SIZE
727 sq ft
68 sq m
- TENUREDescribes how you own a property. There are different types of tenure - freehold, leasehold, and commonhold.Read more about tenure in our glossary page.
Freehold
Key features
- Three-Bedroom Family Home
- Generous Corner Plot
- Parking Area for Two Vehicles
- Impressive Kitchen Diner
- Large Two-Tiered Garden
- Two Stone-Built Stores
- Freehold Property
Description
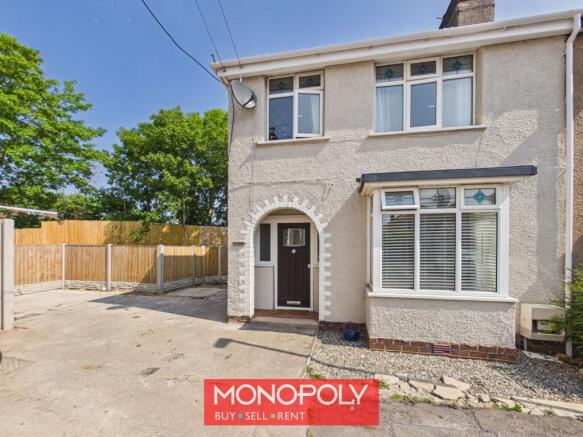
A bright and modern three-bedroom home, occupying a generous corner plot with off-road parking for two vehicles and a substantial two-tiered rear garden. The accommodation includes a welcoming entrance hallway, a characterful lounge with an original fireplace, and an impressive kitchen diner with French doors opening onto the garden. Upstairs are two generous double bedrooms, a versatile third bedroom and a modern family bathroom. The property combines traditional features with stylish contemporary finishes and offers excellent indoor and outdoor space.
EPC Rating: D
Hallway
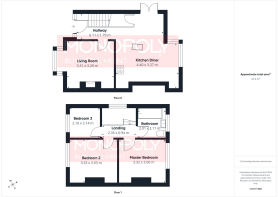
6.11m x 1.79m
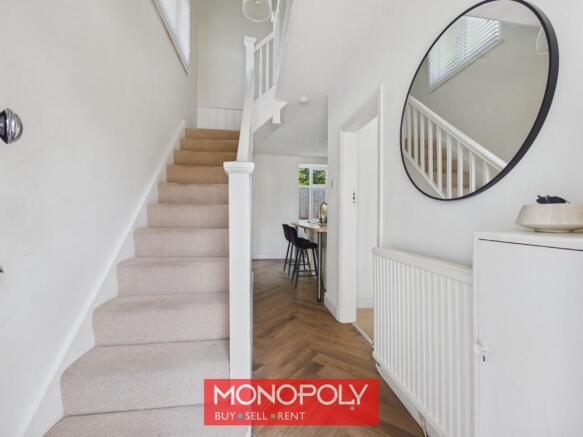
The property is approached through an open porch, with a traditional-style composite entrance door featuring glazed side panels opening into a bright and modern hallway. A herringbone wood-effect floor runs throughout the space, complemented by a radiator and traditional staircase rising to the first floor. A discreet fitted box houses the consumer unit.
Living Room
3.31m x 3.29m
A comfortable and welcoming reception room featuring a central original fireplace, providing an attractive focal point. The room is carpeted and benefits from a large bay window overlooking the front elevation, allowing plenty of natural light to enter. Further features include a radiator and recessed ceiling downlights.
Kitchen Diner
4.4m x 3.27m
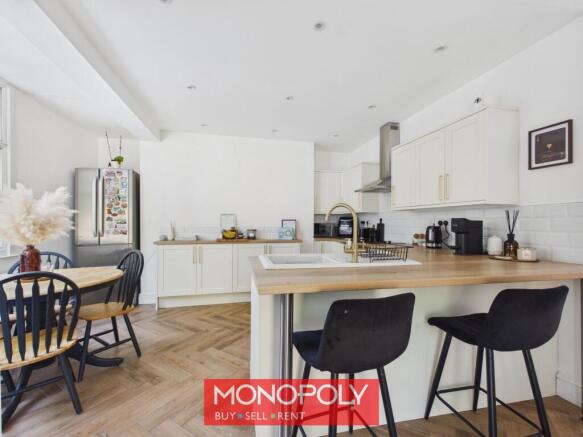
The stylish kitchen diner features a continuation of the herringbone wood-effect flooring from the hallway and provides an excellent space for both everyday family life and entertaining. The kitchen is fitted with a range of cream wall, drawer and base units with slimline gold handles, complemented by modern tiled splashbacks and a porcelain sink with a gold swan-neck mixer tap.
Integrated appliances include an electric oven and induction hob, with additional space provided for an American-style fridge freezer and washing machine. A breakfast bar offers informal seating, while there is ample room for a dining table beside the corner window, which enjoys pleasant views over the rear garden.
The room also includes useful built-in storage beneath the stairs, a cupboard housing the Navien smart boiler and a radiator beneath the rear window. French doors open directly onto the patio and garden beyond.
Landing
2.34m x 0.94m
A turning staircase leads to the carpeted first-floor landing, where a large window to the side elevation fills the area with natural light. Traditional-style doors provide access to all rooms, while a ceiling hatch gives access to the attic.
Master Bedroom
3.32m x 3.06m
A generous double bedroom featuring a high ceiling and a large window overlooking the rear garden. The room is carpeted and includes a radiator, with ample space for freestanding wardrobes, drawers and additional bedroom furniture.
Bedroom 2
3.33m x 3.03m
A well-proportioned double bedroom with a large front-facing window incorporating decorative glazing. A central chimney breast creates attractive recessed areas to either side, offering ideal spaces for wardrobes or additional storage. The room is finished with carpeted flooring and a radiator.
Bedroom 3
2.16m x 2.14m
A versatile single bedroom currently used as a home office and dressing room. The room features carpeted flooring and a front-facing window with decorative glazing matching that of Bedroom Two.
Family Bathroom
2.11m x 2.01m
The modern family bathroom is fitted with a white three-piece suite comprising a low-level WC, pedestal wash basin and panelled bath with a thermostatic shower above. The room also benefits from part-tiled walls, decorative tiled flooring and a tall chrome heated towel rail.
Front Garden
To the front is a concrete driveway providing off-road parking for two vehicles. An open porch shelters the front entrance, while a gated pathway provides convenient access to the rear garden.
Rear Garden
The property occupies a particularly generous corner plot with a substantial two-tiered rear garden. A large paved patio adjoining the house provides an excellent space for outdoor seating, dining and entertaining.
Steps lead to a generous lawned area bordered by raised bark-covered beds containing mature trees and established planting. The garden is enclosed by newly installed fencing and includes two generously sized stone-built storage buildings, providing excellent space for garden equipment, bicycles and general storage.
Disclaimer
MONEY LAUNDERING REGULATIONS 2003 Intending purchasers will be asked to produce identification and proof of financial status when an offer is received. We would ask for your co-operation in order that there will be no delay in agreeing the sale.
THE PROPERTY MISDESCRIPTIONS ACT 1991 The Agent has not tested any apparatus, equipment, fixtures and fittings or services and so cannot verify that they are in working order or fit for the purpose. A Buyer is advised to obtain verification from their Solicitor or Surveyor. References to the Tenure of a Property are based on information supplied by the Seller. The Agent has not had sight of the title documents. A Buyer is advised to obtain verification from their Solicitor. You are advised to check the availability of this property before travelling any distance to view. We have taken every precaution to ensure that these details are accurate and not misleading. If there is any point which is of particular importance to you, please contact u...
- COUNCIL TAXA payment made to your local authority in order to pay for local services like schools, libraries, and refuse collection. The amount you pay depends on the value of the property.Read more about council Tax in our glossary page.
- Band: C
- PARKINGDetails of how and where vehicles can be parked, and any associated costs.Read more about parking in our glossary page.
- Yes
- GARDENA property has access to an outdoor space, which could be private or shared.
- Front garden,Rear garden
- ACCESSIBILITYHow a property has been adapted to meet the needs of vulnerable or disabled individuals.Read more about accessibility in our glossary page.
- Ask agent
Ruthin Road, Denbigh, LL16

Add an important place to see how long it'd take to get there from our property listings.
__mins driving to your place
Affordability



Notes
Staying secure when looking for property
Ensure you're up to date with our latest advice on how to avoid fraud or scams when looking for property online.
Visit our security centre to find out moreDisclaimer - Property reference 850ef936-b227-4bf4-a465-16b0340b6c8b. The information displayed about this property comprises a property advertisement. Rightmove.co.uk makes no warranty as to the accuracy or completeness of the advertisement or any linked or associated information, and Rightmove has no control over the content. This property advertisement does not constitute property particulars. The information is provided and maintained by Monopoly, Denbigh. Please contact the selling agent or developer directly to obtain any information which may be available under the terms of The Energy Performance of Buildings (Certificates and Inspections) (England and Wales) Regulations 2007 or the Home Report if in relation to a residential property in Scotland.
*This is the average speed from the provider with the fastest broadband package available at this postcode. The average speed displayed is based on the download speeds of at least 50% of customers at peak time (8pm to 10pm). Fibre/cable services at the postcode are subject to availability and may differ between properties within a postcode. Speeds can be affected by a range of technical and environmental factors. The speed at the property may be lower than that listed above. You can check the estimated speed and confirm availability to a property prior to purchasing on the broadband provider's website. Providers may increase charges. The information is provided and maintained by Decision Technologies Limited. **This is indicative only and based on a 2-person household with multiple devices and simultaneous usage. Broadband performance is affected by multiple factors including number of occupants and devices, simultaneous usage, router range etc. For more information speak to your broadband provider.