
Waterside, 135 Eastern Esplanade, Southend On Sea, Essex, SS1

- PROPERTY TYPE
Apartment
- BEDROOMS
2
- BATHROOMS
2
- SIZE
Ask agent
Key features
- Beautifully Refurbished Third Floor Sea fronting Apartment with Convenient Lift Access
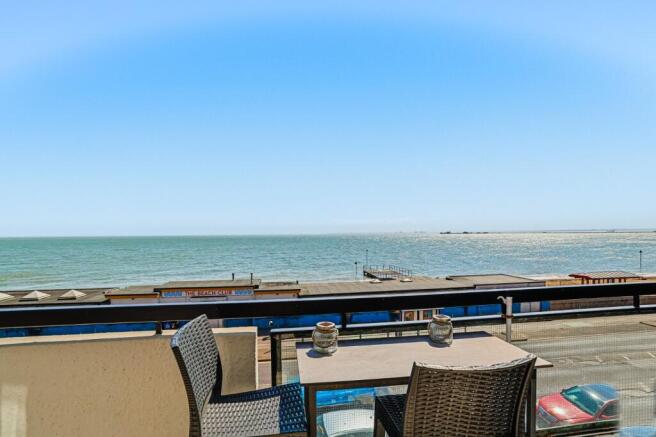
- Stunning Panoramic Views across the Thames Estuary, Southend Pier & Coastline
- Private South-Facing Balcony
- Stunning Contemporary Kitchen with Central Island & Integrated Neff Appliances
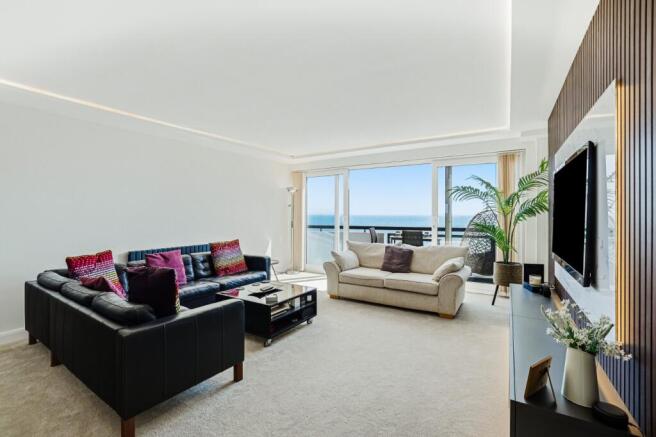
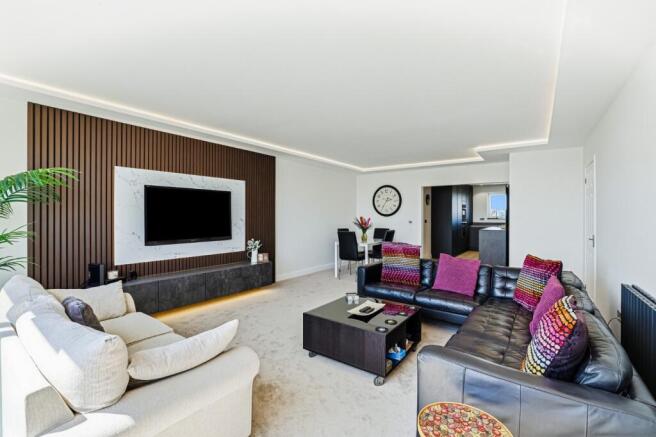
- Impressive Open Plan Living/Dining Room with Bespoke Media Wall
- Two Double Bedrooms
- Luxury Shower Room & Additional Cloakroom
- Exceptionally Rare Private Covered Parking for TWO Vehicles
- Larger Than Average GARAGE with Extensive Built-in Storage
- Beautifully Maintained Communal Residents' Lounge & Library
Description
The apartment enjoys panoramic views across the Thames Estuary, Southend Pier and the surrounding coastline. The accommodation includes a spacious open-plan living and dining room with doors opening onto a private south-facing balcony, a contemporary fitted kitchen with a central island, a modern bath/shower room, and an en-suite to the principal bedroom. Bespoke fitted furniture has been thoughtfully incorporated throughout, providing excellent storage and a cohesive finish.
Further benefits include a private covered car port, a larger-than-average garage, and well-maintained communal gardens and shared facilities.
Offering a combination of generous accommodation, quality finishes and an exceptional seafront location, this is a rare opportunity to acquire a superb coastal home.
Entrance via Lift or Stairs
Entrance via a well maintained communal reception with security entry phone system. LIFT access serves all floors, providing effortless access to the apartment, together with an additional staircase.
Entrance via
Personal contemporary entrance door featuring inset spyhole, brushed stainless steel letterbox and modern chrome furniture.
Reception Hallway
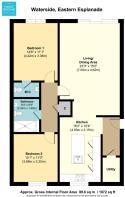
10' 0" x 4' 3" (3.05m x 1.3m)
Panelled doors lead to a generously proportioned Walk-in Storage/Utility Room. Contemporary vertical radiator. Security entry phone handset providing remote access to the communal entrance. Attractive herringbone style LVT flooring. Smooth plastered ceiling inset with contemporary flush mounted light fitting.
Utility Room
5' 10" x 4' 4" (1.78m x 1.32m)
Thoughtfully fitted with an extensive range of bespoke storage cupboards, shelving and hanging space, creating an exceptionally practical utility and storage area. Wall mounted 'Vaillant' combination boiler (installed in 2023). Water softener. Plumbing and drainage for washing machine.
Luxury Modern Kitchen/Breakfast Room
16' 3" x 10' 5" (4.95m x 3.18m)
Pair of uPVC double glazed windows to the rear aspect affording far-reaching rooftop views. Beautifully appointed with a contemporary range of matt finish floor-to-ceiling cabinetry, complemented by contrasting square edge work surfaces incorporating a one and a half bowl inset sink unit with contemporary mixer tap. A substantial central island provides additional preparation space, integrated storage, breakfast seating and incorporates an 'Neff' induction hob, creating a striking focal point to the room. Integrated 'Neff' eye level double oven. Integrated and concealed fridge and freezer. Contemporary radiator. Attractive herringbone style LVT flooring. Smooth plastered ceiling inset with recessed downlighting. Open plan to;
Living Room with Panoramic Estuary Views
23' 4" x 15' 2" (7.1m x 4.62m)
An exceptional open plan Living/Dining Room enjoying an abundance of natural light, enhanced by full-height uPVC double glazed picture windows inset with sliding patio doors opening onto a private balcony with truly panoramic views across the Thames Estuary, Southend Pier and the picturesque coastline beyond. A bespoke feature media wall creates an impressive focal point, incorporating contemporary acoustic slatted panelling, a marble-effect inset TV backplate with ambient LED backlighting and low-level storage cabinetry with concealed feature lighting. Panelled door leading to the Inner Hallway. Two contemporary radiators. Smooth plastered ceiling with recessed trough LED mood lighting.
Balcony
13' 6" x 4' 5" (4.11m x 1.35m)
A superb South Facing private balcony designed for outdoor living, offering uninterrupted panoramic views across the Thames Estuary, Southend Pier and the coastline beyond. With space for dining and entertaining, this outstanding vantage point provides an ever-changing backdrop from sunrise through to sunset.
Inner Hallway
A spacious inner hallway with panelled doors leading to Bedrooms and Shower Room. Further panelled door opening to a substantial Airing Cupboard measuring 6'3 x 2'11, providing excellent household storage. Smooth plastered ceiling with contemporary flush mounted light fitting.
Principal Bedroom Suite
14' 7" x 11' 1" (4.45m x 3.38m)
Twin south-facing uPVC double glazed windows to the front aspect enjoying stunning panoramic views across the Thames Estuary. Comprehensive range of bespoke fitted bedroom furniture incorporating wardrobes, dressing table, shelving and storage. Radiator. Smooth plastered ceiling. Panelled door leading to;
En Suite
7' 10" x 3' 9" (2.4m x 1.14m)
Beautifully appointed Ensuite Cloakroom/WC fitted with a white suite comprising a dual flush WC and stylish counter top circular wash bowl with brushed brass mixer tap, set upon a vanity unit with storage beneath, complemented by an additional full-height storage cupboard. Decorative half-height wall panelling. LVT flooring. Smooth plastered ceiling inset with recessed downlights.
Shower Room
2.57m 1.98m - Fitted with a contemporary white three-piece suite comprising a walk-in double width shower enclosure with glazed shower screen, thermostatic shower, attractive feature wall panel and recessed storage alcoves. Floating vanity wash hand basin with storage drawers beneath and chrome mixer tap. Dual flush close coupled W.C. Recessed wall mirror with useful display plinth beneath. Extensive tiling to the walls. Chrome heated towel rail. Extractor fan. Tiled flooring. Smooth plastered ceiling inset with recessed lighting.
Bedroom Two
12' 0" x 11' 1" (3.66m x 3.38m)
Twin uPVC double glazed windows to the rear aspect enjoying far reaching roof top views. Radiator. Smooth plastered ceiling.
Exterior
Secure Parking
To the rear of the development is a secure residents' car park with barrier-controlled access, accessed via Chelsea Avenue. The property benefits from an exceptionally rare private covered car port, providing sheltered off-road parking for two vehicles and direct access to the adjoining garage. Additional visitor parking is available via a permit-based system.
Garage
17' 2" x 15' 5" (5.23m x 4.7m)
A larger than average Garage fitted with an up-and-over door, power and lighting. The garage further benefits from a substantial built-in storage area, ideal for bicycles, sporting equipment, seasonal items, luggage or workshop space.
Agents Note
We have been advised by the vendors that the electrics, plumbing, boiler and uPVC double glazed windows have all been replaced or upgraded within the last three years. These items have not been tested by Hunt Roche and buyers are advised to rely on their own inspections and surveys where appropriate.
Tenure - Share of Freehold
The current service charge is approximately £184 per calendar month (£2,208 per annum), covering lift maintenance and the upkeep of the well-maintained communal areas. Please Note: These figures are provided for guidance purposes only and have been supplied by our client. Management charges are subject to review and may vary. Prospective purchasers are advised to verify all service charge and management information with their solicitor prior to exchange of contracts.
Communal Facilities
Beautifully maintained communal facilities include an elegant Residents' Lounge enjoying outstanding views across the Thames Estuary, providing a welcoming space in which to relax, entertain guests or socialise with neighbours. A separate Reading/Library Area, complete with extensive book shelving and comfortable seating, offers a tranquil retreat for reading or quiet enjoyment.
PRELIMINARY DETAILS - AWAITING VERIFICATION
Council Tax Band D
Brochures
Particulars- COUNCIL TAXA payment made to your local authority in order to pay for local services like schools, libraries, and refuse collection. The amount you pay depends on the value of the property.Read more about council Tax in our glossary page.
- Band: D
- PARKINGDetails of how and where vehicles can be parked, and any associated costs.Read more about parking in our glossary page.
- Garage,Covered,Off street,Allocated
- GARDENA property has access to an outdoor space, which could be private or shared.
- Ask agent
- ACCESSIBILITYHow a property has been adapted to meet the needs of vulnerable or disabled individuals.Read more about accessibility in our glossary page.
- Ask agent
Waterside, 135 Eastern Esplanade, Southend On Sea, Essex, SS1

Add an important place to see how long it'd take to get there from our property listings.
__mins driving to your place
Affordability

About Hunt Roche, Shoeburyness
Alexander Court, 66 Ness Road, Shoeburyness, SS3 9DG


Get an instant, personalised result:
- Show sellers you’re serious
- Secure viewings faster with agents
- No impact on your credit score
Notes
Staying secure when looking for property
Ensure you're up to date with our latest advice on how to avoid fraud or scams when looking for property online.
Visit our security centre to find out moreDisclaimer - Property reference SHO260259. The information displayed about this property comprises a property advertisement. Rightmove.co.uk makes no warranty as to the accuracy or completeness of the advertisement or any linked or associated information, and Rightmove has no control over the content. This property advertisement does not constitute property particulars. The information is provided and maintained by Hunt Roche, Shoeburyness. Please contact the selling agent or developer directly to obtain any information which may be available under the terms of The Energy Performance of Buildings (Certificates and Inspections) (England and Wales) Regulations 2007 or the Home Report if in relation to a residential property in Scotland.
*This is the average speed from the provider with the fastest broadband package available at this postcode. The average speed displayed is based on the download speeds of at least 50% of customers at peak time (8pm to 10pm). Fibre/cable services at the postcode are subject to availability and may differ between properties within a postcode. Speeds can be affected by a range of technical and environmental factors. The speed at the property may be lower than that listed above. You can check the estimated speed and confirm availability to a property prior to purchasing on the broadband provider's website. Providers may increase charges. The information is provided and maintained by Decision Technologies Limited. **This is indicative only and based on a 2-person household with multiple devices and simultaneous usage. Broadband performance is affected by multiple factors including number of occupants and devices, simultaneous usage, router range etc. For more information speak to your broadband provider.