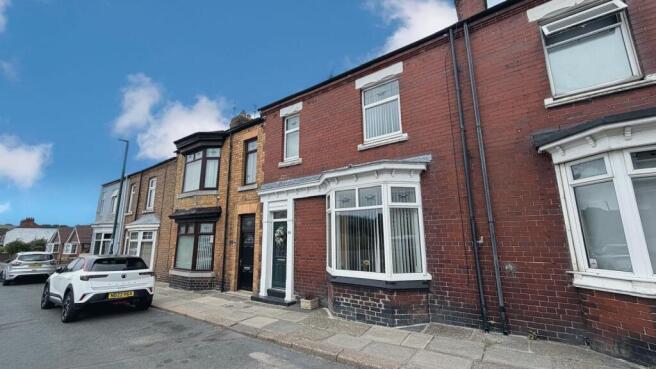
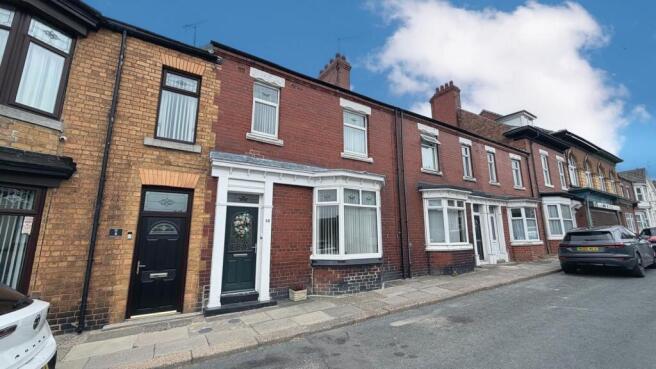
High Street, Boosbeck, North Yorkshire

- PROPERTY TYPE
Terraced
- BEDROOMS
4
- BATHROOMS
1
- SIZE
Ask agent
- TENUREDescribes how you own a property. There are different types of tenure - freehold, leasehold, and commonhold.Read more about tenure in our glossary page.
Ask agent
Key features
- A superb example of a fine FOUR bedroom spacious family home
- Offering a wealth of Period features, Mosaic floor, corniced high ceiling
- Front Lounge with double doors to separate Dining Room (both over 4m in length)
- Rear re-fitted Breakfast Kitchen with breakfast seating area & separate Utility Room
- Split level half Landing leading to re-fitted Bathroom suite with roll top double ended bath with clawed feet
- Four good size Bedrooms (two with fitted wardrobes)
- Enclosed planted rear Courtyard with brick outhouses and storage
- Separate off-set rear enclosed garden area idea for a mini allotment or potential parking space
- Viewing comes highly recommended
Description
Beautifully maintained by the current owners, this spacious family home is rich in original charm and period features, while offering generous accommodation arranged over two floors. Traditional details, including the welcoming entrance vestibule with original mosaic tiled flooring, blend effortlessly with tasteful modern improvements to create a home full of warmth and character.
The ground floor comprises a spacious reception hallway with staircase to the first floor, an elegant front lounge opening through double doors into a separate dining room, creating an ideal space for family living and entertaining. To the rear is a stylish refitted breakfast kitchen, complemented by a practical utility room ith age green units. The split-level first floor landing leads to four well-proportioned bedrooms and a beautifully appointed family bathroom featuring a roll-top bath, Victorian-style grey and white tiled flooring, and contemporary fittings. Most rooms on this level enjoy recently replastered walls and freshly laid carpets.
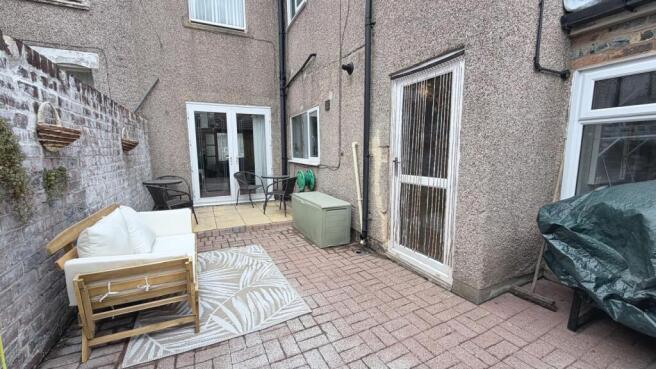
Outside, the property enjoys an attractive block paved rear courtyard with a useful brick-built outhouse. Shared rear access leads to a separate enclosed garden, offering excellent potential to create a productive vegetable garden, landscaped outdoor space, or off-street parking, subject to any necessary consents. On-street parking is also available to the front.
Combining generous living space, period character and exciting further potential, this delightful home is certain to appeal to a wide range of purchasers. Early viewing is highly recommended to fully appreciate everything this charming property has to offer.
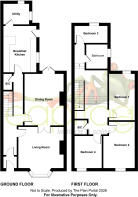
ACCOMMODATION:
GROUND FLOOR
Entrance Vestibule
uPVC entrance door, attractive original Mosaic tiled floor, half glazed door to hallway, dado rail.
Reception Hallway
Staircase to first floor, radiator, plaster cornice to ceiling, picture rail, understairs storage cupboard and door to:-
Lounge 4.48m x 4.42m
uPVC bay window to front aspect with Period wood panelling under, picture rail, corniced ceiling and centre rose, feature stone fire surround extending to TV/Audio display plinths and housing a living flame gas fire, glazed double doors through to:-
Dining Room 4.48m x 4.42m
uPVC window to rear aspect, picture rail, corniced ceiling and centre rose, feature brick full-length fire surround extending to TV/audio display plinths and housing a cast iron stove.
Breakfast Kitchen 5.0m x 3.04m
With a useful walk in understairs pantry cupboard, fitted with a range of matching light Oak effect wall and base units with laminate working surfaces, breakfast seating area and half tiled decor, one and a half bowl sink unit, eye level fan assisted electric oven, four ring ceramic hob and overhead extractor hood, radiator, quarry tiled flooring, uPVC windows to side aspect, half glazed uPVC door to rear courtyard, space for undercounter fridge and freezers, radiator and door to:-
Re-fitted Utility Room 3.19m x 2.16m
uPVC window to side aspect and rear, fitted with recently installed sage green wall and base units with oak worktops, plumbing for automatic washer and quarry tiled floor.
FIRST FLOOR
Half Landing
Spindle staircase giving access to the main landing, Bedroom 4 and Bathroom/WC, dado rail and plaster decorative arch.
Bedroom 3 2.75m x 2.53m
uPVC window to rear and radiator.
Family Bathroom/wc
Re-fitted modern three-piece suite comprising a free-standing double-ended bath and overhead Victorian-style shower attachment, low-level WC, wash hand basin, half-tiled decor, ceramic tiled floor, half-panelled walls, radiator and uPVC window to the side.
Landing
Giving access to further bedrooms and loft hatch,
Bedroom 1 4.28m 4.17m
uPVC window to rear, radiator, dado rail, corniced ceiling with centre rose and radiator.
Bedroom 2 3.27m x 4.28m
uPVC window to front, fitted wardrobes with bed recess and overhead cupboards and radiator.
Bedroom 4 3.22m x 2.24m
uPVC window to front, dado rail with centre rose and radiator.
EXTERNALLY
Rear Courtyard
A delightful light and airy courtyard with block paving, useful brick-built storage outhouse, coal house and brick store, with gate access opening to the rear shared lane. Access to right hand side which leads to an enclosed separate rear Garden
Off-set separate rear garden Plot
Off set and enclosed to the left hand side of the rear of No 10, enclosed with in need of some maintenance but could be mad einto an iudeal vegetable garden.
To sum it up ...
A splendid chance to acquire a delightful family home and viewing comes highly recommended.
EXTRAS: All fitted carpets as described are to be included in the sale.
VIEWING ARRANGEMENTS: Strictly by Appointment with the Agent
TENURE: Freehold
SERVICES: Mains water, gas and electricity are connected. None of these services have been tested by the Agent.
LOCAL AUTHORITY: Redcar and Cleveland Borough Council.
COUNCIL TAX ASSESSMENT: We are advised that the property is a Band A.
EPC: Please ask at our branch for a copy.
AGENTS NOTES: The photographs and information regarding this property is the copyright of Leapfrog Lettings & Sales. All measurements are approximate and have been taken using a laser tape measure therefore, may be subject to a small margin of error.
- COUNCIL TAXA payment made to your local authority in order to pay for local services like schools, libraries, and refuse collection. The amount you pay depends on the value of the property.Read more about council Tax in our glossary page.
- Ask agent
- PARKINGDetails of how and where vehicles can be parked, and any associated costs.Read more about parking in our glossary page.
- Yes
- GARDENA property has access to an outdoor space, which could be private or shared.
- Yes
- ACCESSIBILITYHow a property has been adapted to meet the needs of vulnerable or disabled individuals.Read more about accessibility in our glossary page.
- Ground floor

Add an important place to see how long it'd take to get there from our property listings.
__mins driving to your place
Affordability
About Leapfrog Lettings & Sales, Skelton-in-Cleveland
119 High Street Skelton Cleveland TS12 2DY


Notes
Staying secure when looking for property
Ensure you're up to date with our latest advice on how to avoid fraud or scams when looking for property online.
Visit our security centre to find out moreDisclaimer - Property reference H196. The information displayed about this property comprises a property advertisement. Rightmove.co.uk makes no warranty as to the accuracy or completeness of the advertisement or any linked or associated information, and Rightmove has no control over the content. This property advertisement does not constitute property particulars. The information is provided and maintained by Leapfrog Lettings & Sales, Skelton-in-Cleveland. Please contact the selling agent or developer directly to obtain any information which may be available under the terms of The Energy Performance of Buildings (Certificates and Inspections) (England and Wales) Regulations 2007 or the Home Report if in relation to a residential property in Scotland.
*This is the average speed from the provider with the fastest broadband package available at this postcode. The average speed displayed is based on the download speeds of at least 50% of customers at peak time (8pm to 10pm). Fibre/cable services at the postcode are subject to availability and may differ between properties within a postcode. Speeds can be affected by a range of technical and environmental factors. The speed at the property may be lower than that listed above. You can check the estimated speed and confirm availability to a property prior to purchasing on the broadband provider's website. Providers may increase charges. The information is provided and maintained by Decision Technologies Limited. **This is indicative only and based on a 2-person household with multiple devices and simultaneous usage. Broadband performance is affected by multiple factors including number of occupants and devices, simultaneous usage, router range etc. For more information speak to your broadband provider.