Manor Farm Gate, West Stour, Dorset

- PROPERTY TYPE
Barn Conversion
- BEDROOMS
4
- BATHROOMS
2
- SIZE
Ask agent
- TENUREDescribes how you own a property. There are different types of tenure - freehold, leasehold, and commonhold.Read more about tenure in our glossary page.
Ask agent
Key features
- FOUR BEDROOM BARN CONVERSION
- TWO BATHROOMS
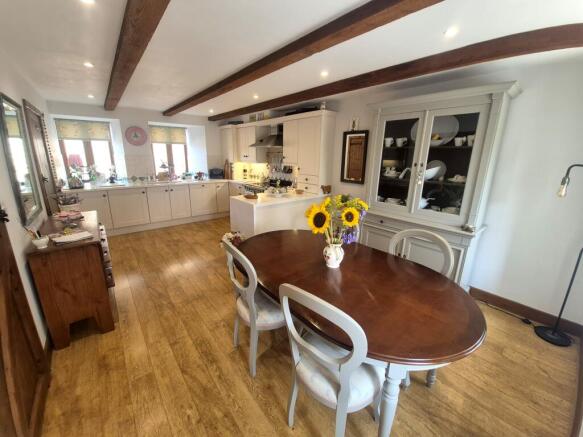
- STUNNING 20FT KITCHEN BREAKFAST ROOM
- SOUTH FACING COTTAGE GARDEN
- GARAGE AND PARKING
- UTILITY ROOM
- COUNTRYSIDE OUTLOOKS
- CHARACTER FEATURES
- SITTING ROOM WITH STUDY AREA
Description
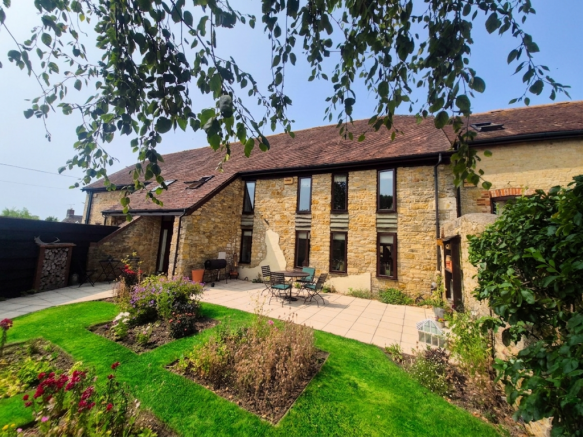
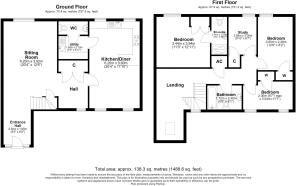
The spacious accommodation comprises four good sized bedrooms, family bathroom, en-suite shower room, 20ft kitchen breakfast room, sitting room, utility room, cloakroom and a study area. The property further benefits from a south facing cottage garden, character features, garage, off road parking and pleasant countryside outlooks.
The village of West Stour is conveniently situated between the larger towns of Gillingham, Shaftesbury & Sturminster Newton and enjoys its own award winning pub and large Spar convenience store and petrol station.
This property simply must be viewed to be fully appreciated.
APPROACHED Via easy pull in from the road under an archway onto a shared gravel driveway. A wooden gate opens into the garden with a paved path leading to a wooden front door.
ENTRANCE HALL: The entrance hall is a marvellous space with vaulted ceilings up to an open mezzanine landing, polished limestone tiled flooring, wall lights, velux window, stairs to first floor.
SITTING ROOM ( 17’ x 12’5 ) A beautiful character filled room with full height wooden double glazed picture window with deep sill and shutters, exposed wooden ceiling beams, inset spot lights, polished limestone tiled flooring with under floor heating, attractive stone fireplace and surround housing electric flame effect log burner, TV point, under stairs storage cupboard.
WALK THOUGH STUDY ( 8’2 x 7’2 ) An interesting additional space that could serve a range of purposes including a study or reading area but would also be an ideal space for a small piano, wooden double glazed window, polished limestone flooring with under floor heating, large built in double storage cupboard. Wooden latch door into kitchen.
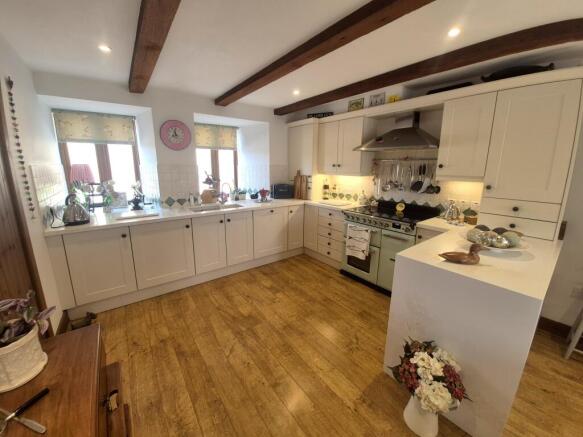
KITCHEN BREAKFAST ROOM ( 20’4 x 11’9 ) A stunning recently updated kitchen that has been fitted with matching painted wooden wall and floor units, drawers and trim with beautiful solid white marble worktops and counters, inset china clay butlers sink with chrome mixer tap, integral dish washer, integral fridge and separate freezer, ceramic tiled splash backs, ‘rangemaster’ electric oven with ceramic hob and extractor hood over, exposed ceiling beams, dual aspect double glazed windows with deep sills, wooden flooring with under floor heating, inset ceiling spotlights, ample space for a large dining table and chairs, wooden latch door opens into:
UTILITY ROOM ( 6’9 x 5’5 ) Fitted with the same quality suite as the kitchen comprising painted wooden floor cupboards with solid white marble tops, inset chine clay sink with chrome mixer tap, integral fridge, space and plumbing for washing machine, inset spotlights, ceramic tiled splash backs, extractor fan, exposed ceiling beams, wooden latch door into cloakroom.
CLOAKROOM: Fitted with a modern white suite comprising a low level wc and pedestal wash hand basin. Wooden flooring, tiled splash backs inset ceiling spot lights, under floor heating, extractor fan.
MEZZANINE LANDING: The stairs rise from the ground floor to a fabulous open mezzanine landing with wooden double glazed window and wooden hand rail. Attractive Exposed wooden floor boards radiator. Doors to further rooms. The mezzanine area is large enough to accommodate a small desk if desired.
BEDROOM ONE ( 12’11 x 11’3 ) A room of excellent proportions with built double wardrobes, double glazed wooden window with window seat and shutters provide a pleasant outlook over nearby countryside, radiator, wooden latch door into:
ENSUITE SHOWER ROOM: Fitted with a modern white suite comprising a glazed double shower enclosure with wall mounted shower fittings, pedestal wash hand basin, low level wc, part tiled walls, heated towel rail, shaver point, extractor fan, tiled flooring.
BEDROOM TWO ( 12’5 x 8’2 ) An ample sized double room with wooden double glazed window, built in cupboard, radiator.
BEDROOM THREE ( 11’1 x 6’10 ) A good sized room, ideal as a guest bedroom with twin double glazed wooden windows over looking the garden, built in wardrobe, radiator.
BEDROOM FOUR ( 8’11 x 6’5 ) An ample single bedroom or ideal home office with wooden double glazed window, radiator and built in wardrobe.
FAMILY BATHROOM: Fitted with a modern white suite comprising a panel enclosed bath with telephone style shower attachment, low level wc, pedestal wash hand basin, tiled flooring, heated towel rail, wooden double glazed window, part tiled walls, shaver point, inset ceiling spot lights.
OUTSIDE: The garden is a delightful feature of the property being of a good but manageable size and enjoying a private and sunny south facing aspect. The current owners have utilised the garden to create a beautiful space laid mainly to lawn interspersed with productive flower beds and fully enclosed by stone walls and timber panel fencing. A large flagstone patio by the house provides an ideal area for outdoor furniture with a paved path leading to a wooden gate. Outdoor tap.
GARAGE ( 18’7 x 8’2 ) A very good sized single garage located in a nearby residents block with metal up and over door, light and power. Vaulted ceiling that provided additional storage.
SERVICES: Oil, electric, water, private drainage, TV and Wifi.
TENURE: Freehold
Council Tax Band: E
EPC Rating: TBC
- COUNCIL TAXA payment made to your local authority in order to pay for local services like schools, libraries, and refuse collection. The amount you pay depends on the value of the property.Read more about council Tax in our glossary page.
- Ask agent
- PARKINGDetails of how and where vehicles can be parked, and any associated costs.Read more about parking in our glossary page.
- Yes
- GARDENA property has access to an outdoor space, which could be private or shared.
- Yes
- ACCESSIBILITYHow a property has been adapted to meet the needs of vulnerable or disabled individuals.Read more about accessibility in our glossary page.
- Ask agent
Energy performance certificate - ask agent

Add an important place to see how long it'd take to get there from our property listings.
__mins driving to your place
Affordability
About Hambledon Estate Agents, Shaftesbury
18 High Street, Shaftesbury, SP7 8JG

Notes
Staying secure when looking for property
Ensure you're up to date with our latest advice on how to avoid fraud or scams when looking for property online.
Visit our security centre to find out moreDisclaimer - Property reference manorfrmgt. The information displayed about this property comprises a property advertisement. Rightmove.co.uk makes no warranty as to the accuracy or completeness of the advertisement or any linked or associated information, and Rightmove has no control over the content. This property advertisement does not constitute property particulars. The information is provided and maintained by Hambledon Estate Agents, Shaftesbury. Please contact the selling agent or developer directly to obtain any information which may be available under the terms of The Energy Performance of Buildings (Certificates and Inspections) (England and Wales) Regulations 2007 or the Home Report if in relation to a residential property in Scotland.
*This is the average speed from the provider with the fastest broadband package available at this postcode. The average speed displayed is based on the download speeds of at least 50% of customers at peak time (8pm to 10pm). Fibre/cable services at the postcode are subject to availability and may differ between properties within a postcode. Speeds can be affected by a range of technical and environmental factors. The speed at the property may be lower than that listed above. You can check the estimated speed and confirm availability to a property prior to purchasing on the broadband provider's website. Providers may increase charges. The information is provided and maintained by Decision Technologies Limited. **This is indicative only and based on a 2-person household with multiple devices and simultaneous usage. Broadband performance is affected by multiple factors including number of occupants and devices, simultaneous usage, router range etc. For more information speak to your broadband provider.