St Ronans, Golf Road, Brora, Highland, KW9 6QS

- PROPERTY TYPE
Detached Villa
- BEDROOMS
3
- BATHROOMS
4
- SIZE
Ask agent
- TENUREDescribes how you own a property. There are different types of tenure - freehold, leasehold, and commonhold.Read more about tenure in our glossary page.
Freehold
Key features
- Beautifully presented and in walk-in condition
- The property has been upgraded to a high standard whilst retaining many period features
- Elegantly proportioned and bright accommodation throughout enjoying a south facing aspect
- Prime location in the village, next to the Bowling green, Tennis Club and a short walk to Brora Golf Clubhouse, Royal Marine Hotel (with gym), beach and village centre
- Oil fired central heating with the addition of wood burning stoves in dining room and living room
- Beautifully landscaped, private and fully enclosed garden
- Studio in rear garden
- Large dual driveway allows parking for several vehicles
Description
LIVING ROOM, DINING ROOM, KITCHEN, UTILITY ROOM, SUN ROOM, THREE BEDROOMS (MASTER ENJOYS EN-SUITE FACILITIES), BATHROOM, WCs, THREE WALK-IN STORE CUPBOARDS. GARAGE. STUDIO. OUTBUILDINGS.
GENERAL DESCRIPTION
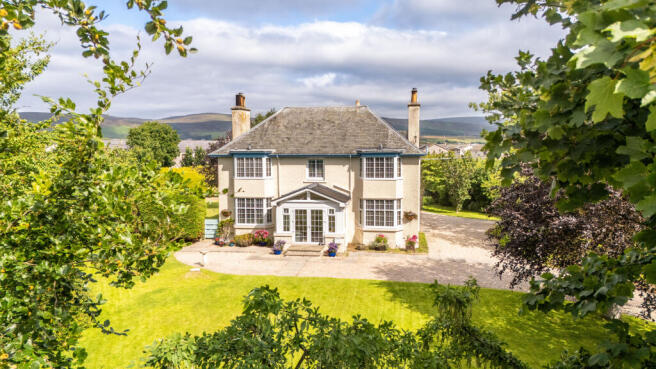
St. Ronan’s is a substantial and distinctive property which is beautifully presented and has been thoughtfully upgraded whilst retaining many period features This stunning family home is elegantly proportioned and enjoys a prime location in the sought after area of Golf Road, right next to the Bowling and Tennis Club and a short walk to Brora Golf Clubhouse, Royal Marine Hotel (with gym], beach and village centre. Offering a nicely proportioned living room and dining room, both with attractive south facing bay windows, sun room, fully fitted kitchen, utility room and WC on the ground floor with the three bedrooms (one with en-suite), separate bathroom, WC and three walk-in store cupboards all located on the first floor. The property is fully double-glazed and benefits from Oil fired central heating with the addition of two wood burning stoves. Externally, the property sits in a very private, fully enclosed garden which has been beautifully landscaped. A Studio has been a great addition in the rear garden, allowing a gorgeous, warm seating area for outdoor entertaining. A large dual driveway allows parking for several vehicles. No expense has been spared by the sellers in creating this stunning property and only by viewing can this property and its excellent position be truly appreciated.
Offers over £450,000.00
LOCATION
The village of Brora is situated on the east coast of Sutherland approximately 60 miles north of the Highland Capital, Inverness and is renowned for its scenic beauty & outdoor pursuits. The town has a picturesque harbour, and a well-known 18-hole golf course designed by James Braid. The world famous Royal Dornoch Golf Course is located approximately 17 miles south of Brora. In addition to golf there are also facilities for bowling and tennis. Educational facilities include a Primary School with Secondary age schoolchildren being transported daily to Golspie High School. There are road and rail links to the north and south and the town is well served by a variety of shops, garages and hotels
ACCOMMODATION
Entrance through glazed double doors to:
SUN ROOM:
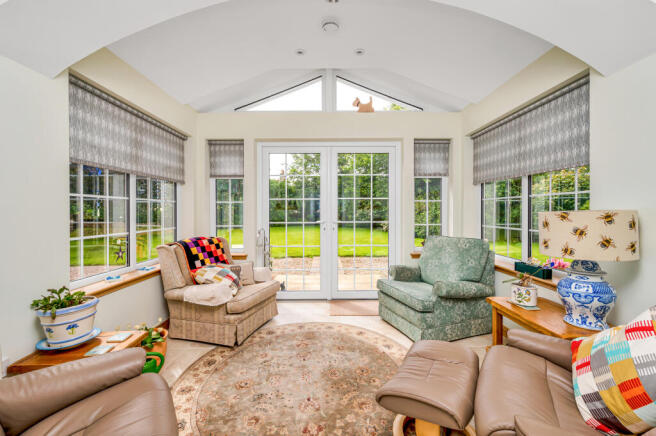
Glazed on three sides, with oak wood sills, this is a charming and peaceful addition to St. Ronan’s and provides a very pleasant atmosphere for relaxing. Windows through to the entrance hall. Fitted roller blinds. Tiled flooring. Recessed ceiling lights. Electric heaters. Feature arch.
HALLWAY:
This bright and spacious hallway allows access to lounge, dining room and kitchen. Staircase leads up to the first-floor landing. Walls have been attractively wood panelled. Carpet. Radiator. Ceiling light. Under-stair storage cupboard.
LIVING ROOM:
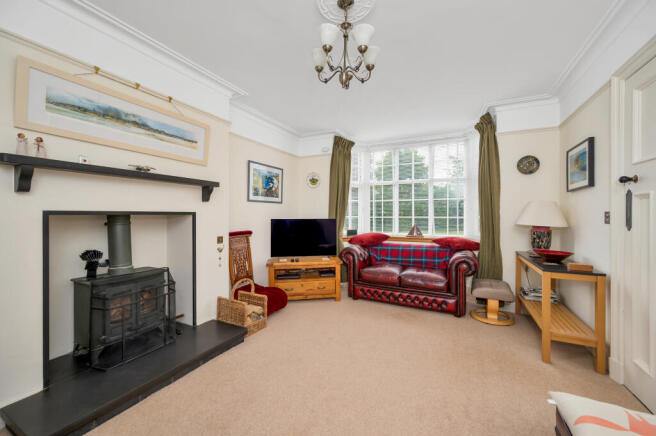
Nicely proportioned room enjoying a south facing bay window fitted with venetian blinds. Side facing window with built-in shelving under. Oak wood sills. Wood burning stove set on a Caithness stone hearth along with a Caithness stone mantel provides an attractive focal point. Carpet. Radiator. Feature ceiling light. Coving. Picture rail.
DINING ROOM:
This elegant room enjoys a south facing bay window fitted with venetian blinds and oak wood sill. Wood burning stove set in a granite fireplace with a bespoke wood surround provides a pleasing as well as cosy focal point. Shelved recess. Feature ceiling light. Coving. Picture rail. Carpet.
KITCHEN:
This quality fitted Ferries kitchen enjoys a generous selection of wall and base units, incorporating several drawers, a corner carousel unit, and pull-out units, providing excellent storage. Marble work surface and breakfast bar with matching upstand. Built-in microwave. Double oven and gas hob with extractor hood and lights above. Wine chiller. Vertical radiator and convector heater. Recessed ceiling lights. Door leads to the WC and a feature arch opening leads through to the utility room.
UTILITY ROOM:
This practical room benefits from wall and base units and incorporates a 1.5 Franke sink and taps with additional filter tap. Marble work surface with matching upstand. Integrated washing machine and dishwasher. Rear facing window fitted with Roman blind. Recessed ceiling lights. Tiled flooring. Electric heated ladder style radiator. Wall mounted high cupboard housing the electric meter and fuse box. Glazed door leads through to a boot room.
From the kitchen a door leads through to a small room with fitted shelving and a rear facing window. Walls have been partially lined with wood panelling. Tiled flooring. Door leads through to:
WC:
Comprising WC and wash hand basin. Ladder style heated towel rail. Walls have been partially lined with wood panelling. Rear and side facing windows fitted with Roman blinds. Ceiling light. Tiled flooring.
BOOT ROOM:
Rear facing window. Wall mounted unit. Built-in shelving. Fitted coat hooks. Work surface with matching upstand. Tiled flooring. Radiator. External door leads out to the rear of the property.
From the entrance hall, a carpeted staircase leads up to the first-floor landing.
LANDING:
Access is given to three bedrooms with master bedroom enjoying en-suite shower room, bathroom, WC and three walk-in store cupboards. Hatch with Ramsay ladder leads up to a fully floor attic room, allowing for an ideal games room.
MASTER BEDROOM:
Delightful, bright and spacious room enjoying a south facing bay window fitted with venetian blinds. Built-in wardrobes with cupboards above, providing generous storage. Picture rail. Radiator. Ceiling light. Carpet. Door through to En-suite shower room.
EN-SUITE:
Comprising corner shower, WC and wash hand basin. Cabinet. Side facing window fitted with Roman blind. Walls have been partially tiled and partially wood lined with pine panelling. Recessed ceiling lights. Laminate wood flooring. Radiator.
BEDROOM 2:
Another spacious bedroom enjoying south facing bay window fitted with venetian blinds. Built-in double wardrobe with cupboard above. Carpet. Radiator. Picture rail. Ceiling light.
BEDROOM 3:
Nicely proportioned room enjoying south facing window fitted with venetian blinds. Wash hand basin. Carpet. Radiator. Picture rail. Ceiling light.
WC:
Tiled flooring. Rear facing Velux window. Walls have been partially lined with painted wood panelling.
BATHROOM:
WC, vanity wash hand basin with cupboard under and bath with electric Mira shower. Folding shower screen. Wall mounted unit with recessed lighting. Rear facing window fitted with venetian blind. Laminate wood flooring. Radiator. Walls have been partially tiled and partially lined with painted wood panelling.
GARDEN
St. Ronan’s sits in beautifully landscaped garden ground and both the front and rear gardens are fully enclosed by a variety of brick and stone walls and fencing. The gardens have been very well maintained and consist of lawns, mature trees, fruit trees, hedging, shrubs and flower beds providing plenty of colour throughout the spring and summer months. There are paved patio areas providing ideal settings for outdoor entertaining. Paths lead around the garden. Dual driveway allows for vehicular access and multiple vehicle parking. Oil tank. Outside tap. External central heating boiler.
GARAGE
A detached single garage is provided with electric roller door, power and light.
OUTBUILDINGS
A three-part brick store/workshop/shed is provided to the rear of the property with electric power and light. There are also two wood stores, and a wooden garden shed.
A Waltons timber framed insulated studio is situated at the rear with electric radiators, power points and lighting to provide, year-round, a charming peaceful addition and a gorgeous warm seating area to while away the day and enjoy the attractive well-designed garden.
COUNCIL TAX BAND
Band ‘E’
EPC
"E"
POST CODE
KW9 6QS
SERVICES
Mains electricity, water and drainage.
VIEWING
Contact the selling agents
ENTRY
By Arrangement
PRICE
Offers over £450,000.00 in Scottish Legal form are invited. Only parties who note interest formally will be informed of any closing date that may be set.
These Particulars do not constitute an offer or contract and while believed to be accurate are not guaranteed. Offerers by offering will be held to have satisfied themselves as to the extent and condition of the subjects of sale as to which no warranty is given or is implied either from these Particulars or from any advertisement for sale of the subjects or otherwise.
ARTHUR & CARMICHAEL
SOLICITORS & ESTATE AGENTS
CATHEDRAL SQUARE,
DORNOCH, SUTHERLAND
IV25 3SW
TEL. FAX
Email –
SUN ROOM
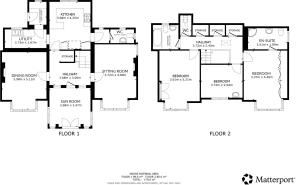
3.68sqm x 3.47sqm
Glazed on three sides, with oak wood sills, this is a charming and peaceful addition to St. Ronan’s and provides a very pleasant atmosphere for relaxing. Windows through to the entrance hall. Fitted roller blinds. Tiled flooring. Recessed ceiling lights. Electric heaters. Feature arch.
HALLWAY
3.68sqm x 3.06sqm
This bright and spacious hallway allows access to lounge, dining room and kitchen. Staircase leads up to the first-floor landing. Walls have been attractively wood panelled. Carpet. Radiator. Ceiling light. Under-stair storage cupboard.
LIVING ROOM
4.8sqm x 3.72sqm
Nicely proportioned room enjoying a south facing bay window fitted with venetian blinds. Side facing window with built-in shelving under. Oak wood sills. Wood burning stove set on a Caithness stone hearth along with a Caithness stone mantel provides an attractive focal point. Carpet. Radiator. Feature ceiling light. Coving. Picture rail.
DINING ROOM
5.11sqm x 3.98sqm
This elegant room enjoys a south facing bay window fitted with venetian blinds and oak wood sill. Wood burning stove set in a granite fireplace with a bespoke wood surround provides a pleasing as well as cosy focal point. Shelved recess. Feature ceiling light. Coving. Picture rail. Carpet.
KITCHEN
4.25sqm x 3.68sqm
This quality fitted Ferries kitchen enjoys a generous selection of wall and base units, incorporating several drawers, a corner carousel unit, and pull-out units, providing excellent storage. Marble work surface and breakfast bar with matching upstand. Built-in microwave. Double oven and gas hob with extractor hood and lights above. Wine chiller. Vertical radiator and convector heater. Recessed ceiling lights. Door leads to the WC and a feature arch opening leads through to the utility room.
UTILITY ROOM
3.73sqm x 1.67sqm
This practical room benefits from wall and base units and incorporates a 1.5 Franke sink and taps with additional filter tap. Marble work surface with matching upstand. Integrated washing machine and dishwasher. Rear facing window fitted with Roman blind. Recessed ceiling lights. Tiled flooring. Electric heated ladder style radiator. Wall mounted high cupboard housing the electric meter and fuse box. Glazed door leads through to a boot room.
WC
2.12sqm x 1.23sqm
Comprising WC and wash hand basin. Ladder style heated towel rail. Walls have been partially lined with wood panelling. Rear and side facing windows fitted with Roman blinds. Ceiling light. Tiled flooring.
BOOT ROOM
2.05sqm x 1.55sqm
Rear facing window. Wall mounted unit. Built-in shelving. Fitted coat hooks. Work surface with matching upstand. Tiled flooring. Radiator. External door leads out to the rear of the property.
MASTER BEDROOM
4.4sqm x 3.37sqm
Delightful, bright and spacious room enjoying a south facing bay window fitted with venetian blinds. Built-in wardrobes with cupboards above, providing generous storage. Picture rail. Radiator. Ceiling light. Carpet. Door through to En-suite shower room.
EN-SUITE
3.51sqm x 1.89sqm
Comprising corner shower, WC and wash hand basin. Cabinet. Side facing window fitted with Roman blind. Walls have been partially tiled and partially wood lined with pine panelling. Recessed ceiling lights. Laminate wood flooring. Radiator.
BEDROOM 2
5.21sqm x 3.61sqm
Another spacious bedroom enjoying south facing bay window fitted with venetian blinds. Built-in double wardrobe with cupboard above. Carpet. Radiator. Picture rail. Ceiling light.
BEDROOM 3
3.72sqm x 2.94sqm
Nicely proportioned room enjoying south facing window fitted with venetian blinds. Wash hand basin. Carpet. Radiator. Picture rail. Ceiling light.
WC
Tiled flooring. Rear facing Velux window. Walls have been partially lined with painted wood panelling.
BATHROOM
3.42sqm x 2.18sqm
WC, vanity wash hand basin with cupboard under and bath with electric Mira shower. Folding shower screen. Wall mounted unit with recessed lighting. Rear facing window fitted with venetian blind. Laminate wood flooring. Radiator. Walls have been partially tiled and partially lined with painted wood panelling.
Brochures
Brochure- COUNCIL TAXA payment made to your local authority in order to pay for local services like schools, libraries, and refuse collection. The amount you pay depends on the value of the property.Read more about council Tax in our glossary page.
- Band: E
- PARKINGDetails of how and where vehicles can be parked, and any associated costs.Read more about parking in our glossary page.
- Garage,Driveway
- GARDENA property has access to an outdoor space, which could be private or shared.
- Enclosed garden
- ACCESSIBILITYHow a property has been adapted to meet the needs of vulnerable or disabled individuals.Read more about accessibility in our glossary page.
- Ground floor
Energy performance certificate - ask agent

Add an important place to see how long it'd take to get there from our property listings.
__mins driving to your place
Affordability

Notes
Staying secure when looking for property
Ensure you're up to date with our latest advice on how to avoid fraud or scams when looking for property online.
Visit our security centre to find out moreDisclaimer - Property reference CARTD01-01. The information displayed about this property comprises a property advertisement. Rightmove.co.uk makes no warranty as to the accuracy or completeness of the advertisement or any linked or associated information, and Rightmove has no control over the content. This property advertisement does not constitute property particulars. The information is provided and maintained by Arthur & Carmichael, Dornoch. Please contact the selling agent or developer directly to obtain any information which may be available under the terms of The Energy Performance of Buildings (Certificates and Inspections) (England and Wales) Regulations 2007 or the Home Report if in relation to a residential property in Scotland.
*This is the average speed from the provider with the fastest broadband package available at this postcode. The average speed displayed is based on the download speeds of at least 50% of customers at peak time (8pm to 10pm). Fibre/cable services at the postcode are subject to availability and may differ between properties within a postcode. Speeds can be affected by a range of technical and environmental factors. The speed at the property may be lower than that listed above. You can check the estimated speed and confirm availability to a property prior to purchasing on the broadband provider's website. Providers may increase charges. The information is provided and maintained by Decision Technologies Limited. **This is indicative only and based on a 2-person household with multiple devices and simultaneous usage. Broadband performance is affected by multiple factors including number of occupants and devices, simultaneous usage, router range etc. For more information speak to your broadband provider.