North Road, Holme, LA6

- PROPERTY TYPE
Semi-Detached
- BEDROOMS
4
- BATHROOMS
2
- SIZE
Ask agent
- TENUREDescribes how you own a property. There are different types of tenure - freehold, leasehold, and commonhold.Read more about tenure in our glossary page.
Freehold
Key features
- Beautiful Victorian Property
- Open plan living space, thoughtfully designed to bring family together
- Four well proportioned bedrooms including a stylish principal suite with modern en suite shower room.
- Garden view sitting area with sliding doors — seamless indoor outdoor living.
- Two reception rooms with modern open plan kitchen and dining space
- Utility room is a practical addition providing dedicated space for household tasks
- Beautifully landscaped rear garden enclosed by limestone walls, offering privacy, sun and multiple seating areas.
- Driveway and covered car port providing excellent parking and everyday convenience.
Description
Finished to an exceptional standard throughout, this beautiful four-bedroom semi-detached home has been thoughtfully designed to create the perfect balance of family living and relaxation. Offering spacious and versatile accommodation, along with an abundance of storage, this property is ideal for modern family life. The heart of the home is the uniquely designed kitchen, featuring a breakfast bar, comfortable seating area, and large glazed doors that open up to the garden, allowing you to enjoy the surrounding outdoor space. A separate dining room, complete with a cosy multi-fuel stove, provides the perfect setting for family meals and entertaining. The generous front lounge benefits from both underfloor heating and a multi-fuel fire, creating a warm and inviting atmosphere. The light and spacious hallway leads to the first floor, where you will find four well-proportioned bedrooms. The impressive principal bedroom boasts a luxurious en-suite bathroom with a Jacuzzi bath, offering the perfect place to unwind after a long day. The fourth bedroom is currently utilised as a home office but can easily accommodate a bedroom suite if required. Practicality is equally well catered for, with ample storage throughout, including a cellar, a generous garage, and additional storage space above the garage. The well-organised utility room, accessed from the kitchen, provides an ideal laundry area and connects directly to the garage. Original window shutters and ornate coving further enhance the character and charm of this wonderful home. Externally, the immaculately presented garden offers a private seating area, perfect for al fresco dining and entertaining during warmer months. A garden shed is also included, providing excellent storage for outdoor equipment and essentials. Parking is plentiful, with a private driveway and garage ensuring convenience for both homeowners and visitors. The popular village of Holme is conveniently located with easy access to both junctions 35 and 36 of the M6 motorway and is on the main line 555 bus route that runs through the village regularly linking with Lancaster, Kendal and the Lake District. Within the village there is a pub and the village primary school is rated GOOD by Ofsted. The local secondary school, Dallam, is located 3 miles away in the village of Milnthorpe. There are activities all year round for all ages ranging from toddler and baby groups to walking societies and the women's institute. There is also a cricket club, various community projects, Holy Trinity church and a crown green bowling club.
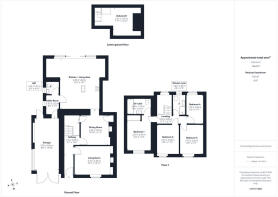
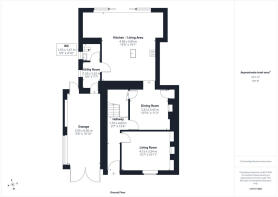
GROUND FLOOR
Entrance Hall
1.10 x 4.69m (3'7"x 15'4")
An impressive, light-filled entrance hallway creates a warm and welcoming first impression, complete with a useful storage cupboard ideal for coats and shoes. A staircase rises to the first floor, while natural light flows through from the lounge, enhancing the bright and airy atmosphere throughout the space.
Kitchen/ diner
4.58 x 5.84m (15'0"x 19 1")
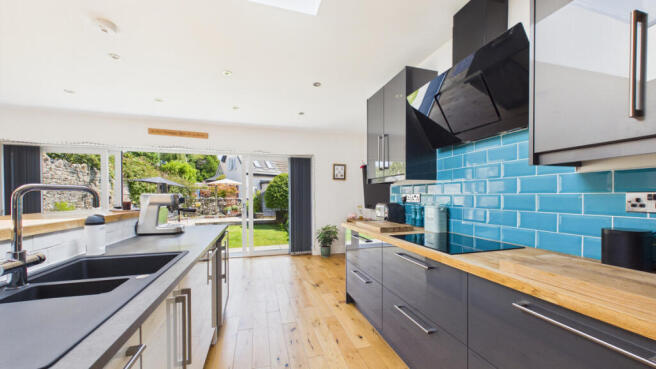
This beautifully designed kitchen, dining and living space has been thoughtfully created to offer the perfect balance of functionality, comfort and contemporary elegance. Featuring clean lines, high-quality materials and expertly integrated storage, the kitchen is superbly equipped with two AEG ovens, a Neff induction hob with extractor fan, fridge freezer, dishwasher and wine fridge.
The dining area sits effortlessly within the open-plan layout, providing an ideal setting for both everyday family living and entertaining guests. Adjacent to this, the comfortable soft seating area creates a relaxing retreat, transforming the room into a truly versatile and sociable living environment.
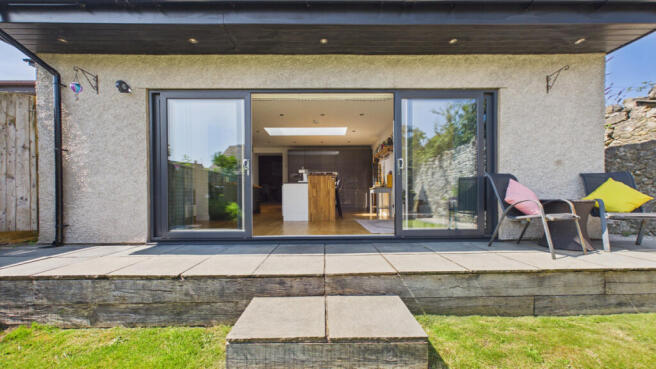
Benefitting from underfloor heating throughout, the space is further enhanced by a stunning roof lantern, which floods the room with natural light and creates a wonderful sense of space and openness. The garden-facing sitting area features sliding doors, seamlessly connecting the indoors with the outdoor living space and making the most of the beautiful garden views.
The result is a bright, spacious and highly functional heart of the home, perfectly suited to modern family life.
Dining Room
3.32 x 3.45m (10'10" x 11'3")
A cosy and inviting dining room linked to the kitchen, centred around a striking exposed red brick feature wall and charming multi-fuel burner, creating the perfect setting for family meals and entertaining friends. Practicality blends seamlessly with character, with the Worcester boiler discreetly and neatly housed away, ensuring the room remains both stylish and functional.
Lounge
4.15 x 3.34m (13'7"x 10'11')
A charming lounge full of character, with a view to the front of the property. Featuring impressive high ceilings, original wooden shutters, and an attractive ceiling cornice. The cosy and inviting space is centred around a multi-fuel burner, with underfloor heating providing additional comfort and warmth throughout. Combining period charm with modern convenience, this comfortable setting is perfect for relaxing and entertaining.
FIRST FLOOR
Bedroom 1
2.87 x 3.45m (9'4"x 11'3")
A beautifully appointed retreat, the principal bedroom has been thoughtfully designed to offer both comfort and elegance. Bathed in natural light, the space exudes a calm and sophisticated atmosphere, creating the perfect haven in which to relax and unwind.
Ensuite
2.88 x 1.79m (9'5" x 5'10")
The luxurious en-suite bathroom has been finished to a high standard, featuring contemporary grey tiling, sleek chrome fittings and a sumptuous jacuzzi bath. Blending modern style with everyday comfort, it offers a private spa-like haven where you can enjoy the ultimate relaxation at the end of the day.
Bedroom 2
2.57 x 3.44m (8'5"x11'3")
A bright and versatile double bedroom, ideal for guests, teenagers, or as a stylish home office. Enjoying delightful views, the room offers a wonderful sense of calm, privacy, and relaxation.
Bedroom 3
2.75 x 3.39m (9'0" x 11'1")
Another well proportioned double bedroom with warm, neutral décor and excellent natural light. Perfect for children, guests, or flexible use depending on lifestyle needs.
Bedroom 4
1.97 x 3.40m (6'5" x 11'1")
A charming single bedroom with a fresh, modern feel. Ideal as a nursery, study, dressing room, or hobby space.
Shower Room
1.46 x 2.39m (4'9" x 7'9")
A well-proportioned family shower room featuring attractive grey tiling, a modern basin, and a heated towel rail, combining comfort with practical everyday living.
LOWER GROUND FLOOR
Cellar
2.42 x 3.35m (7'11" x 10'x11")
A fantastic cellar providing excellent additional storage space, ideal for keeping belongings neatly organised. The cellar further benefits from access to the underfloor heating pipework, making it a practical and highly useful addition to the home.
EXTERNALLY
A private, beautifully landscaped garden enclosed by characterful limestone walls. The raised terrace is perfect for outdoor dining, while the lawn offers space for children, pets, or simply relaxing in the sun. The garden feels secluded and peaceful, with mature planting and multiple seating areas that catch the light throughout the day.
The direct connection from the kitchen creates effortless indoor outdoor living — ideal for summer gatherings, barbecues, or quiet evenings outdoors. The stone walls add a sense of heritage and charm, framing the garden beautifully.
Garage/carport
2.95 x6.06m (9'8" x 19' 10")
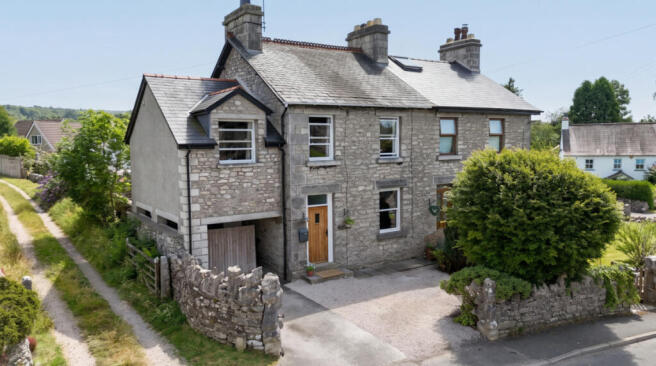
The home’s attractive stone façade is enhanced by a gravelled driveway and adjoining car port, providing ample parking and everyday convenience. Mature planting frames the approach, creating a welcoming sense of arrival and adding to the property’s kerb appeal. The garage benefits from power and plumbing, as well as direct access to the utility room, offering a practical and sheltered space that perfectly complements modern family living.
USEFUL INFORMATION
Tenure - Freehold.
House built - circa. 1890
Council tax band - D (Westmorland and Furness Council).
Heating - Gas central heating boiler.
Drainage - Mains.
What 3 words: ///mashing.couch.hubcaps
Anti-Money Laundering Regulations
In compliance with Government legislation, all purchasers are required to undergo identification checks under the Anti-Money Laundering (AML) Regulations once an offer on a property has been accepted. These checks are mandatory, and the purchase process cannot proceed until they are successfully completed. Failure to complete these checks will prevent the purchase from progressing.
A specialist third-party company / compliance partner will carry out these checks.
Cost:
- £42.00 (inc. VAT) for one purchaser, or £36.00 (inc. VAT) per person if more than one person is involved in the purchase and provided that all individuals pay in one transaction.
- The charge for purchases under a company name is £120.00 (inc. VAT).
The fee is non-refundable and must be paid before a Memorandum of Sale is issued. The cost includes obtaining relevant data, manual verifications, and monitoring as required.
Brochures
Brochure 1- COUNCIL TAXA payment made to your local authority in order to pay for local services like schools, libraries, and refuse collection. The amount you pay depends on the value of the property.Read more about council Tax in our glossary page.
- Band: D
- PARKINGDetails of how and where vehicles can be parked, and any associated costs.Read more about parking in our glossary page.
- Yes
- GARDENA property has access to an outdoor space, which could be private or shared.
- Yes
- ACCESSIBILITYHow a property has been adapted to meet the needs of vulnerable or disabled individuals.Read more about accessibility in our glossary page.
- Ask agent
North Road, Holme, LA6

Add an important place to see how long it'd take to get there from our property listings.
__mins driving to your place
Affordability

Notes
Staying secure when looking for property
Ensure you're up to date with our latest advice on how to avoid fraud or scams when looking for property online.
Visit our security centre to find out moreDisclaimer - Property reference RX817512. The information displayed about this property comprises a property advertisement. Rightmove.co.uk makes no warranty as to the accuracy or completeness of the advertisement or any linked or associated information, and Rightmove has no control over the content. This property advertisement does not constitute property particulars. The information is provided and maintained by Waterhouse Estate Agents, Milnthorpe. Please contact the selling agent or developer directly to obtain any information which may be available under the terms of The Energy Performance of Buildings (Certificates and Inspections) (England and Wales) Regulations 2007 or the Home Report if in relation to a residential property in Scotland.
*This is the average speed from the provider with the fastest broadband package available at this postcode. The average speed displayed is based on the download speeds of at least 50% of customers at peak time (8pm to 10pm). Fibre/cable services at the postcode are subject to availability and may differ between properties within a postcode. Speeds can be affected by a range of technical and environmental factors. The speed at the property may be lower than that listed above. You can check the estimated speed and confirm availability to a property prior to purchasing on the broadband provider's website. Providers may increase charges. The information is provided and maintained by Decision Technologies Limited. **This is indicative only and based on a 2-person household with multiple devices and simultaneous usage. Broadband performance is affected by multiple factors including number of occupants and devices, simultaneous usage, router range etc. For more information speak to your broadband provider.