Lower Road, Nottingham, NG9

Letting details
- Let available date:
- Ask agent
- Deposit:
- £600A deposit provides security for a landlord against damage, or unpaid rent by a tenant.Read more about deposit in our glossary page.
- Furnish type:
- Furnished
- Council Tax:
- Ask agent
- PROPERTY TYPE
Semi-Detached
- BEDROOMS
1
- BATHROOMS
2
- SIZE
1,292 sq ft
120 sq m
Key features
- Close to University entrance
- Tram stop at road end
- Two ovens, fully equipped kitchen
- Two modern shower rooms
- Communal garden with sliding access
- Furnished single bedroom
- Experienced local landlord
- Supermarkets within walking distance
- Immediate move-in available
- EPC B
Description
1 x room in 5-bed shared house
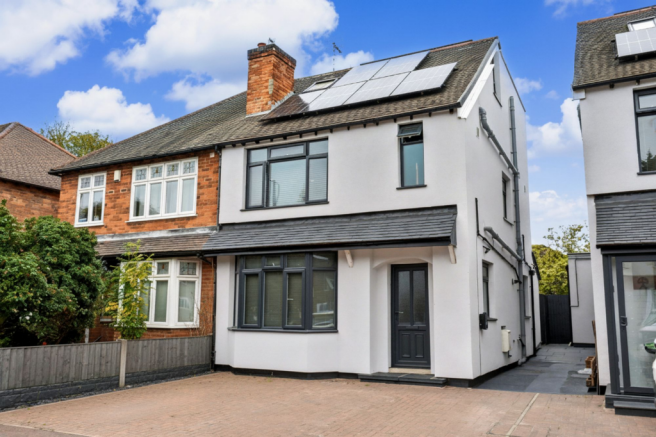
This spacious, well-maintained shared house on Lower Road, Beeston, offers mature students or young professionals comfortable living. With a prime location just steps from the University of Nottingham's West Entrance and the University Boulevard Tram Stop, it’s hard to beat for convenience. Beeston is a vibrant area with a great mix of shops, pubs, restaurants, and entertainment, including the popular ARC Cinema complex. Essential supermarkets like Tesco Extra (0.5 miles) and Co-op (just a 5-minute walk) are nearby.
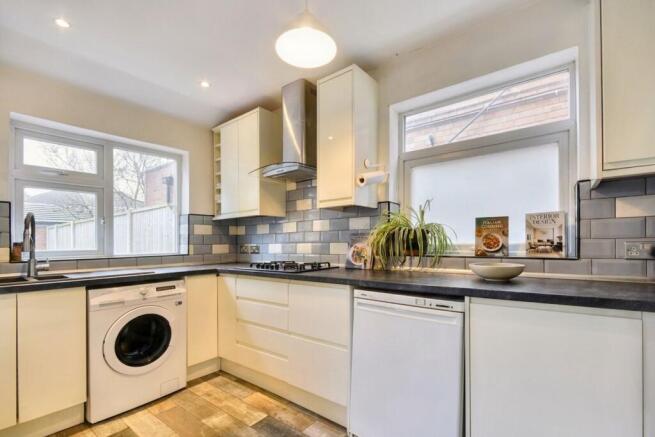
The house features a shared kitchen/diner fully equipped for all your cooking needs, complete with two ovens, a cooker, and a washing machine. The kitchen opens up to a communal garden through sliding doors, perfect for outdoor relaxation. Two stylish shower rooms with modern fittings provide plenty of space for everyone.
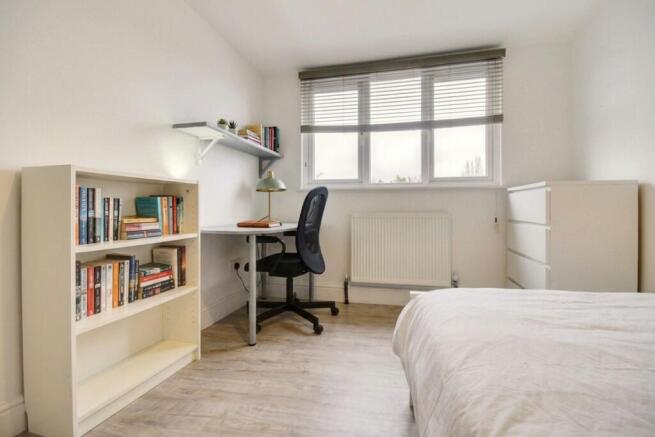
Room 4 is a good-sized, fully furnished bedroom on the top floor of this shared property. Furnishings include a single bed, desk, desk chair, chest of drawers and bookshelf. An experienced local landlord manages the property and is ready for immediate move-in.
With excellent transport links via the tram (just at the end of the road), the house is perfect for anyone needing quick access to the Queen’s Medical Centre, Nottingham city centre, or Nottingham Trent University. Limited off-street parking is provided (subject to availability), and the property is surrounded by permit and free parking options.
An Important Note Regarding Fees
As well as paying the rent, you may be required to make the following permitted payments.
Permitted payments:
For properties in England, the Tenant Fees Act 2019 means that in addition to rent, lettings agents can only charge tenants (or anyone acting on the tenant’s behalf) the following permitted payments:
Holding deposits (a maximum of 1 week’s rent);
Deposits (a maximum deposit of 5 weeks’ rent for annual rent below £50,000, or 6 weeks’ rent for annual rental of £50,000 and above);
Payments to change a tenancy agreement eg. change of sharer (capped at £50 or, if higher, any reasonable costs);
Payments associated with early termination of a tenancy (capped at the landlord’s loss or the agent’s reasonably incurred costs);
Where required, utilities (electricity, gas or other fuel, water, sewerage), communication services “telephone, internet, cable/satellite television), TV licence;
Council tax (payable to the billing authority);
Interest payments for the late payment of rent (up to 3% above Bank of England’s annual percentage rate);
Reasonable costs for replacement of lost keys or other security devices;
Contractual damages in the event of the tenant’s default of a tenancy agreement; and
Any other permitted payments under the Tenant Fees Act 2019 and regulations applicable at the relevant time.
EPC Rating: B
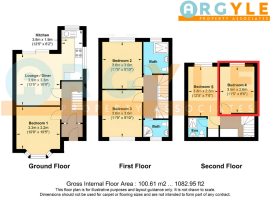
Room 4
3.5m x 2.6m
All bills INCLUDED. Spacious second-floor single bedroom with laminate wood-effect flooring and neutral white and cream decor. Fully furnished with a single bed, mattress, wardrobe, desk, desk chair and bookshelf.
Kitchen
3.8m x 1.9m
A bright and practical shared kitchen/diner with two ovens, a cooker, a washing machine, and plenty of storage.
Living Room
3.9m x 3.3m
Communal Living Diner. Fully furnished with sofa, easy chair, dining table, shelving and TV. The space has an easy-clean floor covering and sliding doors that open onto the communal garden.
Shower Room 1
Modern and stylish, featuring a large walk-in shower, premium sink unit, wall mirror, toilet, and grey floor-to-ceiling tiles.
Shower Room 2
Convenient corner shower unit, premium sink, wall mirror, toilet, and grey floor-to-ceiling tiles.
Parking - Driveway
Two Spaces are shared between five tenants and are subject to availability. Due to the proximity to the tram, parking spaces may be unavailable from time to time, such as during renovation periods when building materials need to be located on the driveway. At present, there are two drivers at the property. On-street parking is also available with a permit.
- COUNCIL TAXA payment made to your local authority in order to pay for local services like schools, libraries, and refuse collection. The amount you pay depends on the value of the property.Read more about council Tax in our glossary page.
- Band: B
- PARKINGDetails of how and where vehicles can be parked, and any associated costs.Read more about parking in our glossary page.
- Driveway
- GARDENA property has access to an outdoor space, which could be private or shared.
- Communal garden
- ACCESSIBILITYHow a property has been adapted to meet the needs of vulnerable or disabled individuals.Read more about accessibility in our glossary page.
- Ask agent
Lower Road, Nottingham, NG9

Add an important place to see how long it'd take to get there from our property listings.
__mins driving to your place
About Argyle Property Associates, Beeston, Bramcote and Chilwell
178a High Road, Chilwell, Beeston, NG9 5BB
Notes
Staying secure when looking for property
Ensure you're up to date with our latest advice on how to avoid fraud or scams when looking for property online.
Visit our security centre to find out moreDisclaimer - Property reference b5462b4e-a0f1-4e51-bb4e-09424bfe5426. The information displayed about this property comprises a property advertisement. Rightmove.co.uk makes no warranty as to the accuracy or completeness of the advertisement or any linked or associated information, and Rightmove has no control over the content. This property advertisement does not constitute property particulars. The information is provided and maintained by Argyle Property Associates, Beeston, Bramcote and Chilwell. Please contact the selling agent or developer directly to obtain any information which may be available under the terms of The Energy Performance of Buildings (Certificates and Inspections) (England and Wales) Regulations 2007 or the Home Report if in relation to a residential property in Scotland.
*This is the average speed from the provider with the fastest broadband package available at this postcode. The average speed displayed is based on the download speeds of at least 50% of customers at peak time (8pm to 10pm). Fibre/cable services at the postcode are subject to availability and may differ between properties within a postcode. Speeds can be affected by a range of technical and environmental factors. The speed at the property may be lower than that listed above. You can check the estimated speed and confirm availability to a property prior to purchasing on the broadband provider's website. Providers may increase charges. The information is provided and maintained by Decision Technologies Limited. **This is indicative only and based on a 2-person household with multiple devices and simultaneous usage. Broadband performance is affected by multiple factors including number of occupants and devices, simultaneous usage, router range etc. For more information speak to your broadband provider.