Noskwith Street, Ilkeston, DE7

- PROPERTY TYPE
Semi-Detached
- BEDROOMS
4
- BATHROOMS
3
- SIZE
1,356 sq ft
126 sq m
- TENUREDescribes how you own a property. There are different types of tenure - freehold, leasehold, and commonhold.Read more about tenure in our glossary page.
Freehold
Key features
- • Four double bedrooms
- • Semi detached
- • Three bathrooms
- • Open-plan kitchen diner
- • Larger living room
- • Ground-floor bedroom
- • Useful utility room
- • Split-level garden
- • Family residential setting
- • EPC rating C
Description
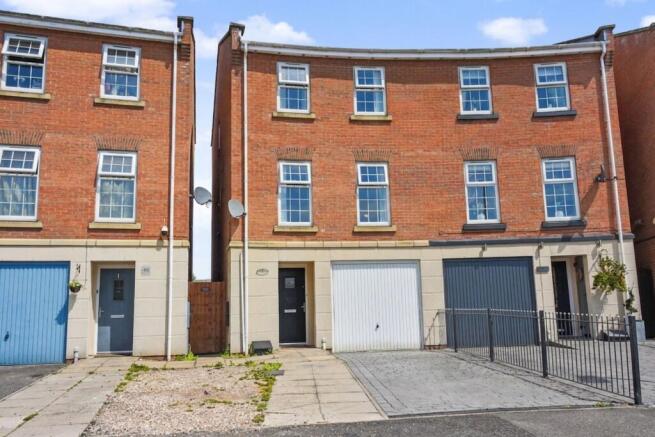
This well-presented four double bedroom semi detached home offers practical and flexible accommodation arranged across three floors, making it a strong option for first-time buyers, young families and those looking for more space without taking on a major project.
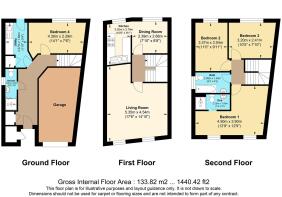
The ground floor provides a useful layout with a double bedroom or home office, a shower room and a utility room with direct access to the rear garden. This gives the property added flexibility for guests, working from home or family life.
On the first floor, the property has a larger than average living room with a front-facing outlook and a separate open-plan kitchen diner to the rear. The kitchen area includes an electric oven, gas hob, extractor fan, walnut effect shaker style units, granite-effect laminate worktops, a dark tiled splashback and tiled flooring.
The second floor includes three further double bedrooms, with bedroom one benefiting from its own en suite shower room. A family bathroom serves the remaining bedrooms and the rear garden is arranged over a split level, with both lawn and patio areas for everyday family use.
The property has an EPC rating of C.
Location Summary
Noskwith Street is positioned within a residential setting in Ilkeston, with access to local amenities, nearby green space and a play park close by, making it practical for families with young children. The location also offers routes towards Derby, Nottingham and the M1 for wider regional travel, with Derby and Nottingham hospitals accessible from the area.
Required AML Checks: All prospective buyers will be subject to identity verification and anti-money laundering checks under the Money Laundering Regulations 2017, for which a fee of £30 is payable. This references the Proceeds of Crime Act 2002 and the Money Laundering Regulations 2017.
Disclaimer: Buyers should check details carefully. We aim to provide information as accurately as possible, but we rely on third-party information and cannot be responsible for unintended errors. The outlines on drone photos are for illustration only and do not mark the exact boundary.
Material Information:
· Property Construction: Brick and block
· Roof covering: Slate tiles
· Water Supply: Mains
· Sewerage: Standard UK Domestic
· Heating: Mains gas
· Electric connection: National Grid
· Solar Panels: No
· Internet connectivity: FTTP, fibre to the premises
· Building Safety Issues: No known risk
· Restrictions: None disclosed
· Rights and Easements: None
· Ongoing Planning / Development works affecting the Property: None
· Flood risk: Surface water, very low. River and sea, very low
· EPC: C
· Leasehold Term Remaining: n/a
· Service Charge: n/a
· Ground Rent: n/a
EPC Rating: C
Living room
5.35m x 4.54m
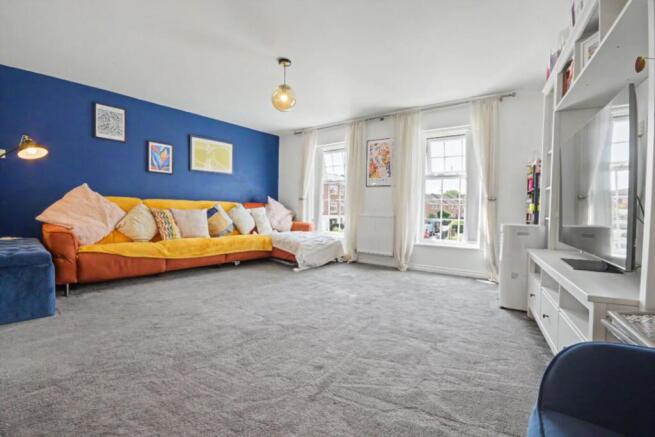
A larger than average living room with soft grey carpet, gas central heating, UPVC double-glazed windows to the front, a dark blue feature wall and space for a range of furnishings and entertainment arrangements.
Kitchen diner
5.18m x 3.05m
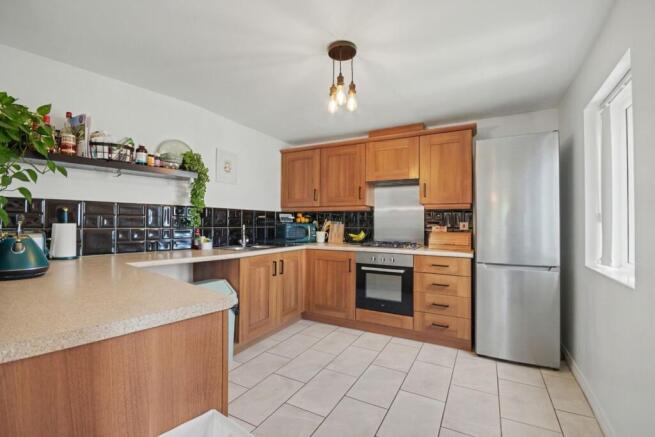
Positioned on the first floor, the kitchen diner is arranged as an open-plan space with a carpeted dining area, neutral walls and PVC double-glazed windows overlooking the rear garden. The kitchen includes an electric oven, gas hob, extractor fan, walnut effect shaker style units, granite-effect laminate worktops, dark tiled splashback and tiled flooring.
Bedroom 1
4.5m x 3.9m
A good size double bedroom on the second floor, positioned to the front of the property and overlooking the private driveway. The room has UPVC double-glazed windows, gas central heating and its own en suite with shower, toilet and sink.
Bedroom 2
3.37m x 3.04m
A second-floor double bedroom with soft grey carpet, UPVC double-glazed window to the rear and gas central heating.
Bedroom 3
3.2m x 2.41m
: A double bedroom on the second floor with grey carpet, light green walls, UPVC double-glazed window to the rear and gas central heating. This room could also work well as a home office.
Family bathroom
2.59m x 1.54m
A second-floor bathroom with three-piece suite including bath, toilet and porcelain hand basin, plus UPVC double-glazed window, gas central heating, tiled flooring, neutral grey walls and white tiled splashback areas.
Bedroom 4
4.3m x 2.29m
A ground-floor double bedroom to the rear of the property, with grey carpet, neutral decoration, UPVC double-glazed window overlooking the rear garden and gas central heating. Its position near the ground-floor shower room also makes it suitable as a guest room or home office.
Bathroom
2.88m x 0.85m
Ground floor shower room with three-piece suite including shower, toilet and hand basin.
Utility room
3.37m x 1.65m
Located on the ground floor with access to the rear garden, space for laundry appliances, a stainless steel sink and a boiler cupboard
Garden
A split-level rear garden with both lawn and patio areas, offering practical outdoor space for family use.
Parking - Garage
- COUNCIL TAXA payment made to your local authority in order to pay for local services like schools, libraries, and refuse collection. The amount you pay depends on the value of the property.Read more about council Tax in our glossary page.
- Band: C
- PARKINGDetails of how and where vehicles can be parked, and any associated costs.Read more about parking in our glossary page.
- Garage
- GARDENA property has access to an outdoor space, which could be private or shared.
- Private garden
- ACCESSIBILITYHow a property has been adapted to meet the needs of vulnerable or disabled individuals.Read more about accessibility in our glossary page.
- Ask agent
Noskwith Street, Ilkeston, DE7

Add an important place to see how long it'd take to get there from our property listings.
__mins driving to your place
Affordability
About Argyle Property Associates, Beeston, Bramcote and Chilwell
178a High Road, Chilwell, Beeston, NG9 5BB

Notes
Staying secure when looking for property
Ensure you're up to date with our latest advice on how to avoid fraud or scams when looking for property online.
Visit our security centre to find out moreDisclaimer - Property reference 5601468d-7f53-4907-8e2d-c76501abf6f5. The information displayed about this property comprises a property advertisement. Rightmove.co.uk makes no warranty as to the accuracy or completeness of the advertisement or any linked or associated information, and Rightmove has no control over the content. This property advertisement does not constitute property particulars. The information is provided and maintained by Argyle Property Associates, Beeston, Bramcote and Chilwell. Please contact the selling agent or developer directly to obtain any information which may be available under the terms of The Energy Performance of Buildings (Certificates and Inspections) (England and Wales) Regulations 2007 or the Home Report if in relation to a residential property in Scotland.
*This is the average speed from the provider with the fastest broadband package available at this postcode. The average speed displayed is based on the download speeds of at least 50% of customers at peak time (8pm to 10pm). Fibre/cable services at the postcode are subject to availability and may differ between properties within a postcode. Speeds can be affected by a range of technical and environmental factors. The speed at the property may be lower than that listed above. You can check the estimated speed and confirm availability to a property prior to purchasing on the broadband provider's website. Providers may increase charges. The information is provided and maintained by Decision Technologies Limited. **This is indicative only and based on a 2-person household with multiple devices and simultaneous usage. Broadband performance is affected by multiple factors including number of occupants and devices, simultaneous usage, router range etc. For more information speak to your broadband provider.